How Much Did the Burj Khalifa Cost to Build? A Detailed Breakdown
Discover exactly how much the Burj Khalifa cost to build. We break down the $1.5 billion price tag by foundation, superstructure, cladding, and MEP systems.

The $1.5 Billion Reality of Megatall Construction
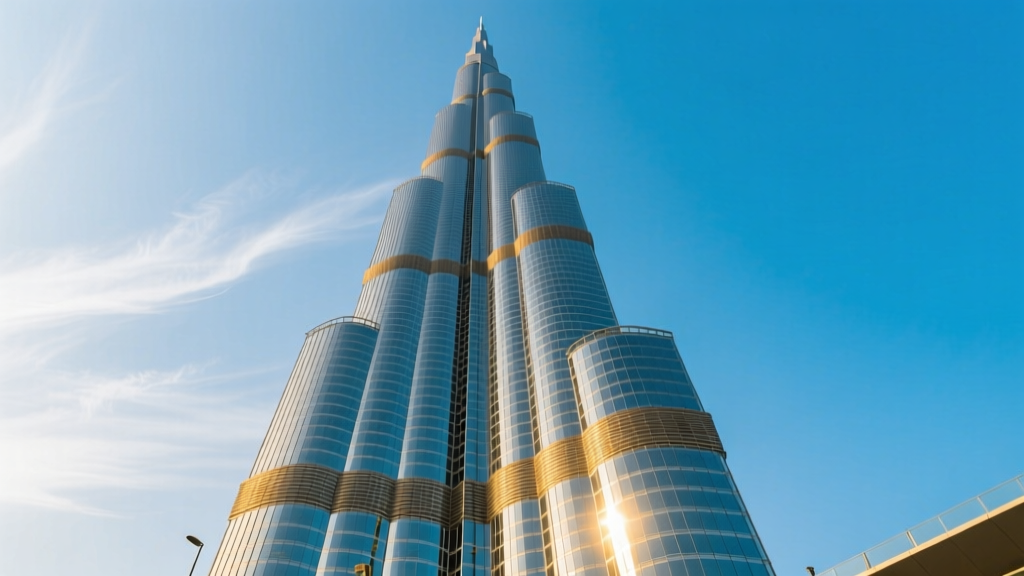
When Emaar Properties commissioned the Burj Khalifa in 2004, the initial budget was projected at roughly $1.2 billion. By the time the 828-meter (2,716-foot) megatall skyscraper opened in January 2010, the final construction cost had swelled to an estimated $1.5 billion USD. This translates to approximately $1,810 per square foot of gross floor area, a figure that redefined the economics of supertall development. To understand how much the Burj Khalifa cost to build, estimators must look past the headline number and analyze the extreme engineering premiums associated with pushing structural boundaries.
Designed by Skidmore, Owings & Merrill (SOM) and built by Samsung C&T, the project required unprecedented logistical coordination. According to the Council on Tall Buildings and Urban Habitat (CTBUH), the tower encompasses 309,473 square meters of gross floor area and required over 22 million man-hours to complete. Below is a detailed forensic breakdown of where that $1.5 billion was allocated.
Substructure and Foundation: Engineering for Extreme Loads
The foundation of the Burj Khalifa was designed to support a building mass exceeding 500,000 tonnes in soil conditions plagued by high chloride and sulfate concentrations. The substructure cost an estimated $85 million, representing roughly 5.6% of the total budget.
- Pile System: 192 bored cast-in-situ piles, each 1.5 meters in diameter and extending 43 meters deep into the bedrock.
- Raft Foundation: A 3.7-meter-thick concrete raft mat covering 17,000 square meters.
- Material Volume: 110,000 tons of concrete and 45,000 cubic meters of high-performance mix.
Due to the corrosive nature of Dubai's coastal groundwater, a titanium mesh cathodic protection system was embedded within the foundation raft. This added a significant premium to the rebar and concrete specifications but was non-negotiable for a 100-year design life.
Superstructure: The Buttressed Core and Concrete Pumping Records
The structural system relies on a "buttressed core"—a Y-shaped floor plan that provides inherent torsional resistance against high-altitude wind loads. The superstructure and core construction accounted for approximately $450 million of the total cost.
High-Performance Concrete Logistics
The tower required 330,000 cubic meters of concrete and 39,000 tonnes of steel rebar. The most expensive logistical hurdle was pumping concrete to a world-record height of 601 meters. Standard concrete mixes would set prematurely in the extreme Dubai heat. Engineers solved this by utilizing a specialized mix incorporating fly ash, silica fume, and liquid ice. Custom Putzmeister BSA 14000 SHP-D high-pressure pumps were deployed, operating at pressures exceeding 200 bar. The cost of these custom mix designs, specialized pumping equipment, and the resulting labor delays during peak summer months added a 15-20% premium over standard high-rise concrete framing.
Exterior Cladding and Wind Engineering
The facade of the Burj Khalifa is not merely an aesthetic choice; it is a highly engineered environmental shield. The cladding package cost an estimated $125 million. According to Skidmore, Owings & Merrill (SOM), the spiraling setbacks of the tower were specifically shaped following extensive wind tunnel testing by RWDI to confuse vortex shedding and reduce lateral wind loads by over 20%.
| Facade Component | Quantity / Area | Cost Driver |
|---|---|---|
| Reflective Glazing | 26,000 panels (103,000 m²) | Custom silver coating to reject 70% of solar heat gain. |
| Stainless Steel | 15,500 m² | Embossed texture to diffuse harsh desert sunlight. |
| Aluminum Mullions | Custom extrusions | Engineered to withstand extreme thermal expansion and wind shear. |
Cleaning this facade requires a bespoke track-and-hoist system integrated into the building's setbacks, a capital expenditure that must be factored into any megatall lifecycle cost estimate.
MEP Systems and Vertical Transportation
Mechanical, Electrical, and Plumbing (MEP) systems in a building of this scale operate under immense pressure differentials and thermal loads. The MEP and vertical transportation budget exceeded $350 million.
HVAC and Condensate Recovery
Cooling a glass tower in a desert climate requires massive chillers. However, the extreme humidity combined with the building's cooling load generates vast amounts of condensation. Engineers installed a condensate recovery system that captures approximately 15 million gallons of water annually from the HVAC system, repurposing it for landscape irrigation and the Dubai Fountain. While the upfront cost of this dual-piping system was high, it drastically reduced the municipal water load.
Elevator Logistics
The tower features 57 elevators and 8 escalators. The express cabs travel at speeds up to 10 meters per second. The structural core had to be widened to accommodate these high-speed shafts, directly impacting the rentable square footage and the overall cost-per-square-foot metric of the project.
Estimated Cost Allocation Matrix
While exact contractor ledgers remain proprietary, industry forensic analysis of the $1.5 billion budget yields the following estimated allocation:
| Construction Phase | Estimated Cost (USD) | % of Total |
|---|---|---|
| Substructure & Foundation | $85,000,000 | 5.6% |
| Superstructure (Concrete & Steel) | $450,000,000 | 30.0% |
| Exterior Cladding & Facade | $125,000,000 | 8.3% |
| MEP & Vertical Transportation | $350,000,000 | 23.3% |
| Interior Fit-Out & Common Areas | $290,000,000 | 19.3% |
| Logistics, Cranes & Management | $200,000,000 | 13.5% |
| Total Estimated Hard Costs | $1,500,000,000 | 100.0% |
The "Height Premium" and Crane Logistics
When estimating megatall structures, the cost per square foot does not scale linearly; it scales exponentially. This is known in construction economics as the "height premium." For the Burj Khalifa, the premium was driven heavily by crane logistics and labor inefficiency.
"In megatall construction, the time it takes to move a worker or a tool from the ground to the active deck can exceed two hours per day. This vertical logistics friction requires estimators to apply a 25-30% labor productivity penalty for floors above the 100th level."
Three custom climbing cranes were utilized, each requiring a complex hydraulic jumping mechanism to ascend the core. The cost of crane rental, maintenance, and the structural reinforcement required to support the crane ties added tens of millions to the general conditions budget. As reported during the project's completion by BBC News, the sheer scale of the project also coincided with the 2009 global financial crisis, requiring a $10 billion bailout from neighboring Abu Dhabi to ensure the tower's completion and final fit-out phases were not abandoned.
Key Takeaways for Modern Cost Estimators
The Burj Khalifa remains the ultimate case study in extreme construction estimating. For professionals analyzing modern supertall projects, the primary takeaways are clear:
- Geotechnical Mitigation is a Major Capital Expenditure: Never underestimate the cost of soil remediation and cathodic protection in aggressive coastal environments.
- Custom MEP Systems Dictate Core Sizing: High-speed elevators and massive HVAC ductwork will consume rentable core space, altering the financial yield of the building.
- Logistics Penalties Compound at Height: Labor estimates must be adjusted for vertical transit times, and crane climbing sequences must be modeled in 4D scheduling software to prevent critical path delays.
Understanding how much the Burj Khalifa cost to build provides a vital benchmark for the next generation of megatall proposals, proving that at 800+ meters, structural engineering and construction logistics are inextricably linked to financial viability.
Written by
David NakamuraDavid Nakamura is a licensed architect (AIA) and construction technology writer focused on sustainable building methods, mass timber engineering, and high-performance building envelopes. He holds a Master of Architecture from the University of Washington and is a certified Passive House Consultant (CPHC). David spent eight years at the Seattle firm Mithun, where he led the design of three LEED Platinum projects, before founding his own practice specializing in net-zero residential design. He serves on the editorial advisory board of GreenBuilder Magazine and has authored peer-reviewed papers on cross-laminated timber (CLT) connections for the Journal of Structural Engineering. In his spare time, David teaches woodworking at Pratt Fine Arts Center and kayaks the Puget Sound.
More from David Nakamura
View all
Construction Cost
Labor Cost to Build a Deck Per Sq Ft: 2026 Installation Guide
Discover the exact labor cost to build a deck per sq ft in 2026. This installation guide breaks down contractor rates, complexity factors, and hidden fees.
Aug 4, 2026

Construction Cost
How Much Does It Cost to Build a 3 Bedroom House? Financing Guide
Learn exactly how much it costs to build a 3 bedroom house and explore 2026 financing options, construction loan types, and budget frameworks for your build.
Aug 4, 2026

Construction Cost
Cost to Build a Tennis Court: 2026 Guide
How much does it cost to build a tennis court in 2026? Breakdowns for asphalt, concrete, and synthetic surfaces plus fencing and lighting.
Jul 30, 2026