How Much Does It Cost to Build a Cellar? 2026 Pricing
Discover how much it costs to build a cellar in 2026. Compare pricing for root, storm, and wine cellars, plus material and excavation breakdowns.

The True Cost of Building a Cellar in 2026
Determining exactly how much does it cost to build a cellar requires moving beyond generic square-footage averages. A cellar is a highly specialized subterranean structure, and its final price tag is dictated by soil mechanics, hydrostatic pressure management, and precise climate control requirements. In 2026, the national average to construct a fully finished, 120-square-foot subterranean cellar ranges from $18,500 to $68,000. This massive variance exists because a passive root cellar relies on earth-sheltered thermodynamics, while a storm cellar requires ballistic-grade precast concrete, and a wine cellar demands active thermoelectric cooling and R-30 vapor-sealed insulation.
2026 Quick Cost Reference Guide
- Root Cellar (10x12 ft): $18,500 – $28,000 (Passive ventilation, earthen/gravel floor)
- Storm Cellar (FEMA P-361 rated): $22,000 – $38,000 (Precast concrete, steel impact hatch)
- Wine Cellar (120 sq ft): $45,000 – $68,000+ (Active cooling, R-30 closed-cell foam, vapor barrier)
- Exterior Bulkhead Stairwell: $3,200 – $5,500 (Precast concrete or galvanized steel)
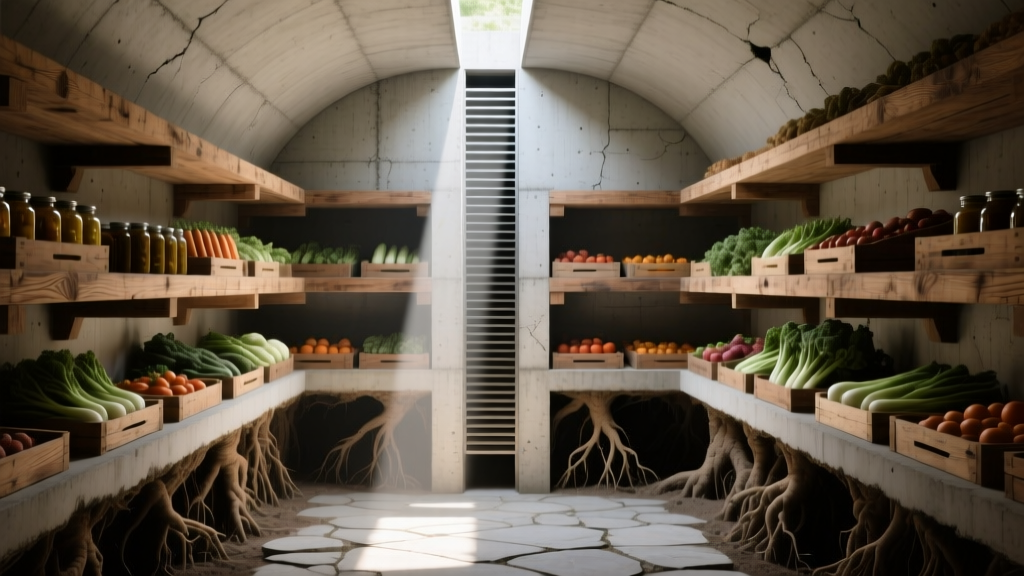
Cost Comparison Matrix by Cellar Type
The intended function of your cellar dictates the structural and mechanical requirements. Below is a detailed breakdown comparing the three most common cellar builds in 2026.
| Cellar Type | Primary Cost Driver | Avg. Cost per Sq. Ft. | Critical Specs & Tolerances |
|---|---|---|---|
| Root Cellar | Excavation depth (below frost line) & passive ventilation shafts | $150 - $230 | 32°F–40°F temp, 90-95% humidity, 4-inch PVC intake/exhaust |
| Storm Cellar | Impact-rated steel doors & engineered precast concrete | $280 - $450 | 250 mph wind resistance, debris impact tested, anchored to bedrock |
| Wine Cellar | Thermal envelope (insulation) & specialized HVAC split systems | $375 - $560+ | 55°F temp, 50-70% humidity, 6-mil poly vapor barrier, R-30 walls |
Excavation and Site Preparation: The Hidden Budget Variable
Before a single yard of concrete is poured, earthwork will consume 25% to 40% of your total budget. Excavation costs are not flat rates; they are entirely dependent on your site's OSHA soil classification and the local water table.
Soil Types and Shoring Costs
- Type A Soil (Cohesive Clay): Stable and allows for vertical trenching. Standard excavation costs average $12 to $18 per cubic yard.
- Type B Soil (Silt/Loam): Requires sloped trench walls to prevent cave-ins. Increases excavation volume by 20%, pushing costs to $18 to $25 per cubic yard.
- Type C Soil (Sandy/Gravel): Highly unstable. Requires trench boxes or hydraulic shoring, adding $2,500 to $4,500 in equipment rental and labor to the base excavation bid.
- Bedrock Encounters: If blasting or hydraulic hammering is required, expect to pay $8 to $15 per square foot of rock surface area.
Structural Materials: Poured vs. Block vs. Precast
The method you choose to form your cellar walls drastically alters both the timeline and the final invoice. In 2026, material shortages have stabilized, but specialized labor rates remain high.
1. Poured Concrete (The Industry Standard)
Poured walls offer superior lateral strength and water resistance compared to masonry. For a cellar, specify a 4,000 PSI mix with 5-7% air-entrainment to prevent freeze-thaw spalling.
Cost: Approximately $155 to $175 per cubic yard delivered, plus $8 to $12 per square foot for forming and finishing labor. An 8-inch thick wall for a 10x12 cellar requires roughly 12 cubic yards.
2. Concrete Masonry Units (CMU / Block)
While the blocks themselves are cheap ($2.50 to $3.50 each), the labor to lay, rebar, and grout them makes CMU nearly as expensive as poured concrete. To meet structural codes for subterranean lateral loads, CMU walls require #5 vertical rebar spaced every 32 inches and fully grouted cells.
Cost: $18 to $24 per square foot fully installed and grouted.
3. Precast Concrete Panels (e.g., Superior Walls)
Precast panels are manufactured off-site, craned into the excavation, and bolted together. They include built-in studs for easy interior finishing and typically feature 1-inch of rigid foam insulation pre-applied.
Cost: $22,000 to $30,000 for the shell (including crane rental), making it the most expensive upfront option, but it reduces on-site labor time from weeks to a single day.
Waterproofing vs. Damp-proofing: A Critical Distinction
Many budget estimates erroneously list "damp-proofing" (a thin asphalt-based spray) as sufficient for cellars. Damp-proofing only resists moisture vapor; it cannot bridge cracks or withstand hydrostatic head pressure. A true cellar requires a comprehensive waterproofing membrane.
The 2026 Best-Practice Waterproofing Stack:
- Surface Prep: Parge coat (1/2 inch cementitious stucco) over poured walls to fill tie-holes and honeycombs.
- Membrane: Self-adhering rubberized asphalt peel-and-stick membrane (e.g., Grace Preprufe or Tremco).
- Protection/Drainage Board: High-density dimpled polyethylene board (e.g., Delta-MS) to create an air gap that channels water down to the footer drain. Material cost: $2.80 to $3.50 per sq. ft.
- Footer Drain: 4-inch rigid PVC (SDR-35) wrapped in filter fabric, bedded in 3/4-inch washed gravel.
Budget an additional $4,500 to $6,500 for this complete exterior waterproofing system on a standard 120 sq. ft. cellar footprint.
Climate Control and Ventilation Specifications
According to guidelines published by the University of Maine Cooperative Extension, a traditional root cellar relies on the earth's thermal mass to maintain temperatures just above freezing. This requires specific architectural features that add to the build cost:
- Ventilation Shafts: Two 4-inch to 6-inch PVC pipes. The intake pipe must extend to within 6 inches of the floor (to pull in cold, dense air), while the exhaust pipe must start at the ceiling (to vent warm air and ethylene gas). Budget $400 to $800 for materials and core drilling.
- Insulation Strategy: Unlike wine cellars, root cellar ceilings must be heavily insulated (R-30 to R-40) to prevent the home's heat from bleeding down, while the walls are left uninsulated to allow the earth to cool the space.
Conversely, if you are building a wine cellar, the thermal envelope must be completely sealed. The U.S. Department of Energy emphasizes the necessity of continuous vapor barriers in below-grade conditioned spaces. You must install a 6-mil polyethylene sheet on the warm side of the wall assembly, followed by closed-cell spray foam (R-7 per inch) to achieve an R-30 rating. Furthermore, active cooling systems like CellarPro or WhisperKOOL split units are required to maintain 55°F and 60% humidity, adding $6,000 to $11,000 to the mechanical budget.
FEMA-Compliant Storm Cellars
If your goal is life-safety during severe weather, standard building codes are insufficient. You must build to FEMA P-361 and ICC 500 standards. This requires a precast concrete vault or reinforced masonry, anchored directly to a bedrock or engineered concrete pad, and topped with a steel hatch tested to withstand a 15-pound 2x4 missile traveling at 100 mph. Expect to pay a premium of $8,000 to $12,000 over a standard cellar shell to meet these life-safety certifications.
Strategic Steps to Prevent Budget Overruns
To keep your cellar construction within the estimated ranges, execute these three steps before signing a contractor agreement:
- Commission a Geotechnical Soil Boring: A $1,500 investment in a soil report will reveal bedrock depth and water table levels, preventing $10,000+ change orders mid-excavation.
- Verify Spoil Removal Logistics: Excavating a 120 sq. ft. cellar at an 8-foot depth generates roughly 35 cubic yards of soil (about 45 tons). Confirm whether the contractor's bid includes "haul away" or if you will be charged per-ton dump fees at the local landfill.
- Separate the Shell from the Finish: Bid the excavation, concrete, and waterproofing as a single "dry shell" contract. Bid the interior framing, insulation, and HVAC separately. This prevents general contractors from applying a 20% markup on specialized mechanical subs.
Written by
Marcus ChenMarcus Chen is a licensed structural engineer (PE) and building materials analyst with over 12 years of experience across residential, commercial, and industrial construction. He holds a Master of Science in Civil Engineering from UC Berkeley and spent six years at Thornton Tomasetti before transitioning to independent consulting and technical writing. Marcus specializes in material selection for seismic-prone regions, concrete reinforcement strategies, and lifecycle cost analysis. His work has been cited by the American Concrete Institute (ACI) and the Structural Engineers Association of California (SEAOC). When he is not on a job site or at his desk, you will find him hiking the Sierra Nevada or restoring a 1920s craftsman bungalow in Oakland, CA.
More from Marcus Chen
View all
Construction Cost
How Much Did the Eiffel Tower Cost to Build?
How much did the Eiffel Tower cost to build in 1889? We adjust for inflation and compare its budget to modern skyscraper construction.
Aug 4, 2026

Fire Resistance
What Is a Fire Resistant Material? Testing & Certification Guide
Discover what is a fire resistant material through ASTM and UL testing. Learn how fire ratings, certifications, and assemblies work in construction.
Aug 4, 2026

Construction Cost
How Much Did the Burj Khalifa Cost to Build?
How much did the Burj Khalifa cost to build? We break down the $1.5B project and extract 5 money-saving strategies for your next build.
Jul 30, 2026