How Much Does It Cost to Build a House in Indiana? 2026 Data
Discover how much it costs to build a house in Indiana in 2026. Compare regional pricing, material costs, and labor rates across the Hoosier State.
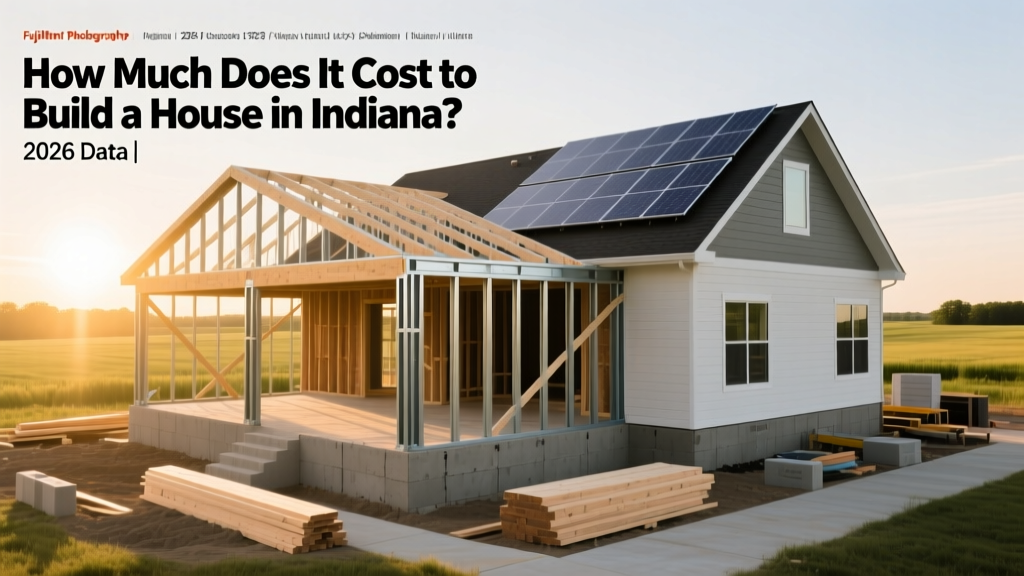
The 2026 Indiana Baseline: Cost Per Square Foot
If you are evaluating how much does it cost to build a house in Indiana, the baseline for 2026 ranges from $145 to $225 per square foot for hard construction costs (materials and labor). This excludes land acquisition, site preparation, and soft costs like architectural fees. For a standard 2,000-square-foot single-family home, expect to pay between $290,000 and $450,000 to build the physical structure.
According to recent data tracked by the U.S. Census Bureau Construction Cost Index, Midwest construction costs have stabilized compared to the volatile pandemic years, but localized labor shortages in booming Indiana counties continue to push custom build premiums higher.
Baseline Construction Costs by Home Size
| Home Size (Sq. Ft.) | Production Builder (Spec/Semi-Custom) | Custom Builder (Architect-Driven) |
|---|---|---|
| 1,500 | $217,500 - $240,000 | $262,500 - $315,000 |
| 2,000 | $290,000 - $320,000 | $350,000 - $420,000 |
| 2,500 | $362,500 - $400,000 | $437,500 - $525,000 |
| 3,000+ | $435,000 - $480,000 | $525,000 - $675,000+ |
Regional Price Matrix: Metro vs. Rural Indiana
Indiana is not a monolith. Building in the affluent suburbs north of Indianapolis carries vastly different price tags than building in rural southern counties or the Fort Wayne metro. Below is a regional comparison matrix detailing the localized cost multipliers and primary budget drivers for 2026.
Regional Cost Variance Breakdown
- Indianapolis Metro (Hamilton/Boone Counties): Base multiplier 1.15x. High municipal impact fees, strict zoning, and premium labor rates. Expect utility tap fees to exceed $12,000.
- Fort Wayne / Northeast IN: Base multiplier 1.0x. The state baseline. Balanced labor market, moderate permit fees, and highly accessible material supply chains.
- Evansville / Southwest IN: Base multiplier 0.95x. Lower labor costs, but potential for higher site prep due to flood plain requirements and expansive clay soils near the Ohio River.
- Rural Southern IN (e.g., Brown, Monroe Counties): Base multiplier 0.90x for labor, but +15% for logistics. Lack of municipal water/sewer requires well and septic systems ($15,000 - $25,000 added to site prep).
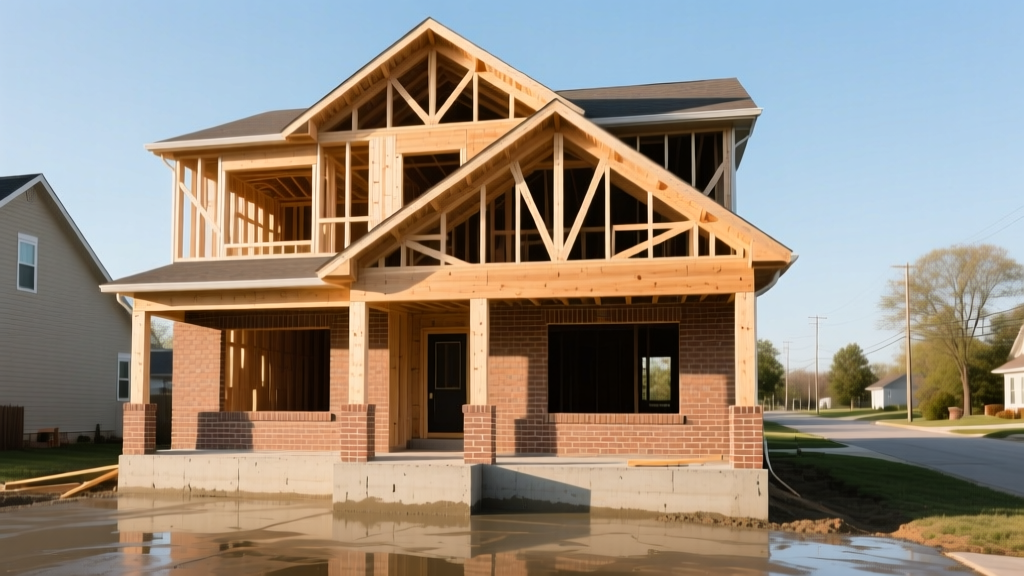
Hard Costs vs. Soft Costs in the Hoosier State
When calculating how much does it cost to build a house in Indiana, many first-time builders overlook soft costs. The National Association of Home Builders (NAHB) notes that soft costs and lot development can consume up to 25% of a total project budget. In Indiana, specific local regulations heavily influence these figures.
Typical Indiana Soft Costs (2026 Estimates)
- Architectural & Engineering: $4,000 - $12,000 (Higher if structural engineering is needed for clay soils).
- Permits & Impact Fees: $2,500 - $8,500 (Hamilton County municipalities are notorious for high park and road impact fees).
- Utility Tap Fees: $3,000 (Rural co-ops) to $15,000+ (Municipal sewer/water connections).
- Land Survey & Soil Testing: $1,200 - $2,500.
Material Selection: Where Indiana Budgets Succeed or Fail
Exterior cladding and foundation materials represent the largest variances in Indiana construction budgets. The state's climate—characterized by humid summers, freezing winters, and severe spring weather—dictates specific material choices.
Exterior Cladding Comparison
| Material | Cost per Sq. Ft. (Installed) | Indiana Climate Suitability | Maintenance Profile |
|---|---|---|---|
| Vinyl Siding (Premium) | $6.50 - $9.00 | Good (Can crack in extreme freeze/thaw) | Low (Power wash only) |
| Fiber Cement (James Hardie) | $10.00 - $14.50 | Excellent (Impervious to rot and woodpeckers) | Low (Paint every 15 years) |
| Brick Veneer (Standard) | $14.00 - $19.00 | Superior (Withstands severe weather, high resale value) | Minimal (Tuckpointing every 30 years) |
| Engineered Wood (LP SmartSide) | $8.00 - $12.00 | Very Good (Treated for moisture and fungal resistance) | Moderate (Paint every 5-10 years) |
Expert Insight: While brick veneer adds roughly $12,000 to $18,000 to the exterior cost of a 2,000 sq. ft. home compared to vinyl, it yields a 95%+ return on investment in central Indiana real estate markets due to strong buyer preference and perceived durability against tornado-force winds.
Indiana-Specific Site Preparation and Hidden Costs
Building in the Midwest introduces geological and environmental factors that do not exist in southern or coastal states. Failing to budget for these Indiana-specific requirements will result in mid-construction change orders that can derail your financing.
1. The Frost Line Factor
Indiana's building code mandates that foundation footings must be placed below the frost line to prevent structural heaving. The frost line ranges from 30 inches in the extreme south to 42 inches in the north (near the Michigan border). This requires significantly deeper trenching and more poured concrete than a comparable build in Texas or Florida. Budget an additional $3,500 to $6,000 purely for frost-line-compliant foundation depth.
2. Radon Mitigation Systems
According to the EPA Radon Zone Map, the majority of northern and central Indiana counties are classified as Zone 1 or Zone 2, indicating high to moderate potential for elevated indoor radon levels.
- Passive Radon System (Rough-in during foundation): $800 - $1,200. (Highly recommended for all new builds).
- Active Radon Fan System (If testing fails post-build): $1,500 - $2,200.
Actionable Advice: Always pay the $1,000 for a passive rough-in during the slab pour. Retrofitting an active system through a finished basement slab later costs three times as much and damages interior finishes.
3. Expansive Clay Soils
Counties surrounding the Wabash River valley and parts of central Indiana feature highly expansive clay soils. If your geotechnical soil test (which should cost around $1,500) reveals high plasticity index (PI) clay, your structural engineer may require over-excavation (removing native clay and replacing it with compacted limestone gravel) or helical piers. Over-excavation can add $4,000 to $8,000 to your site prep budget, while helical piers can add $15,000 or more.
Production vs. Custom Builders: A Financial Comparison
Choosing the right builder type is the most critical decision when determining how much does it cost to build a house in Indiana.
Production / Tract Builders
Cost Range: $145 - $175 / sq. ft.
Pros: Economies of scale, fixed pricing, faster build times (4-6 months), pre-negotiated material costs.
Cons: Limited floor plan modifications, strict exterior material palettes, high upgrade markups for interior finishes.
Custom / Semi-Custom Builders
Cost Range: $190 - $225+ / sq. ft.
Pros: Total design control, optimized site placement for solar/passive heating, exact material specification.
Cons: Cost-plus contracts expose you to material price spikes, longer build times (8-14 months), requires active owner management.
Actionable Steps to Finalize Your Indiana Build Budget
- Order a Geotechnical Report Early: Before purchasing a lot, spend $1,200 on a soil boring test. Discovering bedrock or expansive clay after closing on the land can add $20,000 to your excavation costs.
- Verify Municipal Tap Fees: Call the local water and sewer department directly. Do not rely on the land seller's estimates for utility connection fees.
- Lock in Lumber Packages: Work with local suppliers (like 84 Lumber or Carter Lumber, which have strong Indiana footprints) to lock in framing packages 60 days before the foundation is poured to avoid seasonal spring price spikes.
- Budget for Snow Days: If building between November and March, add a 10% contingency for weather delays. Indiana winters frequently halt concrete pours and framing for weeks at a time, increasing carrying costs on construction loans.
Written by
Elena RodriguezElena Rodriguez is a civil engineer and technical writer specializing in concrete technology, masonry systems, and ASTM/ACI compliance. She earned her B.S. in Civil Engineering from Texas A&M University and spent a decade at a materials testing laboratory, performing over 2,000 concrete compressive strength tests and masonry prism evaluations. Elena is an ACI-certified Field Testing Technician (Grade I) and a member of ASTM Committee C12 on Natural Building Stone. She currently consults on forensic engineering cases involving concrete failures and moisture intrusion. Based in San Antonio, TX, Elena is a proud member of the Society of Women Engineers (SWE) and coaches her daughter's FIRST Robotics team.
More from Elena Rodriguez
View all
Walls & Panels
Cost Analysis: Light Gauge Steel Framing Advantages and Disadvantages
Evaluate light gauge steel framing advantages and disadvantages through a strict cost analysis lens, comparing material, labor, and lifecycle expenses.
Aug 4, 2026

Walls & Panels
Gypsum Board Types: Exact Specifications, Thickness & Dimensions
Compare standard, Type X, and moisture-resistant gypsum board types. Get exact specifications, thicknesses, dimensions, and ASTM standards for your project.
Aug 4, 2026

Fire Resistance
Best Fire-Resistant Outdoor Decking Materials: 2026 Buyer Guide
Discover the best fire-resistant outdoor decking materials for 2026. Compare Class A PVC, aluminum, and hardwood options for WUI compliance and safety.
Aug 4, 2026