How Much Does It Cost to Build a House in the UK? (2026 Breakdown)
Discover exactly how much it costs to build a house in the UK in 2026. Detailed m² pricing, phase breakdowns, hidden fees, and VAT reclaim rules.
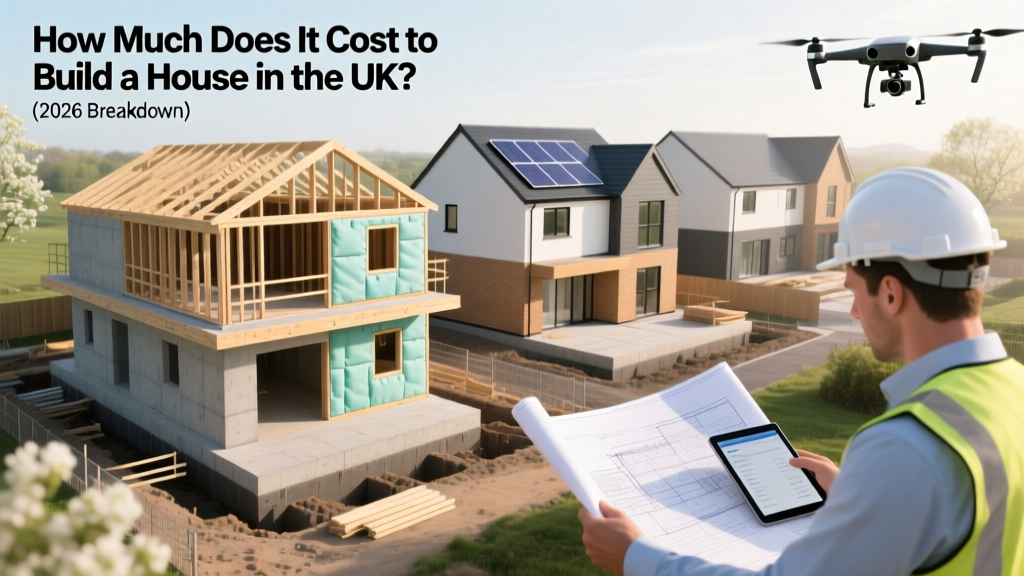
The 2026 Baseline: Cost Per Square Metre in the UK
Calculating the exact cost of a self-build requires moving beyond vague averages and focusing on build quality, specification, and regional labour rates. As of 2026, material supply chains have stabilised post-pandemic, but skilled labour shortages continue to drive day rates up by approximately 6-8% annually. According to current industry benchmarks tracked by Homebuilding & Renovating, the baseline construction cost (excluding land, professional fees, and VAT) is best calculated using a per-square-metre (£/m²) metric based on Gross Internal Floor Area (GIFA).
| Build Specification | Cost per m² (2026) | Total for 150m² Home | Typical Inclusions |
|---|---|---|---|
| Standard / Tract Build | £1,750 - £2,050 | £262,500 - £307,500 | Blockwork, standard uPVC windows, concrete roof tiles, basic sanitaryware |
| Good / Mid-Spec | £2,100 - £2,500 | £315,000 - £375,000 | Brick/stone facing, aluminium bi-folds, engineered wood floors, MVHR |
| High-Spec / Bespoke | £2,600 - £3,200 | £390,000 - £480,000 | Architectural glazing, smart home integration, premium kitchens, SIPs/ICF |
| Passivhaus Certified | £2,900 - £3,600+ | £435,000 - £540,000+ | Airtightness detailing, triple glazing, thermal bridge-free design, PHPP modelling |
Phase-by-Phase Construction Cost Breakdown
To manage cash flow and secure stage-payment mortgages, you must understand how capital is deployed across the build programme. Below is the proportional cost breakdown for a typical 150m² detached, two-storey, blockwork-and-timber-roof home in the Midlands, budgeted at £300,000 (Standard/Good spec).
1. Substructure & Groundworks (12% | £36,000)
This phase includes site clearance, excavation, foundation trenches, and the ground floor slab. Edge Case Warning: If your plot features heavy clay (requiring deeper trench-fill or piled foundations) or a high water table (requiring extensive tanking), substructure costs can easily double to 20% of the total build. Always commission a £1,000-£1,500 geotechnical soil survey before finalising your foundation design.
2. Superstructure (28% | £84,000)
The most visually rewarding phase, covering external walls, upper floors, and the roof structure. Opting for Structural Insulated Panels (SIPs) or Insulated Concrete Formwork (ICF) will shift costs from the superstructure phase into first-fix insulation, but can reduce overall erection time by 3-4 weeks, saving on preliminary site costs like scaffolding and welfare unit hire.
3. First Fix & Services (18% | £54,000)
Plumbing, electrical wiring, HVAC ducting, and internal stud walls. Upgrading from a standard gas boiler and radiators to an Air Source Heat Pump (ASHP) paired with underfloor heating will add roughly £8,000 - £12,000 to this phase, but qualifies for the £7,500 Boiler Upgrade Scheme grant, effectively neutralising the premium.
4. Second Fix, Finishes & Decorating (32% | £96,000)
Plastering, joinery, kitchen installation, sanitaryware, and flooring. This is where budgets are most frequently blown. A standard shaker kitchen costs around £8,000-£12,000, while a bespoke handleless design with quartz worktops and integrated appliances will push this single line item past £35,000.
5. Preliminaries & External Works (10% | £30,000)
Scaffolding, site insurance, skips, temporary power, driveways, and landscaping. Do not underestimate external works; a 50m² resin-bound driveway alone will cost between £4,500 and £6,500.
Regional Variations Across the UK
Labour rates and material logistics dictate significant regional disparities. A build in Inner London will command a severe premium due to congestion charges, restricted site access, and higher tradesperson day rates.
| UK Region | Cost Multiplier | Impact on £300k Baseline |
|---|---|---|
| Inner London | +20% to +25% | £360,000 - £375,000 |
| Outer London & South East | +10% to +15% | £330,000 - £345,000 |
| South West & East Anglia | +5% | £315,000 |
| Midlands & North West | Baseline (0%) | £300,000 |
| North East, Yorkshire & Wales | -5% to -8% | £276,000 - £285,000 |
| Scotland & Northern Ireland | -5% to -10% | £270,000 - £285,000 |
Note: Remote locations in the Scottish Highlands or rural Wales may see costs rise back to baseline levels due to material delivery surcharges and a lack of local specialist subcontractors.
Strategic Upgrades: ROI vs. Money Pits
When value-engineering your build, prioritise investments that reduce running costs or structurally enhance the fabric of the building. Avoid over-capitalising on cosmetic finishes that do not align with local ceiling prices.
- High ROI (Prioritise): Photovoltaic (PV) solar arrays with battery storage (£8,000-£12,000). With 2026 energy prices, a 4kW system pays for itself in 5-7 years and adds immediate EPC value.
- High ROI (Prioritise): Airtightness detailing and MVHR. Essential for modern building regs compliance and drastically reduces lifetime heating loads.
- Low ROI (Value Engineer): Imported natural stone flooring or bespoke architectural staircases. These rarely appraise at their installation cost when selling the property.
- Low ROI (Value Engineer): Over-automation. Complex smart-home ecosystems (e.g., full KNX wired systems costing £20,000+) often deter buyers who prefer simpler, app-based retrofits.
Navigating the VAT Reclaim Advantage
One of the most significant financial advantages of a UK self-build is the ability to reclaim 20% VAT on most building materials. Under the HMRC DIY Housebuilders' Scheme, you do not pay VAT on labour if you use a VAT-registered main contractor (they zero-rate the construction of a new dwelling). If you buy materials directly, you pay the 20% VAT upfront and claim it back after completion.
Actionable Framework: Calculating Your Specific Budget
To generate a highly accurate preliminary budget, follow this sequential formula:
- Calculate GIFA: Measure the internal dimensions of your architectural plans. Multiply length by width for each floor, then add them together. (e.g., 10m x 8m = 80m² ground floor + 80m² first floor = 160m² GIFA).
- Apply Base Rate: Multiply GIFA by your target specification rate (e.g., 160m² x £2,200 = £352,000).
- Apply Regional Multiplier: Adjust for your postcode (e.g., South East +12% = £394,240).
- Add Prelims & Contingency: Add 10% for site setup, waste, and a mandatory 15% contingency fund for unforeseen ground conditions or material price hikes. (£394,240 + 25% = £492,800 total construction budget).
- Factor in Professional Fees: Add 12-15% for architect, structural engineer, and project management fees (£59,136).
By structuring your estimate through this phased, regionally adjusted framework, you eliminate the guesswork and establish a robust financial foundation for your 2026 self-build project.
Written by
Marcus ChenMarcus Chen is a licensed structural engineer (PE) and building materials analyst with over 12 years of experience across residential, commercial, and industrial construction. He holds a Master of Science in Civil Engineering from UC Berkeley and spent six years at Thornton Tomasetti before transitioning to independent consulting and technical writing. Marcus specializes in material selection for seismic-prone regions, concrete reinforcement strategies, and lifecycle cost analysis. His work has been cited by the American Concrete Institute (ACI) and the Structural Engineers Association of California (SEAOC). When he is not on a job site or at his desk, you will find him hiking the Sierra Nevada or restoring a 1920s craftsman bungalow in Oakland, CA.
More from Marcus Chen
View all
Construction Cost
How Much Did the Eiffel Tower Cost to Build?
How much did the Eiffel Tower cost to build in 1889? We adjust for inflation and compare its budget to modern skyscraper construction.
Aug 4, 2026

Fire Resistance
What Is a Fire Resistant Material? Testing & Certification Guide
Discover what is a fire resistant material through ASTM and UL testing. Learn how fire ratings, certifications, and assemblies work in construction.
Aug 4, 2026

Construction Cost
How Much Did the Burj Khalifa Cost to Build?
How much did the Burj Khalifa cost to build? We break down the $1.5B project and extract 5 money-saving strategies for your next build.
Jul 30, 2026