How Much Do Storage Units Cost to Build in 2026? Size & Scope Guide
Calculate how much storage units cost to build in 2026. Our size and scope framework breaks down costs for single-story, multi-story, and climate facilities.

The Core Formula: Calculating Base Build Costs
When evaluating how much do storage units cost to build, developers must move beyond generic square-footage averages. The self-storage construction sector in 2026 is defined by volatile material pricing, stringent municipal fire codes, and shifting consumer demand for climate-controlled and multi-story options. To build an accurate size and scope calculator, you must separate the hard construction costs (site work, concrete, steel, erection) from the scope variables (climate control, elevators, security).
As a baseline, traditional single-story, non-climate-controlled drive-up facilities currently range from $28 to $45 per square foot for hard construction costs. However, this number is merely the starting point. According to industry benchmarks tracked by the Self Storage Association (SSA), total project costs—including land, soft costs, and site improvements—typically land between $75 and $110 per square foot of gross leasable area.
Size Multipliers: Economies of Scale in Storage Construction
Facility size drastically alters unit economics. Fixed soft costs (architectural fees, zoning studies, environmental impact reports) and mobilization fees for heavy equipment are distributed across the total square footage. Consequently, smaller facilities suffer from a higher cost-per-square-foot burden.
| Facility Size (Gross Sq Ft) | Avg Hard Cost per Sq Ft (Single-Story) | Key Economic Drivers |
|---|---|---|
| 20,000 - 35,000 | $42 - $55 | High fixed-cost burden; limited bulk material discounts. |
| 40,000 - 65,000 | $32 - $44 | The 'sweet spot' for economies of scale and optimal land utilization. |
| 70,000 - 100,000+ | $26 - $36 | Maximum material discounts, but requires complex fire suppression and phased site work. |
Scope Variables: The 4 Major Cost Drivers
Once your base size is established, the scope of your facility dictates the final budget. Use the following variables to adjust your calculator.
1. Single-Story vs. Multi-Story Construction
Single-story facilities utilize pre-engineered metal buildings (PEMB) with 26-gauge Purlin Bearing Rib (PBR) wall panels and 24-gauge standing seam or PBR roofs. The foundation is typically a 4-inch, 4000 PSI concrete slab on grade with 6x6 W1.4xW1.4 welded wire fabric (WWF) and thickened 12-inch edge footings.
Multi-story construction fundamentally changes the structural requirements. You must transition from light-gauge PEMB to heavy structural steel (W-flange columns and beams) with reinforced concrete decks or precast plank flooring. Furthermore, multi-story requires commercial traction or LULA (Limited Use/Limited Application) elevators, costing between $85,000 and $130,000 per cab installed. Expect multi-story hard costs to range from $55 to $85 per square foot.
2. Climate Control vs. Traditional Drive-Up
Adding climate control is no longer a luxury; in many Sunbelt and Northeast markets, it is a baseline expectation. Converting a traditional drive-up to climate-controlled adds $14 to $22 per square foot. This scope change requires:
- Insulation: Upgrading to Insulated Metal Panels (IMPs) with an R-25 to R-30 value, or installing a secondary stud wall with closed-cell spray foam.
- HVAC Sizing: Commercial rooftop units (RTUs) sized at approximately 1 ton per 400 to 500 square feet of leasable space, coupled with heavy-duty dehumidification systems to maintain 50-55% relative humidity.
- Vapor Barriers: 10-mil polyethylene vapor retarders beneath the slab and sealed joints to prevent ground moisture migration.
3. Fire Suppression and Life Safety
Fire code compliance is one of the most unpredictable line items in your scope calculator. According to guidelines from the National Fire Protection Association (NFPA), single-story non-climate facilities under 12,000 square feet in fire area may be exempt from sprinklers in some jurisdictions. However, multi-story or climate-controlled facilities almost universally require NFPA 13 ESFR (Early Suppression, Fast Response) sprinkler systems. ESFR systems require larger water mains (often 8-inch or 10-inch) and specialized high-pressure pumps, adding $3.00 to $5.50 per square foot to the build cost.
4. Security, Access, and Door Mechanisms
The modern storage facility relies on automated access. Budget for a comprehensive security package including:
- Access Control: Keypad entry gates and smart-lock integration (e.g., PTI Security or SpiderDoor systems) allowing tenants to use mobile credentials. Budget $25,000 to $45,000 for a mid-sized facility.
- Doors: Standard 26-gauge galvanized steel continuous coil roll-up doors. For premium or boat/RV storage, upgrade to wind-load rated doors with heavy-duty tensioning springs and 14-foot clear heights.
- Surveillance: IP-based PTZ (Pan-Tilt-Zoom) cameras with AI-driven loitering detection and license plate recognition (LPR) at the main gate.
Expert Sizing Tip: When calculating hallway widths for single-story facilities, standard 30-foot driveways allow for standard U-turns, but reducing to 24-foot driveways with designated turnouts can increase your net rentable square footage by 4% to 6% without sacrificing tenant accessibility.
Land, Site Work, and Soft Costs: The Hidden 30%
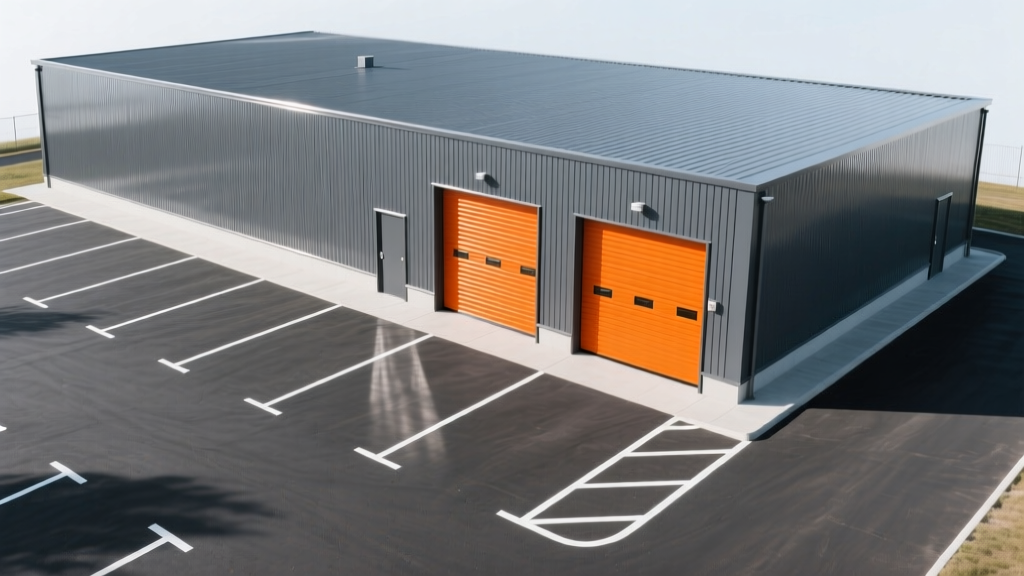
Developers frequently underestimate site preparation. Data from the RSMeans construction cost database highlights that earthwork, utility tie-ins, and paving can consume up to 15% of the total project budget. Self-storage facilities require massive impervious surface areas for driveways and parking. Asphalt paving (typically 3 inches of surface over 4 inches of base) costs $4.50 to $7.00 per square foot of paved area.
Furthermore, soft costs—including architectural and engineering (A&E) fees, geotechnical surveys, boundary and topographical surveys, municipal impact fees, and construction loan interest—typically add 25% to 30% on top of your hard construction and land costs. Always apply a 1.30x multiplier to your hard cost estimate to find your true capitalization requirement.
Step-by-Step Scope Definition Checklist
Before approaching a general contractor or PEMB supplier, finalize your scope using this sequence:
- Determine Gross vs. Net Rentable Area: Aim for 85% to 90% net rentable efficiency in single-story, and 75% to 80% in multi-story (due to elevators, stairs, and wider interior hallways).
- Establish Unit Mix: Standardize around 10x10, 10x15, and 10x20 units, which command the highest demand. Limit 5x5 and 5x10 units to 10-15% of total inventory unless targeting dense urban demographics.
- Run Geotechnical and Environmental Phase I/II: Identify rock excavation requirements or soil remediation needs before purchasing the land. Rock blasting can add $5 to $12 per cubic yard to site prep.
- Verify Municipal Water and Sewer Capacity: If the city requires a new water main extension or off-site sewer lift station, your site work budget could increase by $150,000+.
- Finalize Fire Flow Requirements: Consult the local fire marshal early to determine if the existing municipal water pressure can support an ESFR system, or if you must install on-site fire water storage tanks and a jockey pump.
Frequently Asked Questions
How long does it take to build a 50,000 sq ft storage facility?
From groundbreaking to certificate of occupancy, a 50,000 square foot single-story facility typically takes 6 to 9 months. However, the pre-construction phase—including zoning approvals, architectural design, and permitting—frequently adds 9 to 18 months before dirt is ever moved.
Is it cheaper to build a pole barn storage facility instead of a PEMB?
While post-frame (pole barn) construction can reduce initial material costs by 5% to 8%, it is rarely recommended for commercial self-storage. Pre-engineered metal buildings (PEMB) offer superior wind-load ratings, wider clear-span interior layouts (eliminating interior columns that block unit doors), and better long-term durability, which is critical for commercial financing and insurance underwriting.
What is the ROI impact of adding RV and boat storage?
Outdoor RV and boat storage requires minimal construction—primarily grading, gravel or concrete paving, and heavy-duty security fencing. While the revenue per square foot is lower than enclosed units, the profit margins are exceptionally high (often 70%+) because there are zero climate, maintenance, or structural upkeep costs associated with the leased space.
Written by
James ThorntonJames Thornton is a construction industry veteran with 25 years of hands-on experience in wood framing, lumber grading, and residential building codes. He started as a framing carpenter in rural Oregon, earned his ICC Residential Building Inspector certification, and eventually became a senior plan reviewer for the City of Portland Bureau of Development Services. James holds a B.S. in Wood Science & Technology from Oregon State University and is a certified lumber grader through the West Coast Lumber Inspection Bureau (WCLIB). He has inspected over 3,000 residential construction sites and authored the city's internal guide on advanced framing techniques (2x6 at 24" O.C.). James lives in Bend, OR, where he builds custom timber-frame cabins and competes in lumberjack sports.
More from James Thornton
View all
Insulation
Best Home Insulation Materials: Complete 2026 Guide
Compare top home insulation materials for 2026. Find R-values, installed costs per square foot, and best uses for fiberglass, spray foam, and mineral wool.
Aug 4, 2026

Sustainable Building
Certify Your Green Building Material for LEED and WELL
Step-by-step guide to certifying a green building material for LEED v5 and WELL v2. Master EPDs, HPDs, and VOC limits for 2026 project specifications.
Aug 4, 2026

Stone & Masonry
Veneer Stacked Stone Panels: Interior Design & Style Showcase
Discover how veneer stacked stone panels transform interiors. Explore modern design profiles, material pairings, and technical installation specs.
Aug 4, 2026