How Much Did Burj Khalifa Cost to Build? A Megaproject Breakdown
Discover exactly how much the Burj Khalifa cost to build. We break down the $1.5B budget, compare it to modern megaprojects, and analyze material costs.
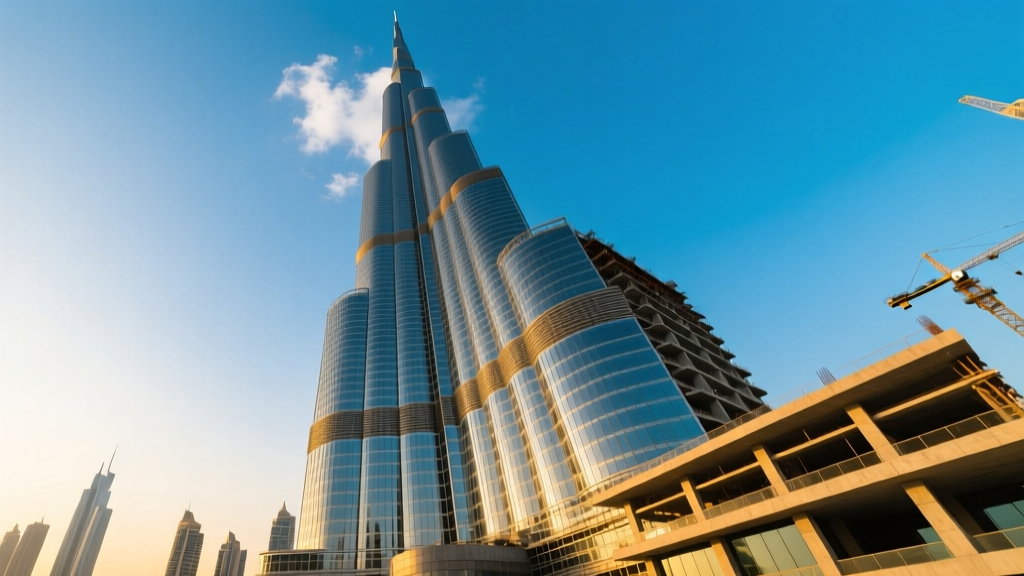
The $1.5 Billion Baseline: Answering the Ultimate Megaproject Question
When evaluating historical megaprojects, the most frequent inquiry from developers, engineers, and students alike is: how much did burj khalifa cost to build? The widely cited nominal figure is $1.5 billion USD. However, looking at a 2010 price tag through a 2026 lens requires critical adjustment. When factoring in cumulative global inflation, supply chain shifts, and modern labor rates, the equivalent capital expenditure to replicate this 828-meter supertall today would exceed $2.15 billion USD.
Understanding the financial anatomy of the Burj Khalifa is not just an exercise in historical trivia; it provides a foundational benchmark for estimating contemporary supertall structures. The project, developed by Emaar Properties and designed by Skidmore, Owings & Merrill (SOM), pushed the boundaries of structural engineering, requiring bespoke material solutions that drastically influenced the final ledger.
Total Construction Cost: $1.5 Billion USD
Gross Floor Area (GFA): 334,000 sq meters
Cost per Square Meter: ~$4,491 USD
Total Construction Days: 2,084 (approx. 5.7 years)
Granular Cost Breakdown: Where the $1.5B Went
Megaproject budgets are rarely distributed evenly. For the Burj Khalifa, the extreme height necessitated a disproportionate spend on the substructure, vertical logistics, and specialized mechanical, electrical, and plumbing (MEP) systems. Below is an estimated proportional breakdown of the hard construction costs based on contractor disclosures and industry analysis.
| Construction Phase | Estimated Cost (USD) | % of Total Budget | Primary Cost Drivers |
|---|---|---|---|
| Substructure & Foundation | $180 Million | 12% | 192 friction piles, 43m deep, high-grade concrete |
| Superstructure (Concrete & Steel) | $525 Million | 35% | 330,000 m³ concrete, 39,000 tonnes rebar, pumping logistics |
| Cladding & Facade | $240 Million | 16% | 103,000 m² glass/aluminum, wind-tunnel tested panels |
| MEP Systems | $330 Million | 22% | High-pressure water pumping, condensation recovery, HVAC |
| Interior Fit-Out & Logistics | $225 Million | 15% | Vertical transport (57 elevators), premium finishes |
Material Engineering and Extreme Logistics
The raw material costs for a standard high-rise are straightforward, but the Burj Khalifa required extreme engineering interventions that inflated unit prices. The logistics of moving materials to unprecedented heights created hidden premiums in both labor and equipment.
The Concrete Pumping Record and Thermal Management
The tower utilizes over 330,000 cubic meters of reinforced concrete. In Dubai’s extreme summer heat, standard concrete mixes would cure too quickly, leading to catastrophic thermal cracking during the pumping process. To solve this, engineers developed a custom C80/C60 high-performance mix. According to the Council on Tall Buildings and Urban Habitat (CTBUH), the construction team famously mixed ice into the concrete slurry during summer pours to lower the temperature and delay the curing process until the mixture reached its destination. The project set a world record by pumping concrete to a height of 601 meters, requiring specialized high-pressure pumps that operated at pressures exceeding 200 bar.
Cladding and Wind Load Mitigation
The exterior features 26,000 reflective glass panels and aluminum textured spandrel panels covering 103,000 square meters. The Y-shaped floor plan was specifically engineered to confuse wind vortices, but the cladding still had to withstand immense lateral forces. The panels were subjected to rigorous wind tunnel testing, and the specialized structural silicone and aluminum framing required custom extrusions, driving the facade cost to roughly $2,300 per square meter—nearly double the cost of standard commercial curtain walls at the time.
"The structural system of the Burj Khalifa can be described as a 'buttressed core'. Each wing, with its own high-performance concrete corridor walls and perimeter columns, buttresses the others via a six-sided central core." — Structural Engineering International Journal
Cost Comparison Matrix: Burj Khalifa vs. Modern Supertalls
To understand if the Burj Khalifa was cost-effective, we must compare its unit economics against other recent megatall projects (buildings exceeding 600 meters). This matrix highlights how regional labor costs, structural complexity, and material inflation impact modern supertall estimating.
| Building Name | Location | Height (m) | Total Cost (USD) | GFA (sq m) | Cost per sq m (USD) |
|---|---|---|---|---|---|
| Burj Khalifa | Dubai, UAE | 828 | $1.50 Billion | 334,000 | $4,491 |
| Shanghai Tower | Shanghai, China | 632 | $2.40 Billion | 380,000 | $6,315 |
| Merdeka 118 | Kuala Lumpur, MY | 678.9 | $0.90 Billion | 450,000 | $2,000 |
| Ping An Finance Centre | Shenzhen, China | 599 | $1.50 Billion | 495,000 | $3,030 |
Estimator's Insight: The Burj Khalifa's cost per square meter ($4,491) sits in the middle of the supertall spectrum. Merdeka 118 benefits from lower regional labor costs and a highly efficient composite floor plate, while Shanghai Tower's complex double-skin facade and tuned mass damper systems drove its unit cost significantly higher. When estimating a new 2026 supertall in a Western market, estimators should apply a minimum multiplier of 2.5x to the Burj Khalifa's nominal sq/m cost to account for local labor union rates, stringent seismic codes, and modern ESG compliance requirements.
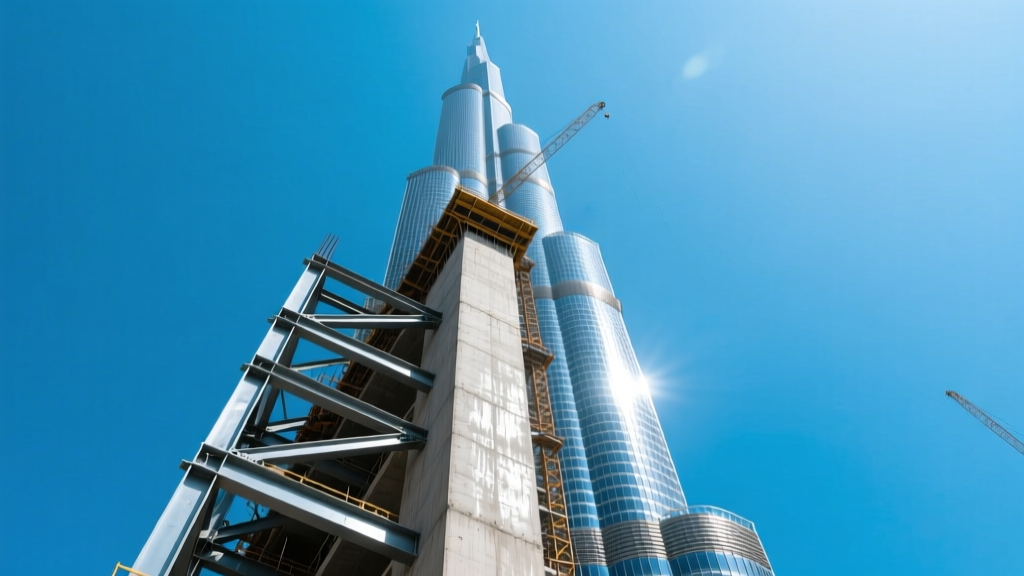
Hidden Costs: Engineering the Unforeseen
Standard cost estimation software often fails to capture the secondary logistical expenses of supertall construction. The Burj Khalifa featured several hidden cost centers that estimators must account for in future projects:
- Condensation Recovery System: At 800+ meters, the temperature differential between the interior and exterior generates massive condensation. A specialized drainage system was installed to capture this water, yielding approximately 15 million gallons annually. The upfront MEP cost for this gravity-fed piping network was substantial but offset long-term municipal water costs.
- Foundation Friction Piles: The tower sits on a 3.7-meter thick raft foundation supported by 192 piles, each 1.5 meters in diameter and extending 43 meters into the ground. The soil testing and geotechnical remediation required to ensure the sandy soil could support 500,000 tonnes of vertical load added millions to the preliminary phase.
- Vertical Transport Depreciation: During construction, high-speed hoists and climbing cranes were required. The depreciation, maintenance, and eventual dismantling of these specialized cranes at extreme altitudes represent a massive logistical line item rarely found in standard commercial builds.
Economic ROI: Did the Investment Pay Off?
From a pure construction cost perspective, the $1.5 billion price tag was a massive risk. However, the Burj Khalifa was never designed to be profitable solely through its own floor space. It served as the anchor for the 2-square-kilometer Downtown Dubai development. By absorbing the initial $1.5 billion loss-leader cost, Emaar Properties was able to exponentially increase the price per square foot of the surrounding residential, retail, and hospitality parcels. For modern developers, the primary lesson from the Burj Khalifa's cost profile is that megatall structures should be estimated not as standalone assets, but as macroeconomic catalysts that subsidize their own construction costs through adjacent land value appreciation.
Written by
David NakamuraDavid Nakamura is a licensed architect (AIA) and construction technology writer focused on sustainable building methods, mass timber engineering, and high-performance building envelopes. He holds a Master of Architecture from the University of Washington and is a certified Passive House Consultant (CPHC). David spent eight years at the Seattle firm Mithun, where he led the design of three LEED Platinum projects, before founding his own practice specializing in net-zero residential design. He serves on the editorial advisory board of GreenBuilder Magazine and has authored peer-reviewed papers on cross-laminated timber (CLT) connections for the Journal of Structural Engineering. In his spare time, David teaches woodworking at Pratt Fine Arts Center and kayaks the Puget Sound.
More from David Nakamura
View all
Construction Cost
Labor Cost to Build a Deck Per Sq Ft: 2026 Installation Guide
Discover the exact labor cost to build a deck per sq ft in 2026. This installation guide breaks down contractor rates, complexity factors, and hidden fees.
Aug 4, 2026

Construction Cost
How Much Does It Cost to Build a 3 Bedroom House? Financing Guide
Learn exactly how much it costs to build a 3 bedroom house and explore 2026 financing options, construction loan types, and budget frameworks for your build.
Aug 4, 2026

Construction Cost
Cost to Build a Tennis Court: 2026 Guide
How much does it cost to build a tennis court in 2026? Breakdowns for asphalt, concrete, and synthetic surfaces plus fencing and lighting.
Jul 30, 2026