How Much Does It Cost to Build a Chimney? Masonry vs Prefab Guide
Discover exactly how much it costs to build a chimney. Compare masonry, prefabricated, and Class A pricing, labor rates, and hidden cost drivers.

Building a new chimney is a major structural and mechanical undertaking that requires precise engineering to manage extreme heat, structural loads, and weather exposure. The total cost to build a chimney typically ranges from $2,800 to $12,000, with the national average sitting at $5,400. However, this wide variance is dictated by the fundamental choice between traditional masonry construction, prefabricated metal systems, and Class A wood stove pipes. A full-height masonry chimney can easily exceed $10,000 due to the labor-intensive bricklaying and independent foundation requirements, while a prefabricated chase system can be completed for under $4,000.
National Average Costs & Quick Breakdown
Before soliciting contractor bids, it is critical to understand the baseline pricing for the three primary chimney systems. Labor typically accounts for 50% to 65% of the total project cost, especially for masonry builds where specialized bricklayers charge between $75 and $125 per hour.
2026 Baseline Pricing Snapshot
- Masonry Chimney (Brick/Stone): $4,500 – $12,000+ ($150 – $350 per linear foot)
- Prefabricated (Factory-Built): $2,800 – $5,500 ($85 – $150 per linear foot)
- Class A Metal (Wood Stove): $1,800 – $3,500 ($70 – $120 per linear foot)
- Average Masonry Labor Rate: $85 – $125 per hour
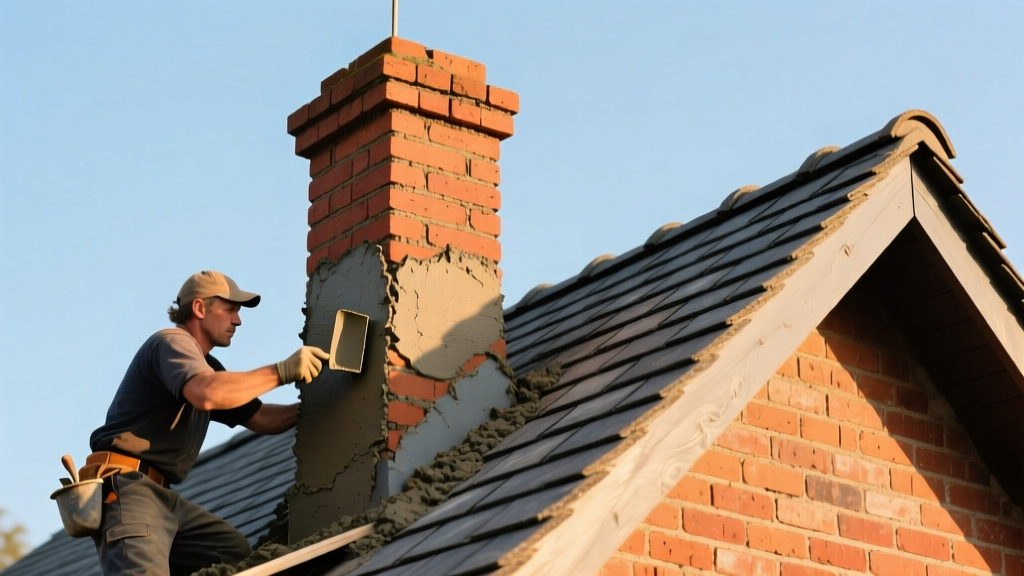
Material Cost Matrix: Masonry vs. Prefabricated vs. Class A
Selecting the right chimney type depends on your heating appliance, architectural goals, and budget. Below is a direct comparison of the material and structural requirements for each system.
| Feature | Masonry (Brick/Stone) | Prefabricated (Metal Chase) | Class A (Wood Stove Pipe) |
|---|---|---|---|
| Material Cost | $2,000 - $5,000 | $1,200 - $2,500 | $800 - $1,800 |
| Foundation Needed? | Yes (Independent footing below frost line) | No (Supported by floor framing) | No (Supported by appliance/floor) |
| Weight Load | 6,000 - 12,000+ lbs | 300 - 800 lbs | 100 - 300 lbs |
| Flue Liner Type | Clay tile or 316Ti Stainless Steel | Integrated double/triple-wall metal | Insulated stainless steel pipe |
| Lifespan | 100+ years (with maintenance) | 20 - 30 years | 20 - 40 years |
The Hidden Cost Drivers in Chimney Construction
Contractor estimates often exclude secondary structural and architectural requirements. Failing to account for these elements will result in severe budget overruns.
Warning: Roof Pitch and Scaffolding Fees
If your roof pitch exceeds 6:12, standard ladders are unsafe for roof penetration work. Contractors will mandate scaffolding erection or specialized roof brackets. Expect to add $800 to $2,500 to your labor quote solely for scaffolding rental and setup on steep-pitch roofs or multi-story homes.
Chimney Crickets and Flashing
Any masonry chimney wider than 30 inches requires a "cricket" (a small, peaked diversion roof) on the uphill side to prevent water and snow accumulation. Building a cricket adds $400 to $900 in framing and metalwork. Furthermore, proper waterproofing requires a two-part flashing system: step flashing woven into the shingles, and counter-flashing embedded directly into the masonry mortar joints. Copper counter-flashing costs roughly 40% more than aluminum but lasts significantly longer without oxidizing and staining the brick.
Flue Liner Material Selection
If you are building a masonry chimney for a wood-burning fireplace, do not use standard clay tile liners. Modern building codes and safety standards heavily favor flexible 316Ti stainless steel liners for wood and coal applications due to their resistance to corrosive creosote and extreme thermal shock. A 304-grade stainless steel liner is sufficient and cheaper ($1,200 installed) for gas-only appliances, but a 316Ti liner for wood-burning will cost between $1,800 and $2,800 fully installed with insulation wrap.
Step-by-Step Cost Progression: From Foundation to Cap
Understanding the chronological cost breakdown helps in verifying contractor bids. Here is the financial progression of a standard 20-foot masonry chimney build.
- Excavation & Concrete Footing ($800 – $1,500): A masonry chimney cannot share the home's foundation slab. An independent concrete footing must be poured below the local frost line (typically 36 to 48 inches deep) to prevent frost heave from cracking the masonry stack. The footing must be sized to support up to 12,000 lbs of dead load.
- Firebox Construction ($1,200 – $2,500): The firebox must be constructed using medium-duty firebrick meeting ASTM C1261 standards, laid with specialized refractory mortar. Standard face brick will spall and explode under direct flame exposure.
- Stack & Brick Laying ($1,800 – $4,000): The exterior stack utilizes standard face brick (ASTM C62) or natural stone veneer. Labor is the primary cost here, as masons must ensure the stack is perfectly plumb while integrating the flue liner and wall ties simultaneously.
- Roof Penetration & Flashing ($600 – $1,200): Cutting the roof decking, installing the cricket, and weaving the step and counter-flashing to ensure a watertight seal.
- Crown, Cap, & Waterproofing ($450 – $850): The chimney crown (the concrete slab at the top) must be sloped and feature an overhang drip edge. A stainless steel cap with mesh screening ($150-$300) prevents animal entry and downdrafts. Finally, applying a siloxane-based breathable water repellent ($300-$500) is mandatory to prevent freeze-thaw spalling.
Code Requirements & Inspection Fees
Chimney construction is strictly governed by the National Fire Protection Association (NFPA) 211 Standard. For masonry chimneys, NFPA 211 mandates a minimum 2-inch clearance to combustible materials (like wood framing) on all sides of the chimney structure. Prefabricated chimneys have specific clearances dictated by their UL testing certification, often requiring 1 to 2 inches of air space.
According to the Chimney Safety Institute of America (CSIA), improper clearances and lack of adequate flue lining are the leading causes of structural house fires. Budget $250 to $500 for municipal building permits and mandatory rough-in and final inspections. If you are installing a wood-burning appliance, the Environmental Protection Agency (EPA) BurnWise program guidelines may also dictate specific draft and emission requirements that influence your flue sizing calculations.
Expert Decision Framework: Which Chimney Type Should You Build?
Use this framework to determine the most cost-effective and structurally sound chimney for your specific project.
Choose Masonry If:
- You are building a new custom home and want a permanent, multi-generational architectural feature.
- You are installing a traditional open-hearth masonry fireplace.
- Your home's foundation and soil bearing capacity can support an additional 10,000+ lb point load.
Choose Prefabricated (Factory-Built) If:
- You are adding a fireplace to an existing home where pouring a new concrete footing is structurally impossible or prohibitively expensive.
- You are using a zero-clearance gas or wood insert appliance designed specifically for metal chase systems.
- Your budget is strictly capped below $5,000.
Choose Class A Metal Pipe If:
- You are installing a freestanding high-efficiency wood stove or pellet stove.
- You need to penetrate a cathedral ceiling or flat roof where a masonry chase is architecturally unfeasible.
- You require a system that can be dismantled or relocated in the future.
Frequently Asked Questions
Can I build a masonry chimney on an existing concrete slab?
No. Standard 4-inch residential concrete slabs are not engineered to support the concentrated dead load of a masonry chimney, which can exceed 10,000 pounds. Doing so will result in differential settling, severe slab cracking, and potential structural failure of the chimney stack. An independent footing dug to the frost line is mandatory.
How much does it cost to add a chimney to a two-story house?
Adding a chimney to a two-story home typically increases the total cost by 30% to 45% compared to a single-story build. This is due to the increased linear footage of the flue, the necessity of multi-tier scaffolding, and the complex structural framing required to cut through the second-floor joists and roof trusses while maintaining load-bearing integrity.
Is a chimney liner required by code for new construction?
Yes. Modern International Residential Code (IRC) and NFPA 211 standards require all masonry chimneys to be lined. Unglined chimneys allow heat and corrosive gases to penetrate the porous brick and mortar, creating a severe fire hazard and degrading the structural integrity of the stack within a few years.
Written by
Sarah WhitfieldSarah Whitfield is a chartered quantity surveyor (MRICS) and construction cost analyst with 15 years of experience in material pricing, procurement strategy, and project budgeting. She earned her degree in Construction Management from the University of Reading (UK) and has worked on projects ranging from $2M custom homes to $180M mixed-use developments across North America and Europe. Sarah currently leads cost estimating for BuildMat Insight, maintaining a proprietary database of 4,000+ material price points updated quarterly. She is a frequent contributor to RSMeans cost data panels and has presented at the International Cost Engineering Council (ICEC) congress. Based in Denver, CO, Sarah is an avid trail runner and volunteer mentor for Women in Construction.
More from Sarah Whitfield
View all
Wood & Lumber
What Are the Different Types of Wood? A Builder's Guide
Compare structural softwoods, finish hardwoods, and engineered lumber. Analyze Janka ratings, MOE values, and 2026 pricing for construction.
Aug 4, 2026

Walls & Panels
Steel Framing vs Wood Framing: Corrosion and Moisture Defense
Compare steel framing vs wood framing for moisture resistance. Learn about galvanized coatings, condensation risks, and corrosion protection strategies.
Jul 21, 2026

Stone & Masonry
How to Cut Stone Veneer: Wet Saw vs Grinder Comparison
Compare the best tools for cutting stone veneer. We review wet saws, angle grinders, and chop saws to help you achieve clean, chip-free cuts.
Jul 21, 2026