How to Calculate Cost of Building a House: Size & Scope Guide
Master how to calculate cost of building a house with our size and scope framework. Break down hard costs, site variables, and finishes for an exact budget.
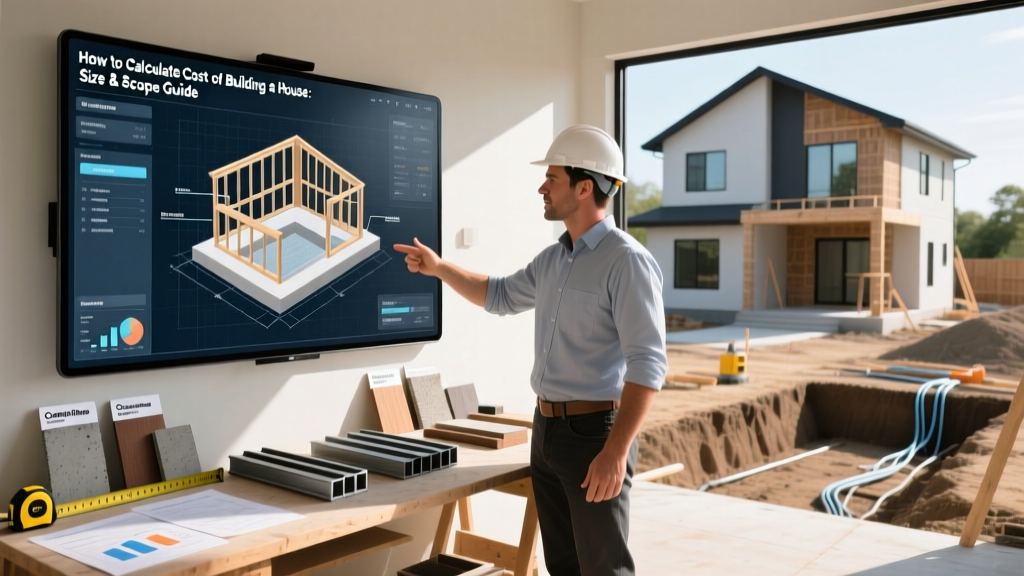
The Core Formula: Moving Beyond Naive Square-Footage Math
Calculating the cost of building a house requires moving beyond simplistic price-per-square-foot averages. A naive estimate multiplies total square footage by a regional average, which inevitably leads to budget shortfalls. Professional estimators use a Size & Scope Framework that separates conditioned living space from unconditioned space, applies complexity multipliers, and isolates site-specific variables.
According to U.S. Census Bureau New Residential Construction data, the median size of a new single-family home continues to fluctuate, but the cost per square foot has permanently reset due to structural shifts in material supply chains and skilled labor shortages. To accurately forecast your 2026 build, you must calculate hard costs, apply scope multipliers, and add site and soft costs.
Step 1: Establishing the Base Size (Conditioned vs. Unconditioned)
The most common error in early-stage estimating is treating all square footage equally. A 2,500-square-foot home with a 500-square-foot finished bonus room costs significantly more than a 2,500-square-foot home with a 500-square-foot unfinished garage. You must calculate the Gross Conditioned Area separately from the Gross Unconditioned Area.
| Space Type | Definition | Cost Ratio (vs. Conditioned) | 2026 Est. Cost / Sq Ft |
|---|---|---|---|
| Conditioned Living Space | Heated/cooled, fully finished interiors | 1.0x (Baseline) | $165 - $225 |
| Finished Basement | Conditioned, below-grade living space | 0.75x - 0.85x | $125 - $190 |
| Unfinished Basement | Below-grade, stubbed for future plumbing | 0.40x - 0.50x | $65 - $110 |
| Attached Garage | Unconditioned, basic drywall, epoxy floor | 0.35x - 0.45x | $55 - $95 |
| Covered Porch / Patio | Roofed exterior space, no HVAC | 0.25x - 0.35x | $40 - $75 |
Step 2: Applying the Scope Multiplier
Once you have your base hard cost, you must adjust for scope. Scope encompasses architectural complexity (rooflines, foundation footprint) and interior finish levels. A simple rectangular two-story with a standard gable roof will cost up to 30% less than a sprawling single-story with multiple roof valleys and bump-outs, even if the square footage is identical.
Interior Finish Scope Tiers
Use these multipliers against your base conditioned square-foot cost to estimate interior finishes, cabinetry, and fixtures:
- Builder-Grade (1.0x): LVP flooring, laminate countertops, standard shaker cabinets, fiberglass tub/shower surrounds, basic stainless appliance packages.
- Upgraded (1.25x): Engineered hardwood, quartz countertops, custom soft-close cabinetry, tiled showers with glass enclosures, upgraded lighting packages.
- Luxury (1.6x - 2.2x): Wide-plank solid hardwood, natural stone or quartzite, inset custom cabinetry, freestanding soaking tubs, integrated smart-home automation, and commercial-grade appliances.
Step 3: Factoring in Site Work & Soft Costs
Hard construction costs only tell half the story. The National Association of Home Builders (NAHB) housing economics reports consistently show that site work and soft costs consume 20% to 25% of the total project budget. These costs do not scale linearly with the size of the house.
Site Preparation Variables
Before a single stud is framed, the land must be prepared. Budget for these specific 2026 line items:
| Site Work Item | Typical Cost Range | Trigger Condition |
|---|---|---|
| Soil Borings & Geotech Report | $1,500 - $3,500 | Required for engineered foundations or expansive clay soils. |
| Perc Test (Percolation) | $800 - $2,000 | Required if connecting to a private septic system. |
| Land Clearing & Grubbing | $3,000 - $12,000 | Heavily wooded lots or lots requiring extensive grading. |
| Municipal Tap Fees | $5,000 - $25,000+ | Connecting to city water and sewer (highly localized). |
| Well & Septic Installation | $15,000 - $35,000 | Rural builds lacking municipal utility access. |
Soft Costs & Permitting
Soft costs include architectural design, engineering, permits, and impact fees. According to the Department of Energy Building Technologies Office, integrating advanced energy efficiency measures (like continuous exterior insulation or ERV systems) may increase upfront soft and hard costs by 3-5%, but drastically reduces long-term operational expenses. Budget 12% to 15% of your total hard construction costs for soft costs.
Step 4: Real-World Calculation Walkthrough
Let’s apply the Size & Scope Framework to a realistic scenario: A family building a custom home in the Midwest on a lightly wooded, half-acre lot with municipal utilities.
- Define the Size:
- Conditioned Living Space: 2,600 sq ft
- Unfinished Basement: 1,000 sq ft
- 3-Car Garage: 750 sq ft
- Covered Back Porch: 300 sq ft
- Calculate Base Hard Costs (Midwest 2026 Rates):
- Conditioned: 2,600 sq ft × $185 = $481,000
- Basement: 1,000 sq ft × $85 (0.45x ratio) = $85,000
- Garage: 750 sq ft × $70 (0.38x ratio) = $52,500
- Porch: 300 sq ft × $55 (0.30x ratio) = $16,500
- Total Base Hard Cost = $635,000
- Apply Scope Multiplier:
- The owners select "Upgraded" finishes (1.25x multiplier applied only to the conditioned space interior finishes, which typically represent 40% of the conditioned base cost).
- Finish Upgrade Cost: ($481,000 × 0.40) × 0.25 = $48,100
- Adjusted Hard Cost = $683,100
- Add Site Work:
- Land clearing, grading, and municipal tap fees = $28,000
- Subtotal = $711,100
- Add Soft Costs (12% of Hard + Site):
- Plans, permits, engineering, and impact fees = $85,332
- Total Estimated Project Cost = $796,432
Frequently Asked Questions
How do I calculate the cost if I am acting as an owner-builder?
If you act as your own general contractor, you can typically reduce the total project cost by 15% to 20%, which represents the standard builder overhead and profit margin. However, you must factor in the cost of your own time, potential scheduling delays, and the loss of wholesale trade discounts on materials that professional builders receive.
Does adding a second story increase or decrease the cost per square foot?
Building up (two stories) is generally cheaper per square foot than building out (a sprawling single-story ranch). A two-story home requires a smaller foundation footprint and a smaller roof area to cover the same amount of conditioned living space. Expect a 10% to 15% reduction in foundation and roofing costs when opting for a two-story design over an equivalent square-footage single-story.
How do I account for material price volatility?
Lumber and concrete prices fluctuate based on global supply chains and regional demand. To protect your budget, lock in material quotes with your supplier 30 to 60 days before framing begins, and ensure your general contractor's contract includes a clearly defined escalation clause that caps allowable material price increases at 5% to 7%.
Written by
James ThorntonJames Thornton is a construction industry veteran with 25 years of hands-on experience in wood framing, lumber grading, and residential building codes. He started as a framing carpenter in rural Oregon, earned his ICC Residential Building Inspector certification, and eventually became a senior plan reviewer for the City of Portland Bureau of Development Services. James holds a B.S. in Wood Science & Technology from Oregon State University and is a certified lumber grader through the West Coast Lumber Inspection Bureau (WCLIB). He has inspected over 3,000 residential construction sites and authored the city's internal guide on advanced framing techniques (2x6 at 24" O.C.). James lives in Bend, OR, where he builds custom timber-frame cabins and competes in lumberjack sports.
More from James Thornton
View all
Insulation
Best Home Insulation Materials: Complete 2026 Guide
Compare top home insulation materials for 2026. Find R-values, installed costs per square foot, and best uses for fiberglass, spray foam, and mineral wool.
Aug 4, 2026

Sustainable Building
Certify Your Green Building Material for LEED and WELL
Step-by-step guide to certifying a green building material for LEED v5 and WELL v2. Master EPDs, HPDs, and VOC limits for 2026 project specifications.
Aug 4, 2026

Stone & Masonry
Veneer Stacked Stone Panels: Interior Design & Style Showcase
Discover how veneer stacked stone panels transform interiors. Explore modern design profiles, material pairings, and technical installation specs.
Aug 4, 2026