Cost to Build a Front Porch: Material & Structural Comparison
Compare the true cost to build a front porch by material, size, and roof type. Get current pricing data for wood, composite, and masonry builds.

The True Cost to Build a Front Porch: Beyond the Surface
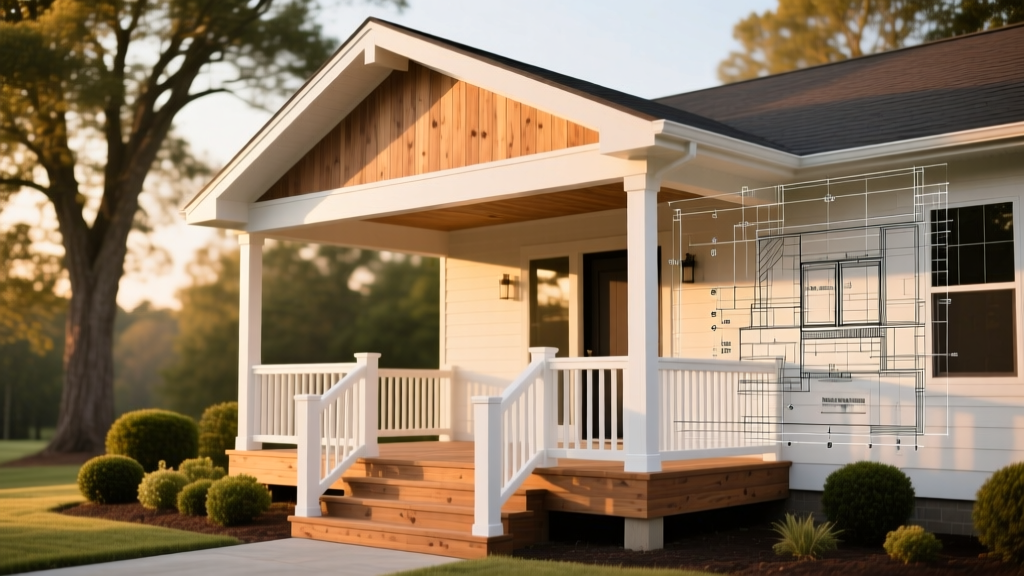
The national average cost to build a front porch ranges from $15,000 to $35,000 for a standard 12x16 foot covered structure. However, treating this as a single metric is a critical estimating error. The final invoice is dictated by a complex matrix of substructure requirements, material selections, and roof tie-in complexities. A basic 8x10 open concrete stoop may cost $4,500, while a 16x20 composite porch with a standing-seam metal roof extension and masonry skirting can easily exceed $65,000. Understanding the cost drivers at the structural and material level is the only way to accurately budget your project.
Material Cost Matrix: Decking and Flooring Options
The surface material accounts for 25% to 40% of the total porch budget. When comparing materials, you must factor in the substructure requirements; heavier materials require tighter joist spacing and more robust framing.
| Material Type | Cost per Sq. Ft. (Installed) | 12x16 Porch Total (192 sq. ft.) | Joist Spacing Requirement | Lifespan & Maintenance |
|---|---|---|---|---|
| Pressure-Treated Pine (PT) | $25 - $35 | $4,800 - $6,720 | 16" on center (OC) | 15-20 years; annual sealing required |
| Composite (e.g., Trex Transcend) | $45 - $65 | $8,640 - $12,480 | 12" OC (or 16" with blocking) | 25-50 years; soap and water clean |
| Stamped / Stained Concrete | $18 - $28 | $3,456 - $5,376 | N/A (Slab-on-grade or pier) | 30+ years; reseal every 3-5 years |
| Brick / Masonry Pavers | $35 - $55 | $6,720 - $10,560 | N/A (Requires concrete base) | 50+ years; weed control in joints |
When budgeting for composite decking like TimberTech Advanced PVC or Trex, do not forget the fastening system. Standard face-screwing voids many composite warranties. Upgrading to a hidden fastener system (like the Trex Hideaway Universal Fasteners) adds approximately $2.50 to $3.50 per square foot to your material costs, but it is mandatory for maintaining the 25-year fade and stain warranty.
Substructure and Footings: Where Budgets Break
The most underestimated variable in porch construction is the foundation. The International Residential Code (IRC) Chapter 4 mandates that exterior structural supports must extend below the frost line to prevent frost heave from compromising the porch's structural integrity.
Footings vs. Slab-on-Grade
- Pier and Beam (Elevated): Requires digging sonotubes down to the local frost line (36 to 48 inches in northern climates). Expect to pay $250 to $400 per poured concrete pier, including excavation, rebar, and concrete. A 12x16 porch typically requires 6 to 8 piers, adding $1,500 to $3,200 to the foundation budget.
- Helical Piers: In areas with poor soil bearing capacity or high water tables, engineered helical piers (e.g., Techno Metal Post) are driven into the ground until they hit bedrock or stable load-bearing strata. These cost $450 to $700 per pier installed but eliminate the need for concrete curing time and massive excavation.
- Slab-on-Grade (Concrete): If building a masonry or concrete porch, a monolithic slab or a thickened-edge slab is required. This involves extensive site grading, a 4-inch compacted gravel base, and vapor barriers. Expect to pay $8 to $12 per square foot just for the site prep and concrete pouring before any finishing work begins.
Roof Extensions and Structural Ties
An open porch is significantly cheaper than a covered porch, but a covered porch provides year-round utility and protects the home's exterior envelope. Tying a new porch roof into an existing house roof is a major cost driver.
Never rely solely on nails or standard lag screws to attach a porch ledger board to your home's rim joist. Modern building codes require structural tension ties (such as Simpson Strong-Tie DTT2Z) that connect the ledger board directly to the interior floor joists. Failing to install these can result in catastrophic structural collapse and will immediately fail a municipal inspection.
Roofing Material Cost Adders:
- Asphalt Shingles: $4.50 - $7.00 per sq. ft. (Requires matching existing roof pitch and blending architectural shingles).
- Standing Seam Metal: $12.00 - $18.00 per sq. ft. (Ideal for low-pitch porch roofs where asphalt shingles would violate the manufacturer's minimum 3:12 pitch requirement).
- Structural Posts: Upgrading from standard 4x4 pressure-treated posts to 6x6 rough-sawn cedar or structural fiberglass columns (like HB&G PermaCast) adds $300 to $800 per column, but drastically improves load-bearing capacity for heavy snow loads.
Railing Codes and Safety Compliance
If your porch deck is more than 30 inches above the adjacent grade, the IRC mandates a guardrail system. The rail must be a minimum of 36 inches high, and the balusters must be spaced closely enough that a 4-inch sphere cannot pass through at any point.
While pressure-treated wood railings cost roughly $35 to $50 per linear foot, upgrading to black powder-coated aluminum railings (such as Deckorators ALX Pro) costs $75 to $110 per linear foot. For a 12x16 porch requiring railings on three sides (approx. 44 linear feet), this single upgrade adds $1,760 to $2,640 to the project total. Glass panel railings, which preserve sightlines, push this cost to $150+ per linear foot.
Hidden Cost Triggers to Anticipate
Accurate estimating requires accounting for the peripheral work that general contractors often list as "allowances" or exclusions.
- Demolition and Haul-Away: Removing an existing concrete stoop requires a jackhammer, heavy labor, and dumpster fees. Budget $800 to $1,500 for demolition and debris removal.
- Electrical Rough-In: Running a dedicated 20-amp GFCI circuit from your main panel to the porch for exterior sconces, a ceiling fan, and weatherproof receptacles requires trenching and 12/2 UF-B wire. Expect $600 to $1,200 for licensed electrical work.
- Permits and Engineering: Municipal building permits typically range from $150 to $500 based on valuation. If your porch requires a variance or if you live in a high-wind/hurricane zone, a structural engineer's stamped plans will add $800 to $1,500.
Decision Framework: ROI and Resale Value
When deciding on the scale and material of your front porch, consider the return on investment. According to the National Association of Realtors (NAR) Remodeling Impact Report, exterior upgrades that enhance curb appeal consistently yield high emotional and financial returns for homeowners.
- The Budget-Conscious Approach: A 10x12 open, pressure-treated wood porch with a simple concrete stair stringer. Best for: Homes in starter-home neighborhoods where overbuilding will not yield a 1:1 return at resale.
- The High-ROI Approach: A 12x16 covered composite porch with an asphalt shingle roof tie-in and aluminum railings. Best for: Mid-tier suburban homes where a covered entryway is a standard buyer expectation. This typically recovers 50% to 70% of its cost at resale while drastically improving daily livability.
- The Architectural Statement: A 16x20 masonry and composite porch with a standing-seam metal roof, integrated low-voltage lighting, and custom stone skirting. Best for: High-end custom homes or historic restorations where curb appeal dictates the property's premium valuation.
By breaking down the cost to build a front porch into its structural, material, and code-compliance components, you can allocate your budget toward the elements that provide the longest lifespan and the highest return on investment for your specific property.
Written by
Elena RodriguezElena Rodriguez is a civil engineer and technical writer specializing in concrete technology, masonry systems, and ASTM/ACI compliance. She earned her B.S. in Civil Engineering from Texas A&M University and spent a decade at a materials testing laboratory, performing over 2,000 concrete compressive strength tests and masonry prism evaluations. Elena is an ACI-certified Field Testing Technician (Grade I) and a member of ASTM Committee C12 on Natural Building Stone. She currently consults on forensic engineering cases involving concrete failures and moisture intrusion. Based in San Antonio, TX, Elena is a proud member of the Society of Women Engineers (SWE) and coaches her daughter's FIRST Robotics team.
More from Elena Rodriguez
View all
Walls & Panels
Cost Analysis: Light Gauge Steel Framing Advantages and Disadvantages
Evaluate light gauge steel framing advantages and disadvantages through a strict cost analysis lens, comparing material, labor, and lifecycle expenses.
Aug 4, 2026

Walls & Panels
Gypsum Board Types: Exact Specifications, Thickness & Dimensions
Compare standard, Type X, and moisture-resistant gypsum board types. Get exact specifications, thicknesses, dimensions, and ASTM standards for your project.
Aug 4, 2026

Fire Resistance
Best Fire-Resistant Outdoor Decking Materials: 2026 Buyer Guide
Discover the best fire-resistant outdoor decking materials for 2026. Compare Class A PVC, aluminum, and hardwood options for WUI compliance and safety.
Aug 4, 2026