How Much Does It Cost to Build Self Storage Units in 2026?
Discover exactly how much it costs to build self storage units in 2026. Break down hard costs, PEMB shells, partitions, and site work per square foot.

The Real Economics of Self-Storage Construction
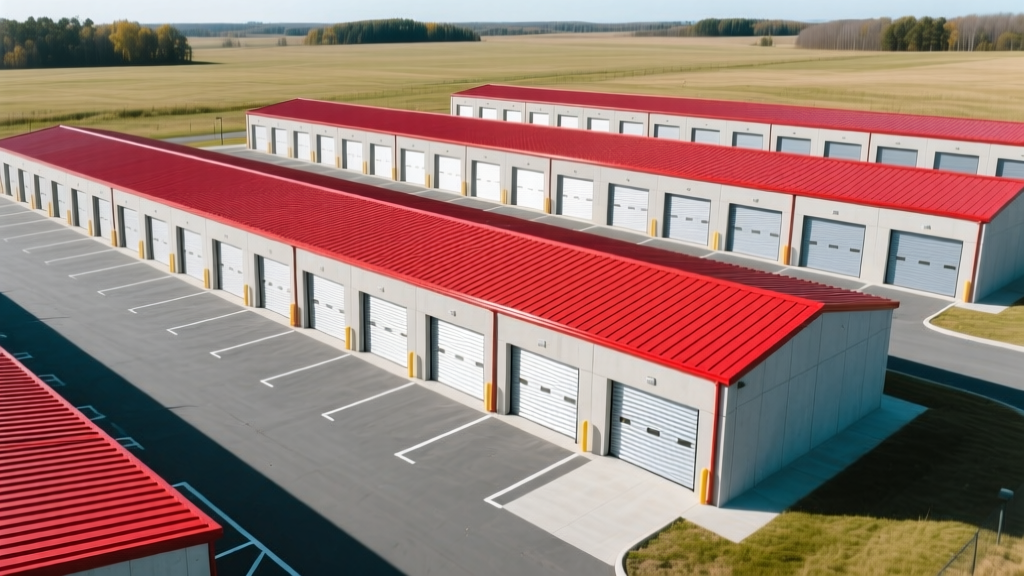
Estimating the capital expenditure for a self-storage facility requires moving beyond generic commercial real estate averages. Unlike traditional retail or office builds, self-storage relies heavily on pre-engineered metal buildings (PEMB), specialized partition systems, and highly specific site-work ratios. In 2026, the national average to build a standard single-story, non-climate-controlled self-storage facility ranges from $45 to $75 per square foot of building area. For a typical 50,000-square-foot project, this translates to $2.25 million to $3.75 million in hard construction costs, excluding land acquisition.
However, this baseline shifts dramatically based on facility class, climate-control requirements, and regional labor markets. According to the Self Storage Association, multi-story climate-controlled facilities in dense urban infill locations can easily exceed $150 per square foot due to complex structural engineering, elevator integration, and advanced HVAC zoning.
Quick Cost Matrix: 2026 Hard Cost Baselines
- Single-Story Drive-Up (Non-Climate): $45 - $75 / sq. ft.
- Single-Story Drive-Up (Climate-Controlled): $70 - $105 / sq. ft.
- Multi-Story (Elevator, Climate-Controlled): $110 - $165+ / sq. ft.
- RV/Boat Covered Canopies: $15 - $28 / sq. ft.
Cost Breakdown by Facility Type
To accurately budget your project, you must segment the costs by the specific product type you are delivering to the market. The table below outlines the primary cost drivers for the three most common facility archetypes.
| Facility Type | Avg Cost / Sq. Ft. | Primary Cost Drivers |
|---|---|---|
| Single-Story Standard | $45 - $75 | Site grading, asphalt paving, PEMB shell, corrugated steel partitions |
| Single-Story Climate | $70 - $105 | Insulation (R-19/R-30), 10-mil vapor barriers, commercial RTU HVAC systems |
| Multi-Story Urban | $110 - $165+ | Steel/concrete framing, fire suppression (NFPA 13), elevators, soundproofing |
Hard Costs: Where the Capital is Deployed
1. Site Work and Foundation (18% - 25% of Hard Costs)
Self-storage facilities require a higher ratio of paved surface area to building footprint than standard commercial builds. Drive-up facilities require wide concrete aprons and heavy-duty asphalt aisles to accommodate moving trucks and trailers. Expect to budget $3.50 to $6.00 per square foot of total site area for grading, utility stubs, and stormwater retention systems.
The foundation is typically a slab-on-grade concrete system. For standard single-story units, a 4-inch to 5-inch thick slab with 3,000 PSI concrete and 6x6 W1.4xW1.4 welded wire mesh is standard. However, the perimeter requires a thickened edge footing (typically 12x24 inches) to support the PEMB column loads. In expansive soil regions like Texas or Colorado, drilled concrete piers may be required, adding $8 to $12 per square foot to the foundation budget.
2. The Building Shell: Pre-Engineered Metal Buildings (30% - 40%)
The vast majority of single-story facilities utilize Pre-Engineered Metal Buildings (PEMB). The Metal Building Manufacturers Association notes that PEMBs remain the most cost-effective method for achieving large clear-span interiors without obstructive load-bearing walls. A standard self-storage shell in 2026 utilizes 26-gauge galvalume roof panels and 24-gauge insulated wall panels. Budget $18 to $26 per square foot of building footprint for the complete shell package, including erection labor, structural steel framing, and exterior cladding.
3. Interior Partitions and Roll-Up Doors (15% - 20%)
The interior of a storage facility is essentially a maze of corrugated steel. Modern partition systems, such as those manufactured by Janus International, use 1.5-inch galvanized steel framing and 26-gauge corrugated steel sheets. The industry standard for roll-up doors is a 24-gauge steel curtain with a wind-load rating matched to your local building code. A standard 10x10 unit partition and door package costs between $1,100 and $1,500 installed. When estimating, factor in the 'hallway penalty'—wider hallways (8 feet vs. 6 feet) improve customer experience but reduce rentable square footage by up to 12%, directly impacting your revenue-to-cost ratio.
The Climate Control Premium: HVAC and Envelope Upgrades
Converting a standard drive-up facility to climate-controlled storage is not simply a matter of adding air conditioning. It requires a complete re-engineering of the building envelope to prevent condensation, which is the primary cause of mold and rust in stored goods. The upgrade typically adds $25 to $35 per square foot to the total build cost.
- Insulation: Walls must be upgraded to R-19 fiberglass batt or spray foam, and roofs to R-30 or higher.
- Vapor Barriers: A minimum 10-mil polyethylene vapor barrier must be installed beneath the concrete slab, with all seams taped and sealed to the perimeter insulation.
- HVAC Sizing: Unlike office spaces, storage units have low occupancy and low internal heat gain. The primary load is moisture removal. Commercial Rooftop Units (RTUs) with hot-gas reheat or dedicated desiccant dehumidifiers are required to maintain the industry-standard 55°F to 80°F temperature range and keep relative humidity below 60%.
Security, Automation, and Tech Integration
Modern facilities operate as unstaffed or semi-staffed automated hubs. The technology stack is a distinct line item in your construction budget, typically ranging from $45,000 to $90,000 for a standard 50,000-square-foot site. This includes:
- Access Control: Commercial gate operators (e.g., LiftMaster Logic 1.5) with keypad entry and RFID fob readers.
- Surveillance: IP-based camera systems covering all drive aisles, hallways, and entry points, backed by NVR systems with minimum 60-day retention.
- Smart Locks: Bluetooth or RFID-enabled unit latches (such as PTI Security Systems) that integrate with your management software, allowing renters to bypass the kiosk and unlock their specific unit via smartphone.
- Automated Kiosks: Walk-up or drive-up rental kiosks with thermal receipt printers and ID scanners, costing between $12,000 and $18,000 per unit.
Soft Costs and Pre-Development Expenses
Construction estimating must account for soft costs, which generally represent 8% to 14% of total hard costs. These include architectural stamping, structural engineering (particularly for wind and snow load calculations on the PEMB), topographical surveys, geotechnical soil borings, and municipal impact fees. In 2026, municipal stormwater management requirements have become increasingly stringent, often requiring engineered retention ponds or underground detention vaults that can add $50,000 to $150,000 to the pre-development budget before a single shovel hits the dirt.
Actionable Framework: Estimating Your Specific Project
To generate a highly accurate pro-forma budget for your specific site, follow this sequential estimation flow:
- Determine Rentable vs. Gross Square Footage: Apply a 70% to 75% efficiency ratio for single-story facilities. If you want 50,000 rentable square feet, you must build a 66,000 to 71,000 gross square foot building to account for hallways, office space, and mechanical rooms.
- Calculate the Unit Mix: Map out your exact unit dimensions. Calculate the total linear feet of partition walls required. Multiply by the current linear-foot installed rate for galvanized steel framing and corrugated skins.
- Assess Site Topography: Order a preliminary geotechnical report. If the site requires more than 2 feet of cut-and-fill grading, add $2.50 per cubic yard to your earthwork budget.
- Apply Regional Multipliers: Adjust base material costs using local RSMeans or Dodge Construction Network location factors. Labor rates for PEMB erection and concrete flatwork vary by up to 40% between rural Midwest markets and coastal urban centers.
Written by
Priya KapoorPriya Kapoor is a real estate market analyst and construction economics researcher with expertise in housing affordability, development feasibility, and infrastructure investment. She holds a Master of Regional Planning from Cornell University and previously worked as a senior analyst at CBRE's Investment Properties group, where she modeled returns for $4B in mixed-use development pipelines. Priya now runs an independent research practice advising developers, municipalities, and REITs on construction cost forecasting and market timing. She publishes the quarterly "BuildMat Market Pulse" report tracking material price indices across 12 commodity categories. Based in Austin, TX, Priya serves on the board of Habitat for Humanity Austin and is a marathon runner.
More from Priya Kapoor
View all
Construction Cost
Cost to Build a 1600 Sq Ft Home in 2026: Full Breakdown
Accurate 2026 cost to build a 1600 sq ft home—material, labor, and regional pricing breakdowns included. Plan your budget with real-time estimates.
Aug 11, 2026

Wood & Lumber
Name the Types of Wood for Pressure Treatment and Preservation
Learn how to name the types of wood best suited for pressure treatment. Compare species treatability, chemical retention levels, and 2026 preservation costs.
Aug 4, 2026

Stone & Masonry
Stone Veneer Suppliers Lindenhurst: 2026 Cost Analysis
Analyze 2026 stone veneer costs in Lindenhurst, NY. Compare local supplier pricing, delivery fees, and Suffolk County installation labor rates.
Aug 4, 2026