Cheapest House Building Material: A Detailed Cost Breakdown
Discover the cheapest house building material with our detailed cost breakdown. Compare wood, CMU, steel, and earth block installed prices and hidden fees.

The Reality of 'Cheap' in Construction: Material vs. Installed Cost
The search for the cheapest house building material often leads to a critical miscalculation: evaluating raw material costs while ignoring labor, fastening systems, and thermal compliance. A material that costs $2.00 per square foot at the lumberyard or masonry supplier can easily balloon to $25.00 per square foot once you factor in specialized labor, structural reinforcements, and insulation required to meet modern International Energy Conservation Code (IECC) standards.
To accurately determine the most budget-friendly structural system for residential construction, we must evaluate the Total Installed Cost (TIC). This metric encompasses the raw structural shell, necessary fasteners, vapor barriers, baseline insulation, and regional labor rates. Below is a comprehensive breakdown of the four most common budget-conscious structural materials used in residential building envelopes.
Detailed Cost Matrix: Top 4 Budget Building Materials
The following matrix compares the baseline costs for a standard 2,000-square-foot single-story residential envelope. Costs reflect national averages adjusted for current supply chain stabilization and prevailing wage rates.
| Material System | Raw Material Cost (per sq ft) | Total Installed Cost (per sq ft) | Labor Intensity | Base R-Value (Uninsulated) |
|---|---|---|---|---|
| Light-Frame Timber (2x6 SPF) | $4.50 - $6.00 | $14.00 - $19.00 | Moderate | R-7 |
| Concrete Masonry Units (CMU) | $3.00 - $4.50 | $16.00 - $23.00 | High | R-2 |
| Prefab Light-Gauge Steel (LGS) | $7.00 - $9.50 | $18.00 - $25.00 | Low (Panelized) | R-0 (Thermal Bridge) |
| Compressed Earth Blocks (CEB) | $1.50 - $3.00 | $22.00 - $30.00 | Very High | R-0.5 |
1. Light-Frame Timber: The Undisputed Baseline
Traditional light-frame wood construction utilizing SPF (Spruce-Pine-Fir) #2 grade 2x6 studs remains the cheapest overall house building material when factoring in total installed costs. The North American supply chain for dimensional lumber is highly optimized, and the pool of skilled framers is vast, keeping labor rates competitive.
Cost Reduction Strategy: Advanced Framing (OVE)
To push wood framing costs to their absolute minimum without sacrificing structural integrity, builders should employ Optimum Value Engineering (OVE), commonly known as Advanced Framing. According to the U.S. Department of Energy, advanced framing techniques can reduce framing lumber usage by up to 30% while simultaneously improving the wall's thermal performance.
- 24-Inch On-Center Spacing: Moving from 16" to 24" stud spacing reduces the number of studs by 33%.
- Single Top Plates: Using a single top plate (with engineered trusses aligned directly over studs) eliminates hundreds of linear feet of lumber.
- Insulated Headers: Replacing solid wood headers with structural insulated panels or rim-board headers reduces material costs and eliminates massive thermal bridges.
Expert Insight: When utilizing 24" O.C. advanced framing, you must specify structural sheathing (like 7/16" OSB or 1/2" CDX plywood) rated for 24-inch spans to prevent wall racking. Always verify local municipal code acceptance, as some rural jurisdictions still default to 16" O.C. prescriptive requirements.
2. Concrete Masonry Units (CMU): The Raw Material Bargain
If you are looking strictly at the cost of the blocks themselves, standard 8x8x16 ASTM C90 lightweight CMUs are incredibly cheap, often costing less than $2.50 per block. This makes CMU an attractive option for owner-builders willing to lay block themselves. However, the National Concrete Masonry Association notes that modern energy codes require significant additional steps to make CMU habitable in most climate zones.
Bare CMU has an R-value of roughly 2. To meet IECC requirements in Climate Zones 4 and higher, you must install continuous exterior insulation (ci). This typically requires applying 2 to 4 inches of XPS or polyiso rigid foam to the exterior, covering it with a weather-resistive barrier (WRB), and then installing furring strips to attach siding. This secondary framing and insulation phase frequently doubles the initial cost of the masonry shell, pushing CMU out of the 'cheapest' category for turn-key projects.
3. Prefabricated Light-Gauge Steel (LGS)
Light-gauge steel framing, typically utilizing 20-gauge (33 mil) galvanized studs (ASTM A653), has gained traction as a cost-effective alternative in regions prone to termites, high winds, or where lumber prices experience localized spikes. While raw steel studs are more expensive than wood, the cost savings emerge in the labor and waste reduction phases.
Panelized LGS systems are cut to exact dimensions via CNC machinery in a factory. This eliminates on-site cutting waste (which averages 10-15% for wood framing) and drastically reduces the time the structure is exposed to the weather. Steel is also perfectly straight, eliminating the need to shim walls or plane down crowned studs during the drywall phase, saving finishing labor costs.
The Thermal Bridging Gotcha
Steel is highly conductive. A 20-gauge steel stud will transfer heat and cold through the wall cavity 400 times faster than a wood stud. To prevent condensation and energy loss, LGS construction mandates a thermal break—usually a layer of rigid foam or specialized insulated sheathing between the steel framing and the exterior cladding. Failing to budget for this thermal break will result in failed energy inspections and severe moisture issues.
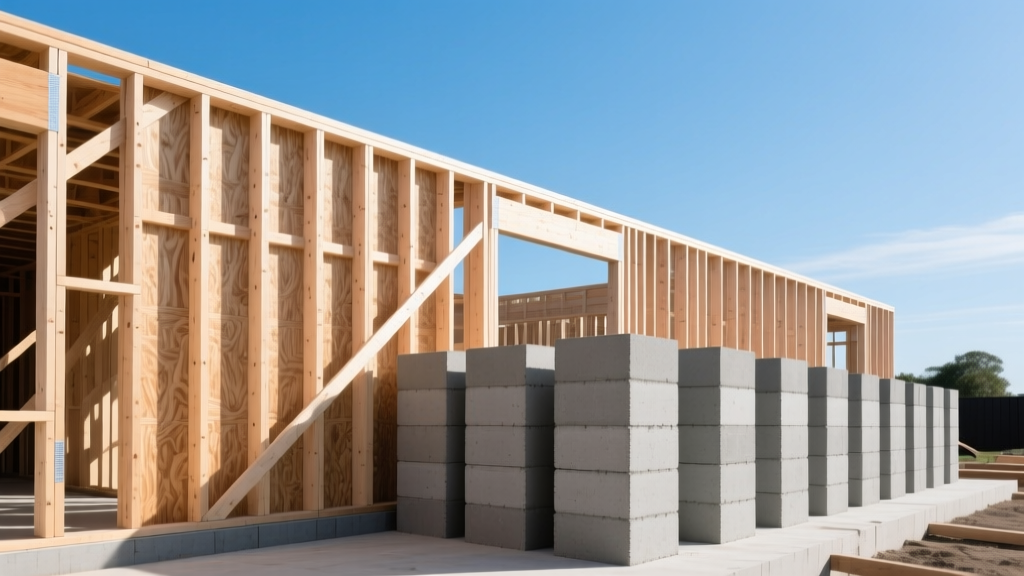
4. Compressed Earth Blocks (CEB): The False Economy
Compressed Earth Blocks are made by compressing a mixture of local subsoil and 5% to 10% Portland cement in a hydraulic press. The raw material cost is virtually negligible if soil is sourced directly from the building site. On paper, CEB appears to be the cheapest house building material in existence.
In practice, CEB is a budget destroyer for standard residential builds. The blocks are incredibly heavy (up to 40 lbs each), requiring specialized mechanical lifts or massive manual labor. Furthermore, because the blocks are not perfectly uniform like fired brick, they require a specialized slurry mortar and highly skilled masons to ensure structural plumbness and level courses. Unless you are an owner-builder in a rural, arid climate with access to free labor, the installed cost of CEB will far exceed traditional wood framing.
Hidden Cost Traps That Destroy Budgets
When evaluating alternative 'cheap' materials, builders frequently overlook secondary costs that scale with the structural system. Keep these variables in your estimation model:
- Foundation Loads: Heavier materials like CMU and CEB require wider, deeper continuous footings with higher rebar reinforcement schedules compared to lightweight wood or steel frames. This can add $3,000 to $6,000 to the foundation budget.
- MEP Rough-Ins: Running plumbing and electrical through CMU or solid earth blocks requires surface-mounted conduit or expensive core-drilling, whereas wood and steel studs allow for easy internal routing.
- Fastener Schedules: Alternative materials often require proprietary or specialized fasteners (e.g., self-drilling tek screws for steel, specific masonry anchors for CMU) which carry a premium over standard framing nails.
Decision Framework: Which Material Should You Choose?
Practical Selection Matrix
- Choose Light-Frame Timber (Advanced Framing) IF: You want the lowest total installed cost, fastest construction timeline, and easiest routing for electrical/plumbing. This is the optimal choice for 85% of residential builds.
- Choose CMU IF: You are building in a high-wind coastal zone (hurricane alley), you are acting as an owner-builder laying the block yourself, or local lumber prices are experiencing severe supply chain anomalies.
- Choose Light-Gauge Steel IF: You are building in a high-termite risk area (like the deep southern US or Hawaii), you require non-combustible framing for insurance discounts, or you are utilizing a pre-engineered panelized kit.
- Choose Compressed Earth Blocks IF: You are building an off-grid, owner-built project in an arid climate (like the American Southwest) where thermal mass is desired and specialized labor is not required.
Ultimately, the National Association of Home Builders consistently identifies wood framing as the dominant, most cost-effective structural system in the United States. By combining SPF #2 dimensional lumber with advanced framing techniques and rigorous waste management, builders can minimize material expenditures while maintaining strict adherence to structural and energy codes.
Written by
Elena RodriguezElena Rodriguez is a civil engineer and technical writer specializing in concrete technology, masonry systems, and ASTM/ACI compliance. She earned her B.S. in Civil Engineering from Texas A&M University and spent a decade at a materials testing laboratory, performing over 2,000 concrete compressive strength tests and masonry prism evaluations. Elena is an ACI-certified Field Testing Technician (Grade I) and a member of ASTM Committee C12 on Natural Building Stone. She currently consults on forensic engineering cases involving concrete failures and moisture intrusion. Based in San Antonio, TX, Elena is a proud member of the Society of Women Engineers (SWE) and coaches her daughter's FIRST Robotics team.
More from Elena Rodriguez
View all
Walls & Panels
Cost Analysis: Light Gauge Steel Framing Advantages and Disadvantages
Evaluate light gauge steel framing advantages and disadvantages through a strict cost analysis lens, comparing material, labor, and lifecycle expenses.
Aug 4, 2026

Walls & Panels
Gypsum Board Types: Exact Specifications, Thickness & Dimensions
Compare standard, Type X, and moisture-resistant gypsum board types. Get exact specifications, thicknesses, dimensions, and ASTM standards for your project.
Aug 4, 2026

Fire Resistance
Best Fire-Resistant Outdoor Decking Materials: 2026 Buyer Guide
Discover the best fire-resistant outdoor decking materials for 2026. Compare Class A PVC, aluminum, and hardwood options for WUI compliance and safety.
Aug 4, 2026