Storage Facility Cost to Build: 2026 Budget Planning Guide
Learn the true storage facility cost to build in 2026. Break down hard costs, site work, and material choices for accurate commercial budget planning.
The True Storage Facility Cost to Build: 2026 Baselines
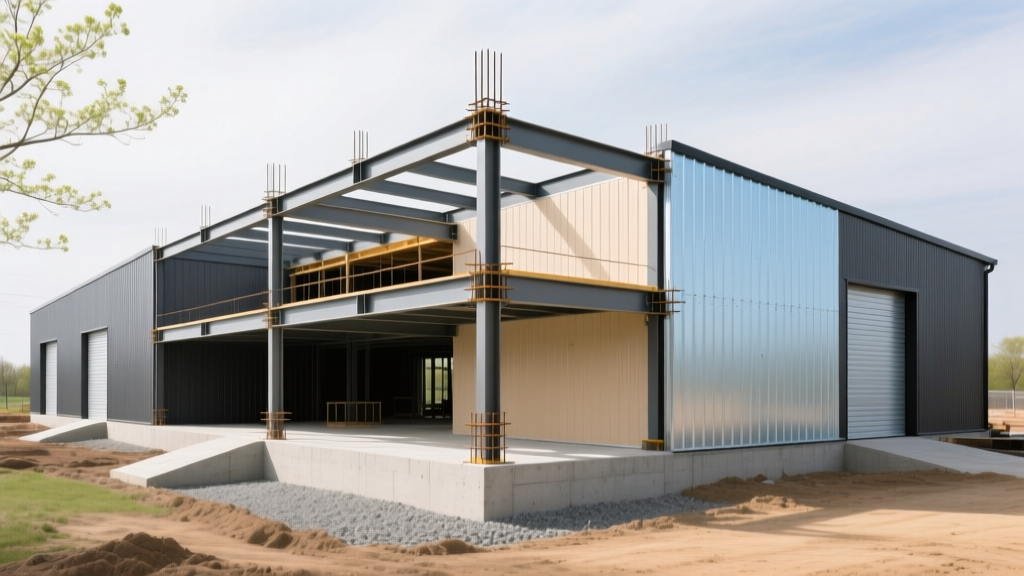
Calculating the accurate storage facility cost to build requires moving beyond generalized national averages. As of 2026, commercial construction pricing has stabilized compared to the volatile supply chain years, but localized labor shortages and stringent municipal stormwater regulations continue to drive site-work expenses upward. For developers and investors, precise budget planning hinges on distinguishing between single-story non-climate-controlled models and multi-story climate-controlled complexes.
According to industry data tracked by the Dodge Construction Network, the baseline hard costs for commercial storage structures have settled into distinct tiers based on structural complexity and mechanical requirements. Understanding these tiers is the first step in preventing budget overruns during the pre-construction phase.
2026 Quick Cost Baselines (Hard Costs Only)
- Single-Story, Non-Climate Controlled: $45 to $75 per square foot.
- Single-Story, Climate Controlled: $80 to $115 per square foot.
- Multi-Story, Climate Controlled (Elevator): $110 to $160+ per square foot.
Note: These figures exclude land acquisition, soft costs, and specialized security technology integrations.
Hard Cost Allocation: Where the Budget Actually Goes
When structuring your capital stack, lenders will require a detailed line-item breakdown. A standard single-story pre-engineered metal building (PEMB) allocates capital differently than traditional commercial retail builds. Below is the typical percentage breakdown and corresponding cost per square foot for a 50,000-square-foot non-climate-controlled facility.
| Construction Phase | Budget Allocation | Cost per Sq. Ft. |
|---|---|---|
| Site Work & Grading | 12% - 18% | $6.00 - $12.00 |
| Concrete Foundation & Slab | 15% - 20% | $7.50 - $14.00 |
| Structural Steel & Framing | 30% - 40% | $15.00 - $28.00 |
| Roofing & Exterior Panels | 12% - 15% | $6.00 - $10.00 |
| Roll-Up Doors & Hardware | 8% - 12% | $4.00 - $8.00 |
Structural Systems: Pre-Engineered Metal vs. Tilt-Up Concrete
The choice of structural envelope dictates not only the initial storage facility cost to build but also the long-term maintenance and insurance premiums. The Metal Construction Association notes that pre-engineered metal buildings remain the dominant choice for single-story storage due to rapid erection times and clear-span capabilities, but tilt-up concrete is gaining traction in specific scenarios.
Pre-Engineered Metal Buildings (PEMB)
PEMBs utilize standardized steel frames manufactured off-site. For storage facilities, developers typically specify 26-gauge or 24-gauge steel wall panels. Cost Advantage: Erection is 30% to 40% faster than traditional masonry, significantly reducing construction loan interest reserves. Best Application: Single-story, sprawling footprints in regions with moderate wind loads. Hidden Cost Warning: Ensure your bid includes a standing-seam roof system rather than exposed-fastener panels. Exposed fasteners require re-sealing every 10-15 years, whereas standing-seam roofs (like a 24-gauge mechanical lock system) offer a 40-year weathertight warranty.
Tilt-Up Concrete Panels
Tilt-up construction involves casting concrete walls on the slab and lifting them into place. Cost Premium: Expect to pay 15% to 25% more upfront compared to PEMB. Best Application: Multi-story facilities, high-hurricane wind zones (Miami-Dade County NOA approvals), or urban infill projects where fire-wall ratings and sound attenuation are legally mandated. Insurance Benefit: Tilt-up concrete often qualifies for lower commercial property insurance rates due to superior fire resistance and impact durability.
Site Preparation: Navigating Geotechnical and Grading Risks
Site work is the most common source of budget overruns in commercial storage development. Before finalizing your land acquisition, allocate $3,000 to $8,000 for a comprehensive geotechnical soil report. This report will dictate your foundation requirements.
If your soil report reveals expansive clay or a high water table, standard 4-inch concrete slabs will crack and heave, destroying roll-up door tracks. You must budget for soil stabilization (lime or cement treatment) and upgrade to a 6-inch, 5,000 PSI post-tensioned slab with a 15-mil polyolefin vapor barrier. This can add $2.50 to $4.00 per square foot to your site-work budget.
Additionally, municipal stormwater management requirements have tightened significantly. Retention ponds, underground detention vaults, and bioswales can consume up to 15% of your usable land area. If topography requires retaining walls to maximize pad size, budget $45 to $85 per linear foot for engineered modular block retaining walls with geogrid reinforcement.
Climate Control and Security: Calculating the ROI of Upgrades
Upgrading to climate-controlled units increases the storage facility cost to build by $35 to $55 per square foot, but it allows operators to charge 30% to 50% higher rental rates. The key to protecting this margin is precise mechanical engineering.
HVAC and Insulation Specifications
Do not rely on standard warehouse insulation. For climate-controlled storage (maintained at 55°F–80°F with humidity below 55%), specify closed-cell spray foam insulation or a hybrid system achieving a minimum of R-19 in the walls and R-30 in the roof deck. This prevents condensation on the interior side of the metal panels, which is the primary cause of mold claims in storage facilities. For HVAC, commercial rooftop units (RTUs) with variable refrigerant flow (VRF) technology provide the most efficient zoning for large, multi-room corridors.
Security Infrastructure
Modern tenants demand digital integration. Budget for the following security stack:
- Access Control: Bluetooth and mobile-credential gate systems (eliminating physical keypads and fobs). Budget $8,000 to $15,000 for main gate and building entry integration.
- Surveillance: 4K PTZ (Pan-Tilt-Zoom) IP cameras with License Plate Recognition (LPR) at all ingress/egress points. Budget $1,200 to $1,800 per camera, including conduit runs and NVR storage.
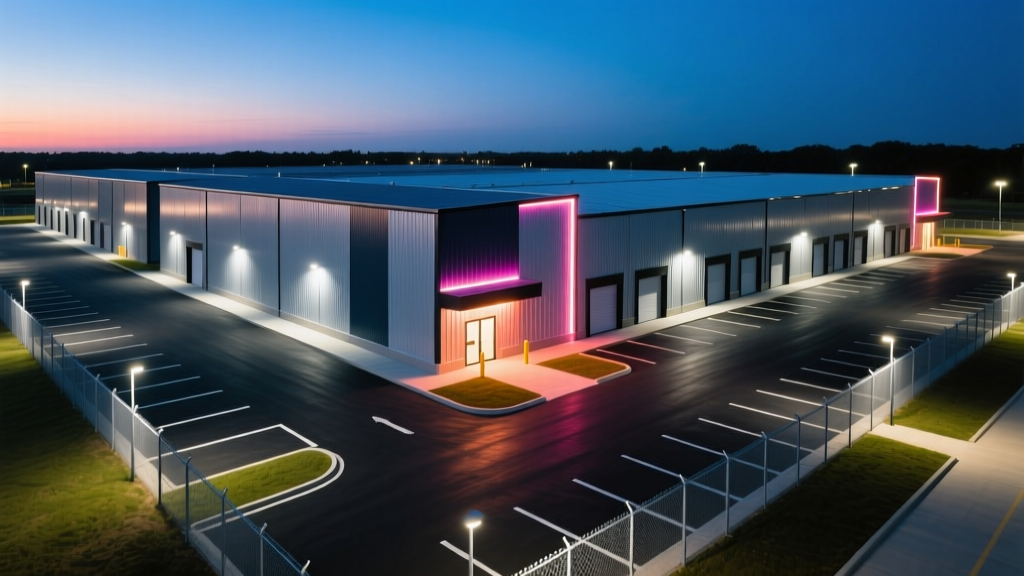
- Lighting: LED pole lights with photocell sensors and motion-dimming capabilities to reduce electrical overhead while maintaining high CRI (Color Rendering Index) for clear camera footage at night.
Soft Costs and Financing Contingencies
According to development frameworks published by the Urban Land Institute, soft costs typically represent 15% to 25% of the total project budget. When planning your capital stack, ensure you have adequately funded the following non-construction line items:
- Architectural and Engineering (A&E): 4% to 7% of hard costs. Includes civil engineering, MEP (Mechanical, Electrical, Plumbing) design, and stamped structural drawings.
- Permitting and Impact Fees: Highly variable by municipality. Some jurisdictions charge commercial impact fees based on square footage, which can add $1.00 to $3.00 per square foot.
- Construction Loan Interest Reserve: With current commercial lending rates, you must budget an interest reserve covering 12 to 18 months of construction and lease-up time.
- Contingency: Maintain a strict 10% hard-cost contingency. Do not reduce this to 5% to make a pro-forma look more attractive to equity partners; unforeseen subterranean utilities or material lead-time delays will immediately consume a 5% buffer.
Final Budget Planning Takeaway
Successfully estimating the storage facility cost to build in 2026 requires treating the project as a highly specialized commercial asset rather than a generic warehouse. By locking in PEMB manufacturing slots early, investing heavily in geotechnical due diligence, and specifying commercial-grade insulation and security tech, developers can accurately forecast capital requirements and protect their yield from pre-construction through stabilization.
Written by
David NakamuraDavid Nakamura is a licensed architect (AIA) and construction technology writer focused on sustainable building methods, mass timber engineering, and high-performance building envelopes. He holds a Master of Architecture from the University of Washington and is a certified Passive House Consultant (CPHC). David spent eight years at the Seattle firm Mithun, where he led the design of three LEED Platinum projects, before founding his own practice specializing in net-zero residential design. He serves on the editorial advisory board of GreenBuilder Magazine and has authored peer-reviewed papers on cross-laminated timber (CLT) connections for the Journal of Structural Engineering. In his spare time, David teaches woodworking at Pratt Fine Arts Center and kayaks the Puget Sound.
More from David Nakamura
View all
Construction Cost
Labor Cost to Build a Deck Per Sq Ft: 2026 Installation Guide
Discover the exact labor cost to build a deck per sq ft in 2026. This installation guide breaks down contractor rates, complexity factors, and hidden fees.
Aug 4, 2026

Construction Cost
How Much Does It Cost to Build a 3 Bedroom House? Financing Guide
Learn exactly how much it costs to build a 3 bedroom house and explore 2026 financing options, construction loan types, and budget frameworks for your build.
Aug 4, 2026

Construction Cost
Cost to Build a Tennis Court: 2026 Guide
How much does it cost to build a tennis court in 2026? Breakdowns for asphalt, concrete, and synthetic surfaces plus fencing and lighting.
Jul 30, 2026