Cheapest Material to Build a House: 2026 Cost Comparison
Discover the cheapest material to build a house in 2026. Compare costs of post-frame, CMU, SIPs, and AAC with real pricing data and labor insights.
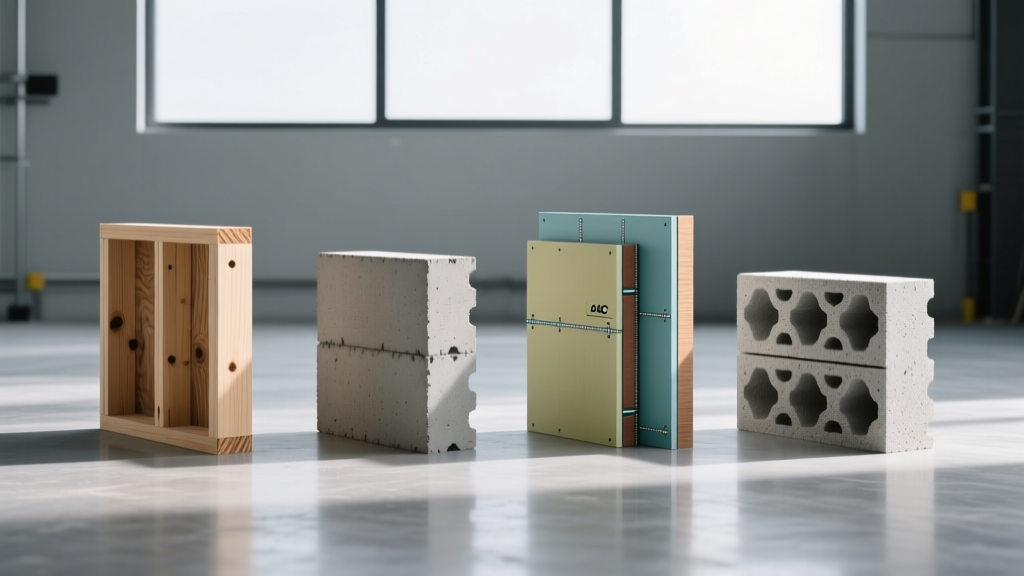
The Baseline: Why 'Cheap' Materials Often Hide Labor Costs
When researching the cheapest material to build a house, most prospective homeowners immediately look at the raw cost of lumber, concrete, or steel. However, evaluating building materials strictly by their per-unit shelf price is a critical financial mistake. In 2026, the true cost of a building shell is determined by the intersection of material procurement, specialized labor availability, foundation requirements, and dry-in speed.
Traditional stick framing (wood) remains the baseline for residential construction, averaging $12 to $18 per square foot for materials alone. Yet, alternative materials can drastically reduce total project costs by eliminating continuous foundation requirements, slashing labor hours, or integrating insulation directly into the structural shell. Below, we deconstruct the most cost-effective structural materials available today, analyzing their real-world turnkey costs and structural trade-offs.
2026 Material Cost Comparison Matrix
The following matrix compares the five most viable low-cost structural systems for a standard 2,000-square-foot, single-story residential footprint. Costs reflect national averages for the structural shell (foundation, walls, and roof system), excluding interior finishes and MEP (mechanical, electrical, plumbing) rough-ins.
| Material System | Shell Material Cost (per sq. ft.) | Total Shell Cost (per sq. ft.) | Labor Multiplier | Integrated R-Value |
|---|---|---|---|---|
| Post-Frame (Pole Barn) | $6.50 - $9.00 | $14.00 - $18.00 | Low (1.2x) | Cavity dependent (R-19 to R-38) |
| Concrete Masonry (CMU) | $5.00 - $7.50 | $22.00 - $28.00 | High (2.5x) | R-2 (Requires added insulation) |
| Structural Insulated Panels (SIPs) | $11.00 - $15.00 | $19.00 - $24.00 | Very Low (0.8x) | R-24 to R-40 (Continuous) |
| Autoclaved Aerated Concrete (AAC) | $8.00 - $11.00 | $20.00 - $25.00 | Medium (1.5x) | R-10 + Thermal Mass |
| Upcycled Shipping Containers | $4.00 - $8.00 | $28.00 - $35.00 | Extreme (3.0x+) | R-0 (Requires full framing) |
Deep Dive: Analyzing the Cheapest House Building Materials
1. Post-Frame (Pole Barn) Construction
Post-frame construction is unequivocally the cheapest material and method to build a house shell in 2026, provided your local zoning allows it. Unlike stick-built homes that require a continuous concrete frost wall or slab foundation, post-frame structures transfer roof and wind loads directly into the ground via large, pressure-treated embedded columns or concrete piers.
- Material Specifics: Uses 6x6 or 6x8 Southern Yellow Pine or Douglas Fir columns, embedded 48 inches below grade on concrete cookie footings. Trusses are typically spaced 8 feet on-center (compared to 2 feet for stick framing), drastically reducing lumber volume.
- Cost Advantage: By eliminating the $15,000–$25,000 continuous concrete foundation, you instantly save 15% to 20% on the total project budget. The shell can be dried in within 7 to 10 days.
- The Catch: Interior finishing requires building a non-structural framed wall inside the columns to run wiring and insulation, adding back a minor labor cost.
2. Concrete Masonry Units (CMU / Cinder Block)
Standard 8x8x16 inch CMU blocks are incredibly cheap at the supply yard—often priced between $1.75 and $2.50 per block. For a 2,000-square-foot home, the raw block material might cost less than $6,000. However, CMU is a labor-intensive trap for the uninitiated.
- Material Specifics: Requires ASTM C90 standard blocks, reinforced with #4 or #5 vertical rebar every 48 inches and filled with pea-gravel grout.
- The Hidden Costs: Masonry labor rates in 2026 average $45 to $75 per hour. Furthermore, bare CMU has an R-value of roughly 2. To meet modern energy codes, you must either furr out the interior for batt insulation or apply continuous exterior rigid foam, effectively doubling your wall system cost.
- Best Use Case: CMU is the cheapest option for the first-floor walls of a two-story home in hurricane or termite-prone regions (like Florida or the Gulf Coast), where the impact resistance justifies the labor premium.
3. Structural Insulated Panels (SIPs)
While the upfront material cost of SIPs is higher than wood or block, they represent the cheapest material to build a house when factoring in labor reduction and long-term HVAC sizing. SIPs consist of an expanded polystyrene (EPS) foam core sandwiched between two layers of oriented strand board (OSB).
- Material Specifics: Panels are precision-cut off-site using CNC routers based on your CAD plans. A 4.5-inch core yields a continuous R-24 rating, while a 6.5-inch core yields R-33. According to the U.S. Department of Energy, SIP homes are up to 50% more energy-efficient than conventional framing.
- Cost Advantage: A crew of four can erect the walls and roof of a 2,000-square-foot home in 3 to 5 days. This eliminates weeks of framing, sheathing, and insulating labor. Additionally, the extreme airtightness allows you to downsize your HVAC equipment by 20% to 30%, saving $3,000 to $5,000 on mechanicals.
4. Autoclaved Aerated Concrete (AAC)
AAC blocks (such as those manufactured by Hebel or Aercon) are a lightweight, precast foam concrete. They weigh about one-fifth as much as traditional concrete and can be cut with a standard woodworking handsaw.
- Material Specifics: 10-inch thick AAC blocks provide an R-10 value, but their true efficiency comes from high thermal mass, which stabilizes interior temperatures. They are laid using a specialized thin-bed polymer mortar rather than traditional thick mortar joints.
- Cost Advantage: Because the blocks are lightweight and require no heavy lifting equipment, a small crew can lay them rapidly. The material also serves as the structure, insulation, and exterior substrate simultaneously, eliminating the need for separate house wrap and rigid foam.
The Shipping Container Myth
Many internet guides list upcycled shipping containers as the cheapest material to build a house. In 2026, this is largely a myth. While a used 40-foot High Cube container costs $3,500 to $5,000, the structural modifications destroy the budget. Cutting openings for windows and doors compromises the corrugated steel's structural integrity, requiring expensive welded steel headers (L4x4x3/8 angle iron). Furthermore, sandblasting the toxic marine paint and applying industrial epoxy coatings (like Sherwin-Williams Macropoxy 646) adds $4,000+ per box. By the time the container is modified, insulated, and framed, the cost per square foot exceeds traditional stick framing.
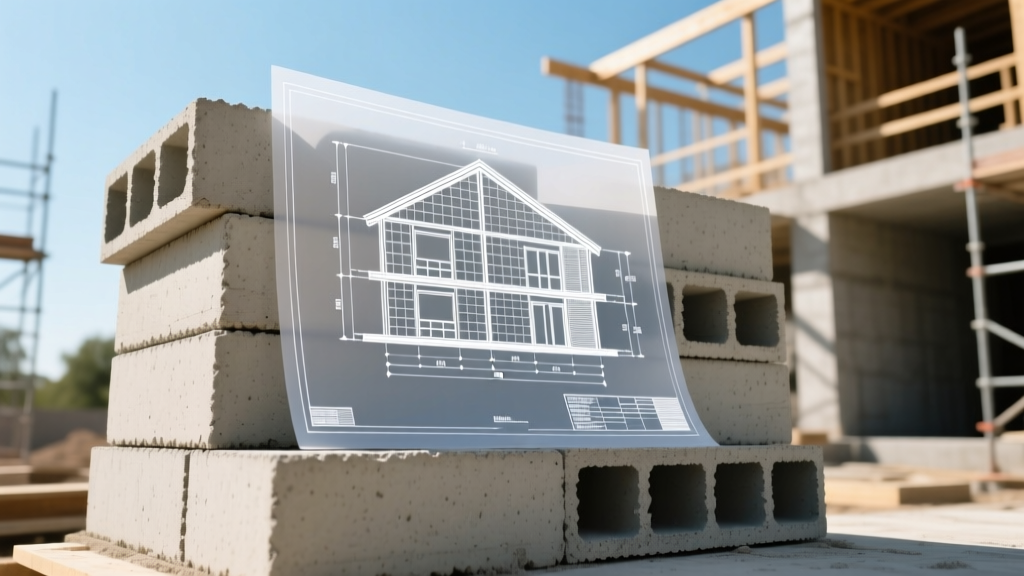
The 'Hidden Cost' Decision Framework
To accurately determine the cheapest material for your specific build, run your project through this three-point decision matrix:
1. Soil and Topography Assessment
If your lot features expansive clay soils, steep slopes, or high water tables, a continuous poured concrete foundation will require massive excavation and engineering. Decision: Choose Post-Frame construction with embedded treated columns or concrete piers to bypass expensive soil remediation and deep frost walls.
2. Local Labor Market Analysis
In rural areas, specialized masons and SIP-certified erectors may charge massive travel premiums, or simply be unavailable. Decision: If specialized labor is scarce, stick to traditional wood framing or AAC blocks, which can be laid by general carpenters or masons with minimal specialized training.
3. Timeline and Financing Carrying Costs
Construction loan interest rates in 2026 remain elevated. A project that takes 8 months to dry-in will accrue significantly more interest than one completed in 3 months. Decision: If you are financing the build, SIPs or prefabricated panel systems are the cheapest option overall, as they slash months off the construction schedule, reducing loan carrying costs by thousands of dollars.
Regional Pricing Variations & Code Compliance
Material costs fluctuate wildly based on regional supply chains. According to data from the National Association of Home Builders (NAHB), regional labor and material multipliers must be applied to baseline estimates:
- Pacific Northwest & California: Wood and SIPs are highly accessible, but strict seismic and wildfire codes (WUI) often mandate specialized fire-rated sheathing or CMU exteriors, driving up costs.
- Southeast & Gulf Coast: CMU and ICF (Insulated Concrete Forms, detailed by the Building America Solution Center) dominate due to hurricane impact requirements. Post-frame is heavily restricted in high-wind velocity zones (HVHZ).
- Midwest & Plains: Post-frame and traditional wood framing remain the undisputed cheapest materials, benefiting from proximity to timber mills and lenient rural zoning codes.
Frequently Asked Questions
What is the absolute cheapest way to build a house from scratch?
The absolute cheapest method is a post-frame (pole barn) shell built on a leveled site with a gravel pad or localized concrete piers, utilizing exposed interior trusses and metal roofing. However, this is often restricted by municipal zoning to agricultural or rural-residential parcels.
Are cinder block houses cheaper to build than wood?
Raw material-wise, yes. Turnkey, no. The masonry labor required to lay, reinforce, and grout CMU blocks, combined with the secondary costs of furring out the walls for insulation and drywall, typically makes a CMU house 10% to 15% more expensive than a standard wood-framed house.
Does using cheaper materials lower the resale value?
Not inherently. Buyers evaluate the finished product, not the structural skeleton. A post-frame home finished with high-end drywall, hardwood floors, and custom cabinetry will appraise identically to a stick-built home with the same finishes. The key is ensuring the alternative material is fully permitted and inspected under the local International Residential Code (IRC).
Written by
David NakamuraDavid Nakamura is a licensed architect (AIA) and construction technology writer focused on sustainable building methods, mass timber engineering, and high-performance building envelopes. He holds a Master of Architecture from the University of Washington and is a certified Passive House Consultant (CPHC). David spent eight years at the Seattle firm Mithun, where he led the design of three LEED Platinum projects, before founding his own practice specializing in net-zero residential design. He serves on the editorial advisory board of GreenBuilder Magazine and has authored peer-reviewed papers on cross-laminated timber (CLT) connections for the Journal of Structural Engineering. In his spare time, David teaches woodworking at Pratt Fine Arts Center and kayaks the Puget Sound.
More from David Nakamura
View all
Construction Cost
Labor Cost to Build a Deck Per Sq Ft: 2026 Installation Guide
Discover the exact labor cost to build a deck per sq ft in 2026. This installation guide breaks down contractor rates, complexity factors, and hidden fees.
Aug 4, 2026

Construction Cost
How Much Does It Cost to Build a 3 Bedroom House? Financing Guide
Learn exactly how much it costs to build a 3 bedroom house and explore 2026 financing options, construction loan types, and budget frameworks for your build.
Aug 4, 2026

Construction Cost
Cost to Build a Tennis Court: 2026 Guide
How much does it cost to build a tennis court in 2026? Breakdowns for asphalt, concrete, and synthetic surfaces plus fencing and lighting.
Jul 30, 2026