Cost to Build a 3500 Sq Ft House: 2026 Budget Guide
Discover the true 2026 cost to build a 3500 sq ft house. Break down material, labor, and site prep expenses to plan your custom home budget accurately.
The Baseline: 2026 National Averages for a 3,500 Sq Ft Home
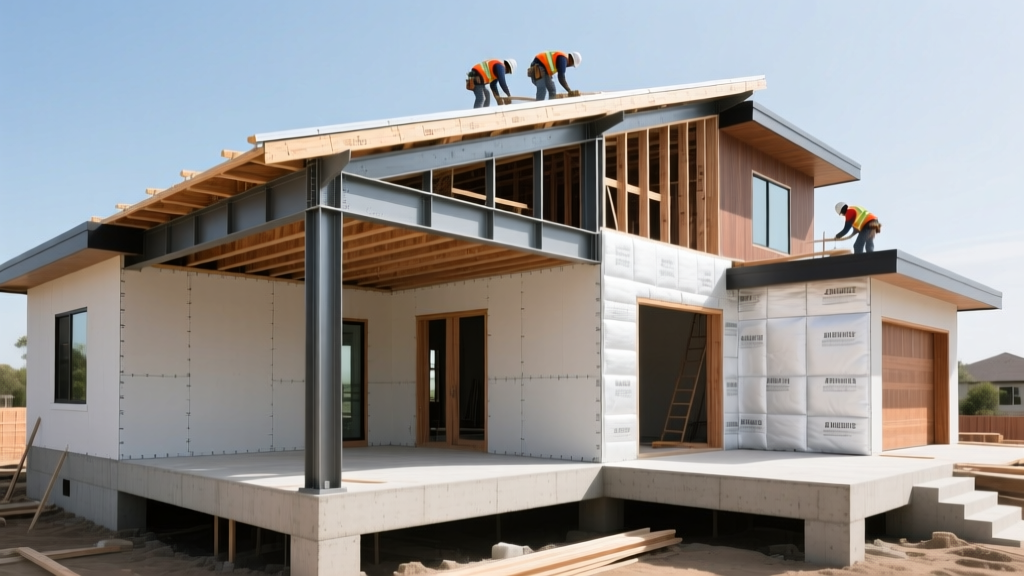
In 2026, the national average cost to build a 3500 sq ft house ranges from $612,500 to $1,050,000 for hard construction costs. This translates to $175 to $300 per square foot. This figure strictly covers vertical construction—site preparation, foundation, framing, mechanicals, and finishes. It excludes land acquisition, architectural design fees, and municipal impact fees, which typically add another 15% to 25% to the total capital requirement. According to the National Association of Home Builders (NAHB), labor and materials are split roughly 40/60 in favor of materials for large-footprint custom homes, driven by the high volume of engineered lumber and premium exterior cladding required for expansive elevations.
Base Cost (Builder-Grade): $612,500 | Mid-Range Custom: $825,000 | High-End Luxury: $1,050,000+ | Average Timeline: 10 to 14 months.
Hard Costs vs. Soft Costs: Where Your Budget Actually Goes
Budgeting for a home of this scale requires strict separation of hard and soft costs. A common failure mode in owner-builder budgets is underestimating soft costs, which scale non-linearly with home size. Engineering a 3,500 sq ft structure requires more rigorous structural calculations, particularly for long-span floor joists and complex roof trusses.
| Cost Category | Percentage of Total | Estimated Cost (Mid-Range $825k) |
|---|---|---|
| Foundation & Sitework | 12% | $99,000 |
| Framing & Envelope | 22% | $181,500 |
| Major Systems (MEP) | 16% | $132,000 |
| Interior Finishes | 28% | $231,000 |
| Landscaping & Flatwork | 8% | $66,000 |
| Soft Costs (Permits, Eng, Design) | 14% | $115,500 |
Material Tier Matrix: Builder-Grade vs. Custom Luxury
The cost to build a 3500 sq ft house fluctuates wildly based on the specification sheet. Below is a technical breakdown of how material choices impact the bottom line per square foot.
Framing and Building Envelope
For a 3,500 sq ft footprint, exterior wall surface area often exceeds 4,500 sq ft. Using 2x6 advanced framing at 24 inches on-center (O.C.) rather than 16 inches O.C. saves approximately 15% on lumber costs while allowing for R-21 cavity insulation. Upgrading from standard OSB sheathing to a fluid-applied weather-resistive barrier (WRB) like Henry Blueskin VP100 adds $1.10 to $1.40 per sq ft of wall area but drastically reduces air infiltration and long-term moisture remediation risks.
Roofing Complexities on Sprawling Footprints
A large home rarely features a simple gable roof. Complex rooflines with multiple valleys, dormers, and hips increase the roofing surface area to 4,500+ sq ft. Standard architectural shingles (e.g., GAF Timberline HDZ) cost $4.50 to $6.50 per sq ft installed. Upgrading to a 24-gauge Galvalume standing seam metal roof pushes costs to $14.00 to $19.00 per sq ft, but eliminates the 15-year replacement cycle and significantly reduces cooling loads via high solar reflectance.
Interior Finishes and Millwork
Cabinetry and trim are the primary budget multipliers. A 3,500 sq ft home typically requires 120 to 150 linear feet of base and wall cabinetry. Stock melamine cabinets run $150-$250 per linear foot, while custom inset, soft-close hardwood cabinetry with dovetail joinery commands $800-$1,200 per linear foot. Flooring also presents a massive delta: engineered hardwood (e.g., 5-inch white oak planks) costs $9-$14 per sq ft installed, whereas large-format porcelain tile (24x48 inches) requires extensive floor leveling (mud beds) and pushes installation costs to $16-$22 per sq ft.
Hidden Budget Traps in Large-Footprint Homes
Large homes introduce engineering and mechanical complexities that do not exist in 2,000 sq ft builds. Ignoring these during the budgeting phase guarantees mid-construction change orders.
HVAC Zoning and Ductwork Engineering
A single HVAC unit cannot efficiently condition 3,500 sq ft. Building codes and Building Science Corporation guidelines mandate multiple zones to prevent thermal stratification. Expect to install either two 3-ton variable-speed heat pumps or a fully ducted VRF (Variable Refrigerant Flow) system. A VRF system (like Mitsubishi City Multi) will cost $35,000 to $55,000 for a home this size, compared to $22,000 for dual standard split systems. Furthermore, the ductwork requires roughly 1,500 linear feet of sheet metal; improper static pressure calculations by low-bid contractors will result in noisy registers and uneven cooling on the second floor.
Electrical Service Upgrades
A standard 200-amp electrical panel is insufficient for a 3,500 sq ft home featuring dual HVAC systems, electric vehicle chargers, and induction cooktops. You will need a 400-amp service, typically achieved by installing two 200-amp panels (e.g., Square D QO series) or a single 400-amp meter main. Upgrading the service drop and panels adds $4,500 to $7,500 to the electrical rough-in budget. Additionally, budget $8,000 to $12,000 for structured wiring (Cat6A and RG6) to support whole-home Wi-Fi mesh networks and hardwired security systems.
Foundation Engineering for Expansive Layouts
A 3,500 sq ft home often features a sprawling footprint (e.g., 80x45 feet) rather than a compact two-story box. This increases the foundation perimeter and the likelihood of encountering differential soil settlement. If your soil report indicates expansive clay, a standard slab-on-grade will crack. You will need a post-tensioned slab or a structurally suspended slab (using void forms), which adds $15,000 to $28,000 to the foundation budget. Always budget for a comprehensive geotechnical soil report ($2,500-$4,000) before finalizing foundation plans.
Regional Cost Multipliers: Geography Matters
The national average is a baseline. According to U.S. Census Bureau regional construction data and localized labor indices, apply these multipliers to the base $825,000 mid-range estimate to find your localized cost to build a 3500 sq ft house:
- Pacific West (SF, Seattle, LA): 1.35x - 1.50x (High union labor rates, strict seismic/Title 24 energy codes)
- Northeast (Boston, NY Suburbs): 1.25x - 1.40x (Rock excavation costs, winter construction premiums, deep frost walls)
- Mountain West (Denver, Boise): 1.10x - 1.20x (Rapidly appreciating labor, heavy snow load engineering for trusses)
- South/Southeast (Atlanta, Charlotte): 0.90x - 1.00x (Favorable soil, non-union labor, standard slab foundations)
- Midwest (Chicago, Minneapolis): 0.95x - 1.15x (Deep frost walls required, moderate labor costs, high insulation mandates)
Actionable Budgeting Framework: The Phased Contingency Model
Do not use a flat 10% contingency for a 3,500 sq ft custom build. The complexity of large homes demands a phased contingency approach to protect your capital.
- Phase 1: Sitework & Foundation (20% Contingency): Subsurface conditions are the greatest unknown. Budget an extra 20% for rock blasting, dewatering, or unanticipated retaining walls required to manage runoff from a massive roof footprint.
- Phase 2: Framing & Dry-In (10% Contingency): Lumber prices fluctuate. Lock in engineered wood packages (LVL beams, I-joists) with a guaranteed pricing contract from your supplier 60 days before framing begins to mitigate market volatility.
- Phase 3: MEP Rough-in (15% Contingency): Smart home wiring, structured media panels, and multi-zone HVAC duct routing often require mid-build change orders as the physical space constraints become apparent.
- Phase 4: Finishes (5% Contingency): By this stage, selections are locked. The only risk is material backorders, tile breakage during shipping, or minor drywall patching.
Expert Insight: When negotiating your builder's contract, insist on an "open book" accounting method with a fixed fee or a guaranteed maximum price (GMP) with a shared savings clause. This aligns the builder's incentives with your budget goals, ensuring they actively seek value-engineering opportunities rather than padding change orders.
Written by
Elena RodriguezElena Rodriguez is a civil engineer and technical writer specializing in concrete technology, masonry systems, and ASTM/ACI compliance. She earned her B.S. in Civil Engineering from Texas A&M University and spent a decade at a materials testing laboratory, performing over 2,000 concrete compressive strength tests and masonry prism evaluations. Elena is an ACI-certified Field Testing Technician (Grade I) and a member of ASTM Committee C12 on Natural Building Stone. She currently consults on forensic engineering cases involving concrete failures and moisture intrusion. Based in San Antonio, TX, Elena is a proud member of the Society of Women Engineers (SWE) and coaches her daughter's FIRST Robotics team.
More from Elena Rodriguez
View all
Walls & Panels
Cost Analysis: Light Gauge Steel Framing Advantages and Disadvantages
Evaluate light gauge steel framing advantages and disadvantages through a strict cost analysis lens, comparing material, labor, and lifecycle expenses.
Aug 4, 2026

Walls & Panels
Gypsum Board Types: Exact Specifications, Thickness & Dimensions
Compare standard, Type X, and moisture-resistant gypsum board types. Get exact specifications, thicknesses, dimensions, and ASTM standards for your project.
Aug 4, 2026

Fire Resistance
Best Fire-Resistant Outdoor Decking Materials: 2026 Buyer Guide
Discover the best fire-resistant outdoor decking materials for 2026. Compare Class A PVC, aluminum, and hardwood options for WUI compliance and safety.
Aug 4, 2026