Cost to Build a 1700 Square Foot House: 2026 Budget Guide
Plan your budget with our detailed cost to build a 1700 square foot house guide. Breakdowns of hard costs, site prep, and material choices for 2026.

The Baseline: Average Cost to Build a 1700 Square Foot House
Calculating the exact cost to build a 1700 square foot house requires moving beyond national averages and examining localized labor rates, material tiers, and site-specific variables. As of 2026, the baseline construction cost for a 1,700-square-foot single-family home ranges from $255,000 to $425,000, excluding land acquisition. This translates to roughly $150 to $250 per square foot for the physical structure.
This 1,700-square-foot footprint is highly strategic for modern buyers. It is large enough to accommodate three bedrooms and two bathrooms comfortably, yet small enough to avoid the exponential cost increases associated with custom engineering required for larger, sprawling floor plans. According to recent U.S. Census Bureau Construction Data, homes in the 1,600 to 1,800 square foot range represent the most cost-efficient intersection of resale value and construction economy.
Quick Budget Snapshot (1,700 Sq Ft)
- Builder-Grade (Tract/Spec Finish): $255,000 - $289,000 ($150 - $170/sq ft)
- Mid-Range (Custom Semi-Standard): $290,000 - $357,000 ($171 - $210/sq ft)
- Premium (High-End Custom): $358,000 - $425,000+ ($211 - $250+/sq ft)
Note: These figures cover vertical construction and standard site work. They do not include land costs, well/septic installations, or extreme topographical grading.
Hard Costs vs. Soft Costs: Where the Money Actually Goes
A common budget planning error is allocating 100% of funds to "hard costs" (lumber, concrete, labor). A viable budget for a 1,700-square-foot build must reserve 15% to 20% for "soft costs"—the administrative, design, and regulatory expenses required before a single shovel hits the dirt.
| Category | Percentage | Est. Cost ($340k Build) | Key Line Items |
|---|---|---|---|
| Site Work & Foundation | 12% | $40,800 | Excavation, slab/pour, grading, utility trenches |
| Framing & Exterior | 22% | $74,800 | Lumber package, trusses, roofing, siding, windows |
| Major Systems (MEP) | 18% | $61,200 | HVAC, plumbing rough-in, electrical panel & wiring |
| Interior Finishes | 25% | $85,000 | Drywall, flooring, cabinetry, trim, paint, fixtures |
| Soft Costs & Permits | 15% | $51,000 | Architect fees, engineering, permits, impact fees |
| Builder Overhead & Profit | 8% | $27,200 | Project management, insurance, warranty reserve |
Site Prep Variables That Derail 1,700 Sq Ft Budgets
The physical structure of a 1,700-square-foot house is highly predictable in cost. The land it sits on is not. When budget planning, you must evaluate the specific topographical and municipal hurdles of your lot.
Utility Tap Fees and Impact Fees
Municipalities charge tap fees to connect your home to public water and sewer. In rapidly growing suburban corridors in 2026, these fees have surged. A standard water/sewer tap can range from $2,500 to over $8,000 depending on the municipality. Furthermore, school and road impact fees can add $5,000 to $15,000 to your soft costs before construction begins.
Soil Conditions and Foundation Engineering
A standard 1,700-square-foot slab-on-grade foundation costs roughly $10,000 to $14,000. However, if your geotechnical soil report reveals expansive clay, peat, or a high water table, you will need an engineered foundation. This might require post-tension cables in the slab or deep-drilled concrete piers, pushing foundation costs past $25,000. Always budget $1,500 for a Phase 1 geotechnical soil test during your due diligence period.
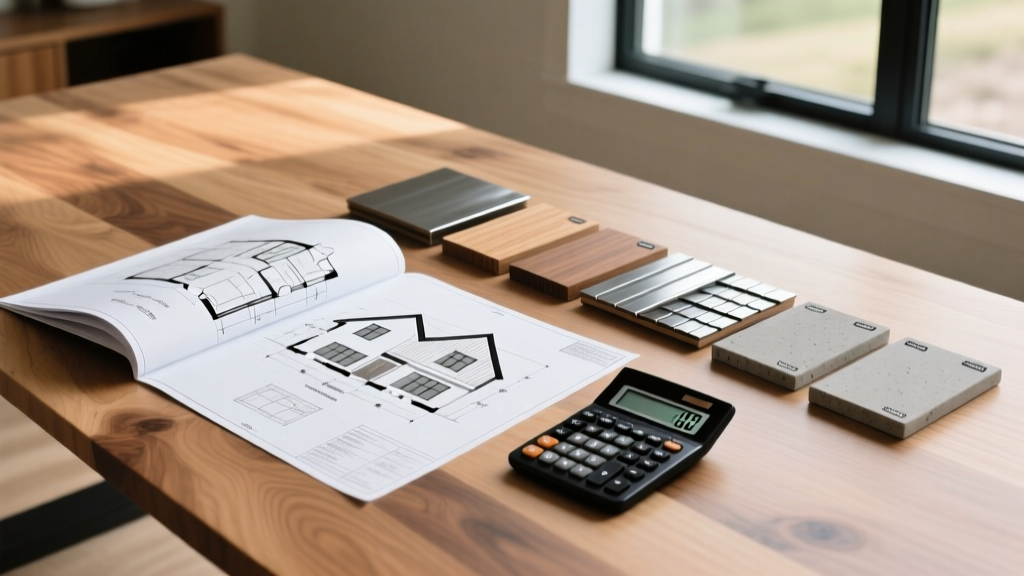
Material Selection Matrix: Splurge vs. Save
To keep the cost to build a 1700 square foot house within the mid-range $340,000 target, you must strategically allocate your finish budget. The following matrix compares standard builder-grade selections with premium upgrades, highlighting where the return on investment (ROI) justifies the expense.
| Component | Builder-Grade (Save) | Premium Upgrade (Splurge) | Budget Impact (1700 sq ft) |
|---|---|---|---|
| Roofing | 3-tab asphalt shingles | GAF Timberline HDZ architectural | +$3,500 (High ROI) |
| Exterior Siding | Vinyl lap siding | James Hardie HardiePlank fiber cement | +$9,200 (High ROI) |
| HVAC System | Standard 14 SEER gas/electric split | 3-ton SEER2 16+ Heat Pump | +$4,800 (Energy savings) |
| Kitchen Cabinets | Stock particleboard MDF | Semi-custom plywood box, soft-close | +$8,500 (High ROI) |
| Interior Doors | Hollow-core molded composite | Solid-core MDF panel doors | +$2,200 (Acoustic upgrade) |
For exterior envelopes, upgrading to fiber cement siding like James Hardie HardiePlank or LP SmartSide is highly recommended over vinyl. While it adds roughly $9,000 to the initial budget, it drastically reduces long-term maintenance and improves the home's thermal mass and wind resistance. The National Association of Home Builders (NAHB) consistently notes that durable exterior envelopes yield the highest percentage of cost recouped at resale.
The 15% Contingency Rule and Hidden Budget Killers
Never finalize a construction loan without a minimum 15% contingency reserve. For a $340,000 build, this means keeping $51,000 in an accessible interest-bearing account. In 2026, supply chain stabilization has reduced wild lumber swings, but localized labor shortages and municipal delays remain prevalent.
Warning: Common 1,700 Sq Ft Budget Killers
- Rock Excavation: Hitting bedrock during trenching for footings can require heavy machinery and blasting, adding $5,000 to $15,000 instantly.
- Lumber Package Upcharges: If your architectural plans specify complex rooflines (multiple valleys and dormers), your truss package and framing labor will scale non-linearly. A simple gable roof saves up to 15% on framing costs.
- Energy Code Compliance: Many jurisdictions now require blower-door testing and specific insulation R-values. Upgrading from R-13 to R-21 exterior wall insulation (using 2x6 framing instead of 2x4) adds roughly $4,500 but is often mandatory to meet ENERGY STAR or local green building codes.
- Driveway and Flatwork: Builders often exclude long driveways from the base quote. A 60-foot poured concrete driveway (4 inches thick, 4000 PSI mix) will add $4,800 to $7,200 to your final invoice.
Financing the Build: Construction-to-Permanent Loans
When planning the budget for a 1,700-square-foot home, the financing mechanism itself carries costs. Most custom builds utilize a Construction-to-Permanent (C2P) loan. This single-close loan funds the build in "draws" (typically 5 to 7 payments made to the builder as milestones are met) and then converts to a standard 30-year mortgage.
During the 6-to-9-month construction phase, you only pay interest on the money actually drawn. However, you must budget for the interest reserve. If your loan amount is $340,000 and the average outstanding balance during construction is $170,000 at a 7% interest rate, you will pay roughly $11,900 in interest during the build phase. Some lenders allow you to roll this interest reserve into the total loan amount, but this requires your initial appraisal to support the higher loan-to-cost ratio.
Actionable Next Steps for Budget Planners
- Secure the Land and Test It: Do not purchase land without a perc test (for septic) or a geotechnical soil report contingency in the contract.
- Interview Three Builders with Identical Specs: Provide a standardized 1,700 sq ft plan and a specific finishes sheet (e.g., specifying quartz countertops and LVP flooring) to get apples-to-apples bids.
- Lock in Material Pricing Early: Once your loan is approved, work with your builder to purchase the lumber package, windows, and roofing materials immediately to lock in 2026 pricing and avoid mid-build tariffs or shortages.
- Simplify the Footprint: A 1,700-square-foot rectangular or L-shaped footprint with a simple gable roof will always cost less per square foot than a complex U-shaped design with multiple roof intersecting valleys.
Written by
Priya KapoorPriya Kapoor is a real estate market analyst and construction economics researcher with expertise in housing affordability, development feasibility, and infrastructure investment. She holds a Master of Regional Planning from Cornell University and previously worked as a senior analyst at CBRE's Investment Properties group, where she modeled returns for $4B in mixed-use development pipelines. Priya now runs an independent research practice advising developers, municipalities, and REITs on construction cost forecasting and market timing. She publishes the quarterly "BuildMat Market Pulse" report tracking material price indices across 12 commodity categories. Based in Austin, TX, Priya serves on the board of Habitat for Humanity Austin and is a marathon runner.
More from Priya Kapoor
View all
Construction Cost
Cost to Build a 1600 Sq Ft Home in 2026: Full Breakdown
Accurate 2026 cost to build a 1600 sq ft home—material, labor, and regional pricing breakdowns included. Plan your budget with real-time estimates.
Aug 11, 2026

Wood & Lumber
Name the Types of Wood for Pressure Treatment and Preservation
Learn how to name the types of wood best suited for pressure treatment. Compare species treatability, chemical retention levels, and 2026 preservation costs.
Aug 4, 2026

Stone & Masonry
Stone Veneer Suppliers Lindenhurst: 2026 Cost Analysis
Analyze 2026 stone veneer costs in Lindenhurst, NY. Compare local supplier pricing, delivery fees, and Suffolk County installation labor rates.
Aug 4, 2026