How to Finance the Cost to Build a 1000 Sq Ft House
Discover how to finance the cost to build a 1000 sq ft house. Compare construction loans, FHA One-Time Close options, and draw schedules for small builds.
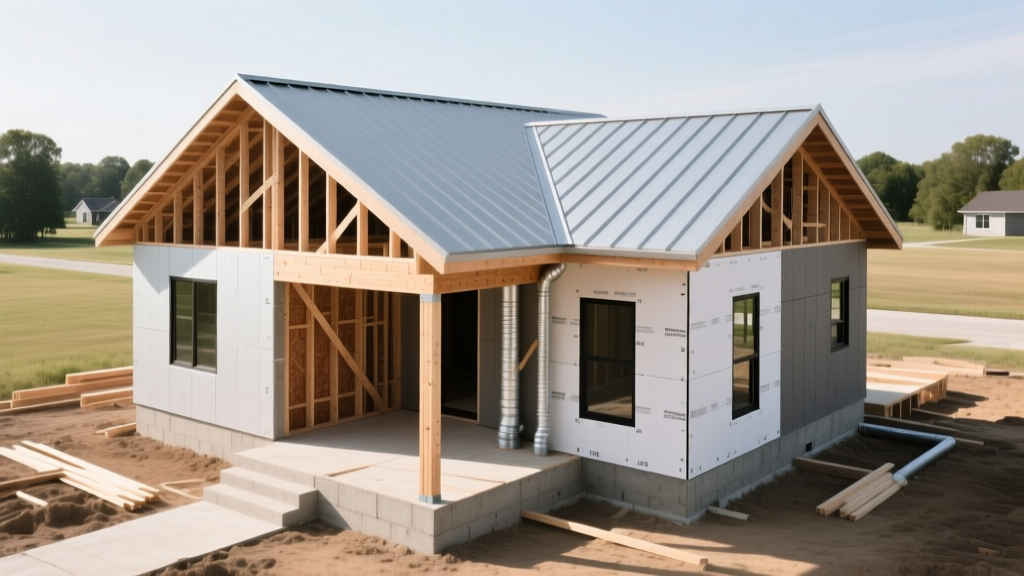
The Baseline: Calculating the Cost to Build a 1000 Sq Ft House
Before approaching a lender, you must establish a hard construction budget. In 2026, the cost to build a 1000 sq ft house ranges from $120,000 for a basic slab-on-grade rectangular footprint with builder-grade finishes, up to $280,000 for a custom-designed, high-performance envelope (e.g., SIPs panels, triple-pane windows, and standing seam metal roofing). Lenders will not approve a construction loan based on a vague estimate; they require a line-item breakdown tied to a fixed-price contract.
| Construction Phase | Estimated Cost (1000 Sq Ft) | Percentage of Budget |
|---|---|---|
| Site Prep & Foundation | $18,000 - $35,000 | 15% |
| Framing & Exterior Envelope | $30,000 - $55,000 | 25% |
| MEP (Mechanical, Electrical, Plumbing) | $24,000 - $40,000 | 20% |
| Interior Finishes & Cabinetry | $36,000 - $80,000 | 30% |
| Permits, Fees, & Contingency | $12,000 - $20,000 | 10% |
Primary Financing Vehicles for Small-Footprint Builds
Traditional 30-year fixed mortgages only apply to completed, turnkey properties. To fund the dirt-to-keys process, borrowers must utilize specialized construction financing. According to the Consumer Financial Protection Bureau (CFPB), construction loans carry higher interest rates and stricter underwriting because the collateral (the house) does not yet exist.
1. Construction-to-Permanent (C2P) Loans
A C2P loan (also known as a single-close loan) covers the construction phase and automatically converts to a standard mortgage once the certificate of occupancy (CO) is issued. You only pay one set of closing costs. In the current rate environment, C2P loans typically require a 20% down payment and a minimum credit score of 680. The interest rate during the construction phase is usually variable, tied to the Prime Rate plus a margin of 1.5% to 2.5%.
2. FHA One-Time Close (OTC) Construction Loans
For borrowers with limited capital, the FHA OTC program is the most accessible route. It requires a minimum down payment of just 3.5% (for credit scores of 580 or higher) and allows you to finance the lot purchase, construction costs, and the permanent mortgage in a single transaction. The primary restriction is that FHA loan limits vary by county, and the build must be your primary residence. Furthermore, the FHA requires the builder to be on an approved roster, which can limit your choice of custom, small-scale contractors.
3. Home Equity Loans or HELOCs (For ADU Builds)
If the 1000 sq ft house is an Accessory Dwelling Unit (ADU) or a backyard cottage on a lot you already own, tapping into your existing home's equity is often the most cost-effective strategy. A Home Equity Loan provides a lump sum with a fixed rate, while a HELOC offers a revolving credit line. Because the land is already owned, the loan-to-value (LTV) calculation is highly favorable, often bypassing the stringent draw schedules of traditional construction loans.
Loan Comparison Matrix
| Feature | Construction-to-Permanent | FHA One-Time Close | HELOC / Equity Loan |
|---|---|---|---|
| Minimum Down Payment | 20% | 3.5% | 0% (Equity Dependent) |
| Interest Rate Type | Variable (Build) / Fixed (Perm) | Fixed | Fixed or Variable |
| Closing Costs | Single Set (1x) | Single Set (1x) | Minimal to None |
| Best Use Case | Custom primary build on new lot | Budget-conscious primary build | ADU or backyard cottage |
Navigating the Draw Schedule for a Compact Build
Construction loans do not disburse funds upfront. Instead, the lender holds the capital in an escrow-like account and releases it in tranches, known as "draws," as milestones are completed. A 1000 sq ft house typically has a compressed build timeline of 4 to 6 months, meaning the draw schedule is accelerated compared to a 3000 sq ft custom home.
Lenders require an appraisal based on the completed plans and specifications. Appraisers frequently struggle to find recent sales comps for 1000 sq ft homes, often defaulting to 1500+ sq ft properties and applying a downward size adjustment. This can result in an appraised value that is lower than your actual construction cost, creating an LTV shortfall. To prevent this, instruct your appraiser to prioritize "quality and finish level" comps over strict square-footage matching, and provide a detailed cost-approach addendum.
Standard 5-Draw Milestone Framework
- Draw 1 (15%): Site clearing, excavation, and foundation pouring.
- Draw 2 (25%): Framing, roof trusses, and sheathing (the "dried-in" stage).
- Draw 3 (25%): MEP rough-ins, insulation, and drywall installation.
- Draw 4 (25%): Interior finishes, cabinetry, flooring, and exterior siding.
- Draw 5 (10%): Final grading, driveway, punch-list items, and CO issuance.
Before each disbursement, the lender sends a third-party inspector to verify the work. According to Fannie Mae's construction lending guidelines, the lender must ensure the title remains clear of mechanic's liens before releasing subsequent funds, requiring builders to sign lien waivers upon receipt of each draw.
Managing Rate Locks and Interest Rate Hedging
Because the cost to build a 1000 sq ft house is highly sensitive to financing costs, managing your interest rate exposure is critical. Construction phases frequently encounter weather delays, supply chain bottlenecks (e.g., delayed window deliveries), or permitting backlogs that push a 4-month build into 7 months.
If you are utilizing a Construction-to-Permanent loan, inquire about an "extended rate lock" program. While a standard 30-day or 60-day rate lock costs 0.25% to 0.50% in discount points, a 6-month to 12-month construction rate lock typically costs 1.0% to 1.5% of the loan amount. On a $200,000 project, paying $2,000 to $3,000 upfront to lock your permanent mortgage rate protects you against macroeconomic rate hikes during your build. If rates drop by the time the home is complete and the loan converts, most C2P agreements include a "float-down" option, allowing you to capture the lower market rate for a nominal fee (usually 0.125% to 0.25%).
Hidden Financing Costs to Budget For
When calculating the total cost to build a 1000 sq ft house, borrowers often overlook the administrative friction of construction lending. Factor these specific line items into your contingency budget:
- Construction Loan Origination Fee: Typically 1% to 2% of the total loan amount. On a $200,000 build, expect to pay $2,000 to $4,000 at closing.
- Draw Inspection Fees: Lenders charge $150 to $250 per site visit. For a 5-draw schedule, budget $750 to $1,250.
- Interest Reserve: Lenders often require you to pre-fund an interest reserve account to cover the monthly interest-only payments during the build phase. For a $200,000 loan at an 8% annualized rate over a 6-month build, the reserve requirement will be approximately $8,000.
- Appraisal for Incomplete Structures: Standard residential appraisals cost $500-$700, but a "plans and specs" construction appraisal requires specialized commercial or high-complexity residential appraisers, often costing $800 to $1,200.
Step-by-Step Approval Framework
Securing financing requires assembling a comprehensive builder packet before you even submit a loan application.
- Finalize Architectural Plans: Lenders require a complete set of blueprints, including floor plans, elevations, and structural engineering stamps.
- Lock the Fixed-Price Contract: Cost-plus contracts are rarely accepted for single-family construction loans. You must present a fixed-price contract with a guaranteed completion date and a liquidated damages clause.
- Compile the Builder Packet: Your general contractor must provide their state license, a certificate of liability insurance (minimum $1M coverage), a completed W-9, and three verifiable references of past builds.
- Submit the SWPPP: If your site requires earth disturbance over one acre, or if local municipal codes dictate, you must provide a Stormwater Pollution Prevention Plan (SWPPP) before the lender will fund the site-prep draw.
By aligning your architectural scope with the strict underwriting requirements of construction lenders, you ensure the capital flows smoothly from groundbreaking to final walkthrough.
Written by
Elena RodriguezElena Rodriguez is a civil engineer and technical writer specializing in concrete technology, masonry systems, and ASTM/ACI compliance. She earned her B.S. in Civil Engineering from Texas A&M University and spent a decade at a materials testing laboratory, performing over 2,000 concrete compressive strength tests and masonry prism evaluations. Elena is an ACI-certified Field Testing Technician (Grade I) and a member of ASTM Committee C12 on Natural Building Stone. She currently consults on forensic engineering cases involving concrete failures and moisture intrusion. Based in San Antonio, TX, Elena is a proud member of the Society of Women Engineers (SWE) and coaches her daughter's FIRST Robotics team.
More from Elena Rodriguez
View all
Walls & Panels
Cost Analysis: Light Gauge Steel Framing Advantages and Disadvantages
Evaluate light gauge steel framing advantages and disadvantages through a strict cost analysis lens, comparing material, labor, and lifecycle expenses.
Aug 4, 2026

Walls & Panels
Gypsum Board Types: Exact Specifications, Thickness & Dimensions
Compare standard, Type X, and moisture-resistant gypsum board types. Get exact specifications, thicknesses, dimensions, and ASTM standards for your project.
Aug 4, 2026

Fire Resistance
Best Fire-Resistant Outdoor Decking Materials: 2026 Buyer Guide
Discover the best fire-resistant outdoor decking materials for 2026. Compare Class A PVC, aluminum, and hardwood options for WUI compliance and safety.
Aug 4, 2026