Strategies to Lower the Cost to Build 40x60 Pole Barn Structures
Discover proven strategies to reduce the cost to build 40x60 pole barn structures. Learn material hacks, DIY framing tips, and site prep tricks to save.

The True Baseline: 40x60 Pole Barn Cost Breakdown
A 40x60 post-frame building yields exactly 2,400 square feet of usable space. This specific footprint is highly optimized for modern construction because 60-foot trusses are a standard manufacturing run, and 40-foot widths align perfectly with standard steel panel lengths, minimizing off-cuts and waste. In 2026, the baseline cost to build 40x60 pole barn shells (weather-tight, no interior finish) ranges from $35 to $50 per square foot, totaling $84,000 to $120,000. A fully finished shop with a concrete slab, insulation, and electrical rough-ins pushes the price to $85 to $130 per square foot ($204,000 to $312,000).
- Basic Shell (Gravel Floor): $84,000 - $105,000
- Shell + Concrete Slab: $105,000 - $135,000
- Turnkey Finished Shop: $204,000 - $312,000
Lowering the cost to build 40x60 pole barn structures requires moving beyond generic contractor quotes and making strategic, phased decisions about materials and site preparation. According to the National Frame Building Association (NFBA), post-frame construction is inherently more material-efficient than stick-built or steel-frame alternatives, but poor planning can quickly erase these inherent savings.
Site Preparation: Where the First $15,000 Disappears
The most common budget killer in post-frame construction is over-engineering the foundation before the building is even necessary. Many builders default to a monolithic 4-inch or 6-inch concrete slab, which costs between $6 and $9 per square foot ($14,400 to $21,600 for a 40x60 footprint).
The Phased Gravel Approach
If your pole barn will house tractors, ATVs, or general storage, you do not need concrete on day one. Instead, use a phased site prep strategy:
- Clear and Grade: Remove topsoil and ensure a 2% slope away from the center for drainage.
- Geotextile Fabric: Lay a heavy-duty non-woven geotextile fabric (minimum 4 oz per square yard) to prevent the aggregate from sinking into the subgrade.
- Aggregate Base: Spread 6 inches of 304 crushed limestone or recycled concrete asphalt (RCA). Compact it in 2-inch lifts using a vibratory roller.
This gravel pad costs roughly $2.50 to $3.50 per square foot ($6,000 to $8,400), saving you up to $13,000 upfront. You can pour the concrete slab inside the finished shell years later when cash flow allows, using the existing building as protection from the weather during the curing process.
Framing Hacks: Optimizing Lumber and Truss Spacing
The structural skeleton accounts for roughly 30% of your material costs. By adjusting column types and truss spacing, you can drastically reduce lumber requirements without sacrificing structural integrity or violating local snow load codes.
Laminated Columns vs. Solid Timber
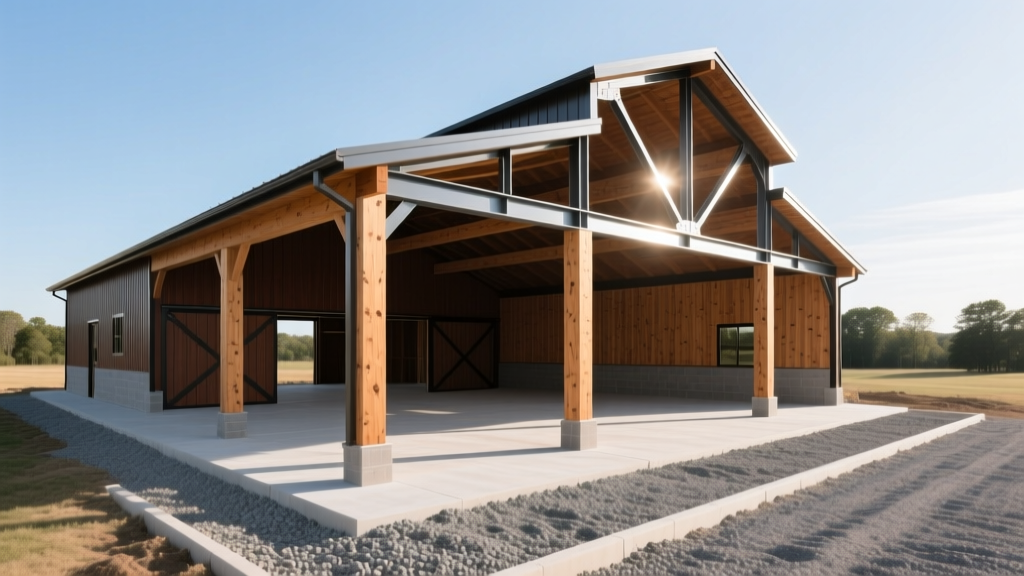
Traditional pole barns used solid 6x6 pressure-treated timbers buried in the ground. These are expensive, prone to warping, and difficult to keep perfectly plumb. The modern, cost-effective alternative is the nail-laminated or glue-laminated column (e.g., three 2x6 boards nailed together with treated bottom sections). Laminated columns are straighter, carry higher wind and snow loads, and cost 10% to 15% less per linear foot than solid 6x6s. Alternatively, use pre-cast concrete piers (like Perma-Column) to keep the wood entirely out of the soil, eliminating the need for expensive ground-contact treated lumber.
| Framing Component | Budget / Standard Option | Optimized Cost-Saving Option | Estimated Savings |
|---|---|---|---|
| Columns | Solid 6x6 Ground-Contact Treated | 3-Ply Laminated 2x6 with Pre-cast Pier | 12% - 18% |
| Truss Spacing | 4 feet on center (OC) | 8 feet OC with upgraded 2x6 purlins | 8% - 12% |
| Splash Boards | Pressure-Treated 2x8 Lumber | 26-Gauge Steel Base Trim / Wainscoting | 5% - 8% |
Stretching Truss Spacing to 8 Feet
Standard truss spacing is 4 feet on center. By engineering the building for 8-foot spacing, you cut the number of trusses in half. While this requires upgrading the roof purlins from 2x4s to 2x6s to span the wider gap, the net reduction in heavy engineered trusses and metal connector plates typically yields an 8% to 12% savings on the overall framing package.
Exterior Shell: Gauges, Overhangs, and Wainscoting
The metal skin of your building is where aesthetic choices often inflate the budget. Understanding steel gauges and trim packages is critical to keeping the cost to build 40x60 pole barn structures under control.
The 26/29-Gauge Hybrid Strategy
Steel roofing and siding are measured in gauges; the lower the number, the thicker the steel. 29-gauge steel is the budget standard, costing roughly $1.50 to $2.00 per square foot. 26-gauge steel costs $2.25 to $2.75 per square foot but offers significantly higher tensile strength and dent resistance.
The Strategy: Use 26-gauge steel on the roof to handle heavy snow loads, hail, and the stress of thermal expansion/contraction. Use 29-gauge steel on the vertical walls, where impact risk is lower and the panels are fully supported by girts. This hybrid approach saves roughly $1,500 to $2,500 on a 2,400-square-foot building without compromising the roof's lifespan.
Eliminating Overhangs and Wainscoting
Enclosed overhangs (soffits) and decorative wainscoting (stone or steel lower wall panels) are purely aesthetic. Enclosed overhangs require additional lumber, fascia, and soffit metal, adding $3,000 to $5,000 to the project. Leaving the eaves open (exposed rafters) or using simple rat guards saves significant capital. Similarly, skipping wainscoting and running a single color of steel from the splash board to the ridge cap eliminates the labor and trim pieces required for the transition.
Doors and Windows: Sliding vs. Overhead Trade-offs
Access points are disproportionately expensive. A standard 14x14 insulated overhead roll-up door with a motorized opener costs between $3,500 and $5,500 installed.
"If your pole barn is unheated and used primarily for equipment storage, a motorized overhead door is an unnecessary luxury. Sliding doors provide the same clear opening for a fraction of the cost and require zero maintenance on springs or cables." - University of Minnesota Extension Agricultural Engineers
A 14x14 heavy-duty sliding door on a track system costs $1,200 to $1,800. Furthermore, sliding doors do not require the heavy structural header reinforcement that overhead doors demand, saving additional framing costs. Limit windows to essential personnel doors and a few strategically placed polycarbonate eave lights (translucent roof panels) for natural daylighting, which cost less than $100 each compared to $400+ for double-pane vinyl windows.
Hidden Cost Traps to Avoid
Even with optimized materials, unforeseen site and regulatory issues can derail your budget. Watch out for these specific traps:
- Frost Heave Failures: If you bury posts in the ground, they must be set below the local frost line (typically 36 to 48 inches in northern climates). Failing to do so will result in frost heave, which will warp the building and void the manufacturer's warranty. Always verify your local frost depth before digging.
- Agricultural Exemptions: Many counties offer 'agricultural exemptions' that bypass strict commercial building codes and permit fees, provided the building is used strictly for farming equipment or livestock. If you plan to use the 40x60 barn as a commercial mechanic shop or retail space, you will lose this exemption and face commercial permitting costs, which can add $2,000 to $5,000 in engineering and inspection fees.
- Snow Load Upgrades:Building kits advertised online are often priced for a base 20 PSF (pounds per square foot) snow load. If you live in a region requiring a 40 PSF or 50 PSF snow load, the truss manufacturer will have to upgrade the lumber dimensions and gusset plates. Always request a quote based on your specific county's local building code snow load, not the manufacturer's default.
By treating your 40x60 pole barn as a phased project—starting with an optimized gravel pad, laminated columns, and a hybrid steel shell—you can secure a weather-tight, highly functional structure while keeping thousands of dollars in your pocket for future interior build-outs.
Written by
Elena RodriguezElena Rodriguez is a civil engineer and technical writer specializing in concrete technology, masonry systems, and ASTM/ACI compliance. She earned her B.S. in Civil Engineering from Texas A&M University and spent a decade at a materials testing laboratory, performing over 2,000 concrete compressive strength tests and masonry prism evaluations. Elena is an ACI-certified Field Testing Technician (Grade I) and a member of ASTM Committee C12 on Natural Building Stone. She currently consults on forensic engineering cases involving concrete failures and moisture intrusion. Based in San Antonio, TX, Elena is a proud member of the Society of Women Engineers (SWE) and coaches her daughter's FIRST Robotics team.
More from Elena Rodriguez
View all
Walls & Panels
Cost Analysis: Light Gauge Steel Framing Advantages and Disadvantages
Evaluate light gauge steel framing advantages and disadvantages through a strict cost analysis lens, comparing material, labor, and lifecycle expenses.
Aug 4, 2026

Walls & Panels
Gypsum Board Types: Exact Specifications, Thickness & Dimensions
Compare standard, Type X, and moisture-resistant gypsum board types. Get exact specifications, thicknesses, dimensions, and ASTM standards for your project.
Aug 4, 2026

Fire Resistance
Best Fire-Resistant Outdoor Decking Materials: 2026 Buyer Guide
Discover the best fire-resistant outdoor decking materials for 2026. Compare Class A PVC, aluminum, and hardwood options for WUI compliance and safety.
Aug 4, 2026