Cost to Build 1800 Sq Ft House: 2026 Regional Data
Discover the exact cost to build an 1800 sq ft house across US regions in 2026. Compare material, labor, and permit expenses by state and climate zone.
The Baseline: National Average vs. Regional Reality
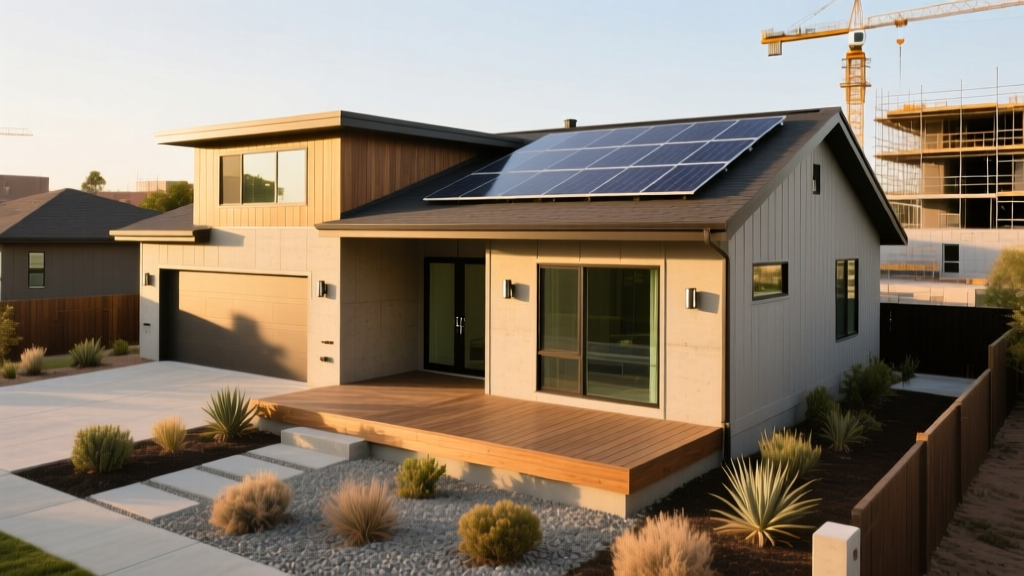
When calculating the cost to build 1800 sq ft house, relying on a single national average is a critical estimating error. For 2026, the national baseline for a stick-built, 1800-square-foot conditioned living space (typically a 3-bedroom, 2-bathroom single-story ranch or a compact two-story colonial) ranges from $165 to $285 per square foot. This translates to a total hard construction cost between $297,000 and $513,000, excluding land acquisition and site development.
However, this baseline masks extreme regional volatility. According to the National Association of Home Builders (NAHB), labor and material variances can swing the final price of an identical 1800 sq ft floor plan by over $140,000 depending solely on the zip code. A home built in rural Mississippi will leverage entirely different supply chains, labor pools, and building codes than the same home built in coastal California or suburban Massachusetts.
Economy Grade: $297,000 ($165/sq ft)
Standard Grade: $387,000 ($215/sq ft)
Premium Grade: $513,000 ($285/sq ft)
Regional Cost Matrix for an 1800 Sq Ft Home
The following matrix breaks down the estimated 2026 construction costs for an 1800 sq ft standard-grade home across the four primary US census regions. Data is synthesized from regional contractor bids and US Census Bureau new residential construction metrics.
| Region | Avg Cost / Sq Ft | Total 1800 Sq Ft Cost | Standard Foundation | Primary Cost Driver |
|---|---|---|---|---|
| Northeast | $245 - $295 | $441,000 - $531,000 | Full Basement (48"+ frost wall) | Union labor rates, deep excavation |
| Midwest | $175 - $220 | $315,000 - $396,000 | Walkout Basement / Crawlspace | Winter construction delays, heating |
| Southeast | $160 - $205 | $288,000 - $369,000 | Slab-on-Grade (Monolithic) | Hurricane strapping, HVAC dehumidification |
| West | $230 - $320+ | $414,000 - $576,000+ | Slab / Stem Wall (Seismic tied) | Title 24 energy codes, seismic engineering |
Labor Rate Discrepancies by Zip Code
Labor accounts for roughly 40% to 45% of the total cost to build 1800 sq ft house. In the Northeast and West Coast, prevailing wage laws and high union penetration push framing crew rates to $85–$120 per hour. In contrast, non-union markets in the Southeast and rural Midwest operate at $45–$65 per hour. For an 1800 sq ft home requiring approximately 22,000 board feet of framing lumber, a 40% labor premium in high-cost regions adds $18,000 to $24,000 to the framing package alone.
Climate Zone Adjustments: Hidden Regional Costs
Building codes are not uniform; they are dictated by the International Energy Conservation Code (IECC) climate zones. The Department of Energy’s IECC Climate Zone Explorer outlines how thermal and structural requirements shift dramatically across the country, directly impacting your material ledger.
Insulation and Envelope Sealing
- Zones 1 & 2 (Deep South, Florida, Southern Texas): Attic insulation requirements hover around R-38. The focus is on radiant barriers and high-SEER HVAC systems. Cost impact: Lower insulation spend, higher mechanical spend.
- Zones 5 & 6 (Upper Midwest, New England, Pacific Northwest): Codes mandate R-49 to R-60 attic insulation, continuous exterior rigid foam (R-5 to R-10), and advanced framing techniques to eliminate thermal bridging. Cost impact: Adds $8,500 to $12,000 in envelope materials for an 1800 sq ft footprint compared to Zone 2.
Frost Depth and Foundation Excavation
In Miami (Zone 1), the frost line is non-existent, allowing for shallow 12-inch monolithic slab foundations that cost roughly $6,500 for an 1800 sq ft pad. In Minneapolis (Zone 6), footings must extend 60 inches below grade to prevent frost heave. This requires extensive excavation, forming, and an additional 45 cubic yards of concrete, pushing the foundation cost past $22,000 before waterproofing or backfill is even considered.
Material Sourcing & Freight Surcharges
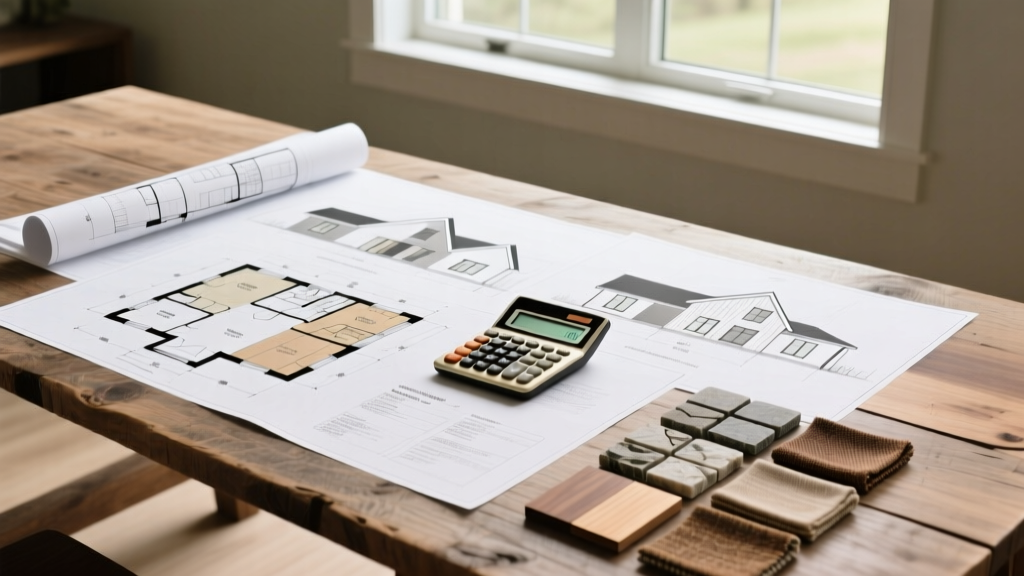
The physical weight of building materials makes freight a massive regional variable. An 1800 sq ft home requires approximately 65 cubic yards of concrete for a standard slab and foundation, and over 20 tons of structural lumber and engineered wood products.
Concrete Pricing Volatility
Concrete is a hyper-local material. In rural areas of the Midwest with proximity to aggregate quarries, ready-mix concrete averages $125 to $140 per cubic yard. In urban centers like San Francisco or New York, logistical bottlenecks, union trucking rates, and environmental surcharges push delivered concrete prices to $210 to $260 per cubic yard. For an 1800 sq ft home, this freight discrepancy alone creates a $5,000 to $8,000 variance in the foundation budget.
Lumber and Mill Proximity
Builders in the Pacific Northwest and the Southeast benefit from proximity to major timber mills, reducing freight surcharges on dimensional lumber (2x4, 2x6) and engineered I-joists. Builders in the desert Southwest or the Great Plains must absorb cross-country rail and trucking fees, which can add 8% to 12% to the total framing material invoice.
Permitting, Impact Fees, and Local Mandates
Soft costs and municipal fees are where regional budgets frequently implode. Impact fees are levied by local governments to fund schools, roads, and utilities for new residents. These fees are entirely detached from the physical cost of construction but are mandatory to obtain a certificate of occupancy.
"In 2026, California school facility fees average over $4.50 per square foot. For an 1800 sq ft home, that is an $8,100 check written to the county before a single shovel hits the dirt. Conversely, many unincorporated counties in Texas or Alabama charge flat permit fees under $1,500 with zero impact fees."
Common Regional Soft Cost Adders (1800 Sq Ft)
- California (Coastal & Bay Area): Title 24 solar mandate (requires 3kW to 4kW system minimum, adding $12,000–$16,000), school fees ($8,000+), and stringent grading permits.
- Texas (Suburban MUDs): Municipal Utility Districts often levy water/sewer capacity fees ranging from $4,000 to $9,000 per lot, plus mandatory masonry facade ordinances in specific HOAs.
- Florida (Coastal): Environmental land management permits, manatee protection zone fees (if near waterways), and mandatory wind-mitigation inspections ($2,500+ in soft costs).
Actionable Framework: Budgeting Your 1800 Sq Ft Build
To accurately forecast the cost to build 1800 sq ft house in your specific market, apply this four-step regional adjustment framework to the national baseline of $215/sq ft ($387,000).
Step 1: Apply the Labor Multiplier
Contact three local general contractors and ask for their current framing sub-contractor rate per square foot. If the local rate is under $12/sq ft, apply a 0.90 multiplier to your baseline. If it is over $22/sq ft, apply a 1.15 multiplier.
Step 2: Calculate the Envelope Delta
Check your local IECC climate zone. If you are in Zone 5 or higher, add $10,000 to your baseline for continuous exterior insulation, triple-pane windows, and advanced air-sealing membranes (e.g., Zip System or Prosoco Fluid Flash).
Step 3: Audit Local Impact Fees
Visit your county building department website and search for the current "Residential Impact Fee Schedule." Add the exact dollar figures for school, park, road, and water/sewer capacity fees directly to your hard cost estimate. Do not estimate these; they are fixed statutory numbers.
Step 4: Factor in Site Topography
Regional averages assume a flat, cleared lot. If your regional terrain is heavily forested (Pacific Northwest), rocky (New England/Texas Hill Country), or sloped (Appalachia/West Coast), add 10% to 15% to your site-prep and foundation budget for blasting, retaining walls, or specialized helical piers.
Written by
Sarah WhitfieldSarah Whitfield is a chartered quantity surveyor (MRICS) and construction cost analyst with 15 years of experience in material pricing, procurement strategy, and project budgeting. She earned her degree in Construction Management from the University of Reading (UK) and has worked on projects ranging from $2M custom homes to $180M mixed-use developments across North America and Europe. Sarah currently leads cost estimating for BuildMat Insight, maintaining a proprietary database of 4,000+ material price points updated quarterly. She is a frequent contributor to RSMeans cost data panels and has presented at the International Cost Engineering Council (ICEC) congress. Based in Denver, CO, Sarah is an avid trail runner and volunteer mentor for Women in Construction.
More from Sarah Whitfield
View all
Wood & Lumber
What Are the Different Types of Wood? A Builder's Guide
Compare structural softwoods, finish hardwoods, and engineered lumber. Analyze Janka ratings, MOE values, and 2026 pricing for construction.
Aug 4, 2026

Walls & Panels
Steel Framing vs Wood Framing: Corrosion and Moisture Defense
Compare steel framing vs wood framing for moisture resistance. Learn about galvanized coatings, condensation risks, and corrosion protection strategies.
Jul 21, 2026

Stone & Masonry
How to Cut Stone Veneer: Wet Saw vs Grinder Comparison
Compare the best tools for cutting stone veneer. We review wet saws, angle grinders, and chop saws to help you achieve clean, chip-free cuts.
Jul 21, 2026