Cost to Build a 5000 Sq Ft House: Complete Budget Breakdown
Discover the true cost to build a 5000 sq ft house. Explore hard costs, luxury material matrices, and hidden budget killers for large custom estates.
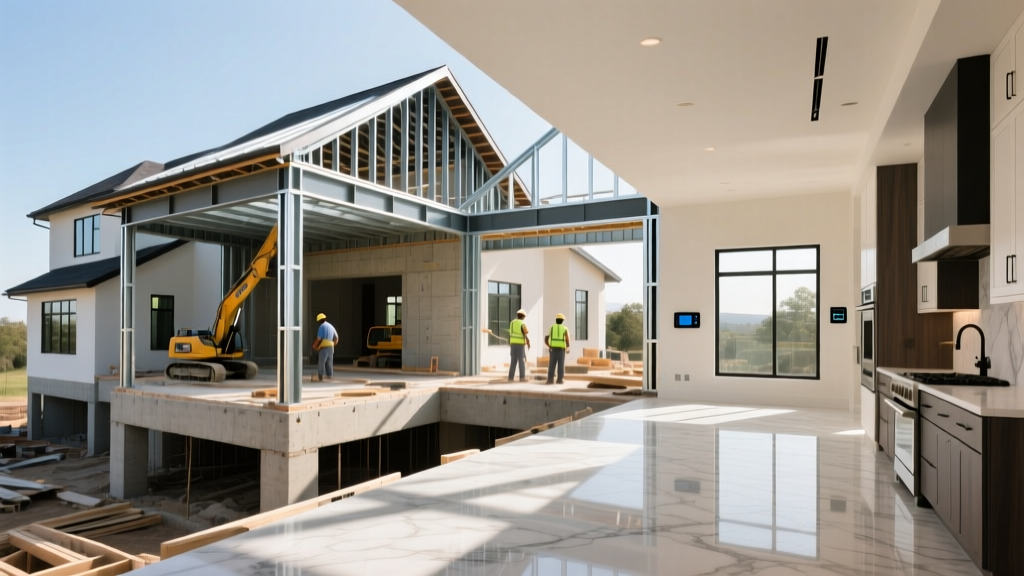
The Baseline: Calculating the True Cost to Build a 5000 Sq Ft House
Building a 5,000-square-foot residence transitions you from standard residential construction into the realm of light commercial engineering and luxury estate management. At this scale, the cost to build a 5000 sq ft house is rarely a simple multiplication of average regional price-per-square-foot metrics. While a standard 2,500-square-foot tract home might build for $150 to $200 per square foot, a 5,000-square-foot custom estate typically commands $350 to $700+ per square foot due to structural complexities, premium envelope requirements, and high-end finish schedules.
Expect the total vertical construction cost to build a 5000 sq ft house to range between $1.75 million and $3.5 million. This equates to $350 per square foot on the entry-level custom tier, up to $700+ per square foot for ultra-luxury specifications. This estimate excludes land acquisition, site-development anomalies (like blasting bedrock), and detached outdoor living structures.
According to data tracked by the National Association of Home Builders (NAHB) Housing Economics division, custom homes exceeding 4,000 square feet experience disproportionate cost scaling. This is because larger footprints require commercial-grade HVAC zoning, heavier structural framing to accommodate expansive great rooms, and upgraded utility services that standard residential subcontractors are not equipped to handle.
Hard Costs vs. Soft Costs: The 80/20 Rule in Luxury Builds
When planning the budget for a large-scale residential project, capital must be allocated across two distinct categories. Hard costs cover the physical materials and labor required to construct the home. Soft costs encompass the professional services, engineering, and administrative fees required before and during construction. For a 5,000-square-foot luxury build, soft costs routinely consume 18% to 22% of the total budget, heavily skewing toward architectural design and specialized structural engineering.
| Budget Category | Allocation % | Estimated Cost (Based on $2.5M Total) | Key Components |
|---|---|---|---|
| Soft Costs | 20% | $500,000 | Architecture (10%), Structural/Civil Engineering (4%), Permits & Impact Fees (3%), Interior Design (3%) |
| Site Work & Foundation | 12% | $300,000 | Excavation, retaining walls, deep pier foundations, ICF (Insulated Concrete Forms) basement walls |
| Framing & Envelope | 22% | $550,000 | Engineered lumber, structural steel, Zip System R-sheathing, slate or standing seam metal roofing |
| MEP Systems | 16% | $400,000 | Multi-zone HVAC, 800-amp electrical, PEX-a plumbing, smart home pre-wire |
| Interior Finishes | 30% | $750,000 | Custom millwork, natural stone, European appliance packages, hardwood flooring |
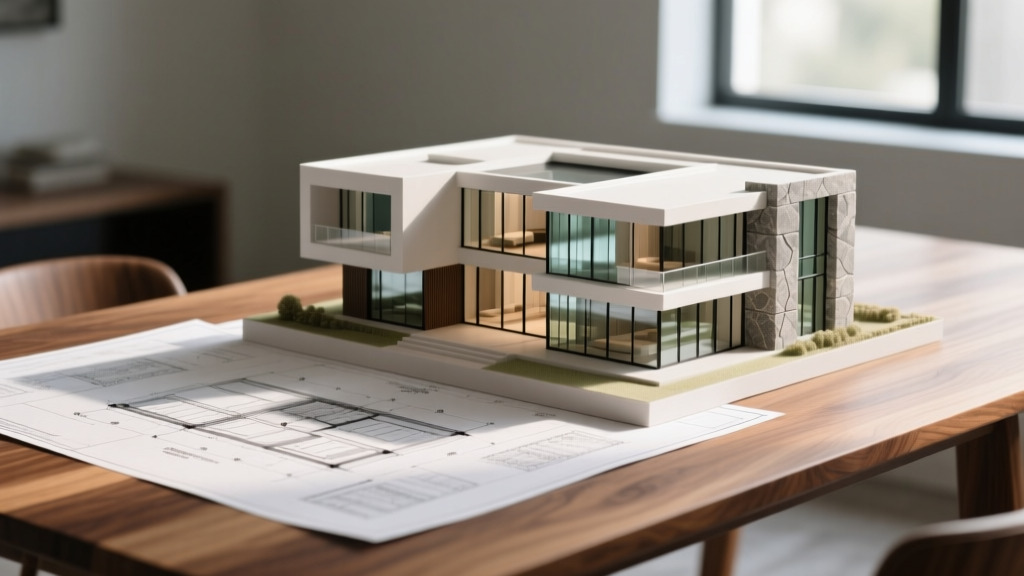
Material Selection Matrix: Where the Budget Actually Goes
The variance between a $1.75 million build and a $3.5 million build of the exact same 5,000-square-foot floor plan lies almost entirely in the finish schedule and building envelope specifications. The American Institute of Architects (AIA) Practice Management guidelines emphasize that material selection must be locked in during the schematic design phase to prevent cascading cost overruns during procurement.
Below is a comparative matrix illustrating how material choices impact the bottom line for large-footprint homes.
| Component | Standard Custom ($350/sq ft) | Ultra-Luxury ($600+/sq ft) | Cost Variance Impact |
|---|---|---|---|
| Windows & Doors | Vinyl-clad double-pane, standard sizes | Marvin Ultimate aluminum-clad wood, triple-pane, custom architectural shapes | +$85,000 to $120,000 |
| Roofing | Architectural asphalt shingles (GAF Timberline HDZ) | Standing seam zinc or natural slate (Buckingham Slate) | +$60,000 to $150,000 |
| Flooring | Engineered oak, 5-inch plank, nailed down | Solid 10-inch European White Oak, site-finished with Rubio Monocoat | +$45,000 to $75,000 |
| Insulation & Envelope | BIBS (Blown-In Blanket) + standard house wrap | Closed-cell spray foam + Huber Zip System R-12 exterior sheathing | +$35,000 to $50,000 |
4 Hidden Budget Killers in Large-Scale Residential Projects
When estimating the cost to build a 5000 sq ft house, general contractors often present base models that omit the infrastructure required to make a house of this volume function properly. Failing to account for these four specific engineering requirements will result in massive change orders mid-construction.
1. Structural Steel for Expansive Spans
A 5,000-square-foot home usually features a great room or open-concept living area spanning 30 to 45 feet. Standard dimensional lumber (LVLs) cannot support these loads without intrusive support columns. You will need structural steel I-beams (such as W12x26 or W16x31 wide flange beams). Procuring, craning, and bolting structural steel adds $25,000 to $45,000 to the framing budget, a line item frequently missing from preliminary estimates.
2. Multi-Zone HVAC and Ducting Logistics
A single residential HVAC unit cannot condition 5,000 square feet efficiently. You must design a system with 3 to 4 distinct zones, often requiring commercial-grade ductwork sizing and multiple exterior condensers. Specifying high-efficiency variable-speed systems, like the Trane XV20i or Mitsubishi SVZ hyper-heat ducted units, ensures precise climate control but pushes the mechanical budget past $120,000. Furthermore, routing massive duct trunks through floor joists requires open-web floor trusses, adding another $15,000 to the framing package.
3. Smart Home Infrastructure and Pre-Wiring
Luxury estates demand integrated automation for lighting, shading, security, and AV. Systems like Lutron RadioRA 3 or Control4 require dedicated, shielded low-voltage wiring run to a centralized IT rack. Pre-wiring a 5,000-square-foot shell with Category 6A ethernet, fiber optics, and 14-gauge speaker wire typically costs $25,000 to $40,000 in labor and materials alone—before a single keypad or processor is purchased.
4. Electrical Service Upgrades
Standard homes operate on a 200-amp electrical panel. A 5,000-square-foot home with dual HVAC systems, an electric vehicle charging station, a heated driveway, and a pool house will easily exceed this capacity. You must budget for a 400-amp to 800-amp service drop, which requires utility company coordination, new transformers, and multiple 200-amp subpanels distributed throughout the home. Expect this upgrade to cost $8,000 to $15,000 over standard electrical provisions.
Phased Budgeting: Protecting Your Capital During Construction
Managing the cash flow for a multi-million dollar build requires a phased draw schedule tied to verifiable milestones. Never front-load capital to a general contractor. Adhere to this disbursement framework to maintain leverage and ensure the project remains solvent through completion.
- Phase 1: Site & Shell (25% Disbursement): Funds released only after the foundation is poured, cured, and inspected, and the structural framing is dried in (roof on, windows installed, wrapped in weather-resistant barrier).
- Phase 2: Rough MEP & Insulation (25% Disbursement): Funds released after municipal rough-in inspections for plumbing, electrical, and HVAC are passed, and the building envelope is fully insulated and sealed.
- Phase 3: Drywall & Interior Millwork (25% Disbursement): Funds released upon completion of drywall taping/mudding, installation of custom cabinetry, and interior door hanging.
- Phase 4: Finishes & Mechanical Trims (15% Disbursement): Funds released after flooring is laid, countertops are set, plumbing fixtures are mounted, and HVAC registers are installed.
- Phase 5: Substantial Completion & Punch List (10% Retainage): The final 10% is held in escrow until the Certificate of Occupancy (CO) is issued, all subcontractor lien waivers are collected, and the final punch list is resolved.
Industry References & Data Sources
Accurate budget planning requires continuous monitoring of construction economic indicators. The cost data, material pricing, and structural requirements outlined in this guide are synthesized from current industry standards and the following authoritative publications:
Written by
David NakamuraDavid Nakamura is a licensed architect (AIA) and construction technology writer focused on sustainable building methods, mass timber engineering, and high-performance building envelopes. He holds a Master of Architecture from the University of Washington and is a certified Passive House Consultant (CPHC). David spent eight years at the Seattle firm Mithun, where he led the design of three LEED Platinum projects, before founding his own practice specializing in net-zero residential design. He serves on the editorial advisory board of GreenBuilder Magazine and has authored peer-reviewed papers on cross-laminated timber (CLT) connections for the Journal of Structural Engineering. In his spare time, David teaches woodworking at Pratt Fine Arts Center and kayaks the Puget Sound.
More from David Nakamura
View all
Construction Cost
Labor Cost to Build a Deck Per Sq Ft: 2026 Installation Guide
Discover the exact labor cost to build a deck per sq ft in 2026. This installation guide breaks down contractor rates, complexity factors, and hidden fees.
Aug 4, 2026

Construction Cost
How Much Does It Cost to Build a 3 Bedroom House? Financing Guide
Learn exactly how much it costs to build a 3 bedroom house and explore 2026 financing options, construction loan types, and budget frameworks for your build.
Aug 4, 2026

Construction Cost
Cost to Build a Tennis Court: 2026 Guide
How much does it cost to build a tennis court in 2026? Breakdowns for asphalt, concrete, and synthetic surfaces plus fencing and lighting.
Jul 30, 2026