Cost to Build a Mini Storage Facility: 2026 Breakdown
Detailed 2026 cost breakdown to build a mini storage facility. Analyzes PEMB vs CMU, site prep, security tech, and hard costs per square foot.

Core Cost Matrix: 2026 Mini Storage Development
Developing a self-storage asset in 2026 requires navigating elevated material costs, stringent municipal stormwater codes, and the integration of automated security stacks. The total cost to build a mini storage facility varies drastically based on the structural system, climate control requirements, and land topography. According to data tracked by the U.S. Census Bureau Construction Spending index, commercial warehousing and storage development costs have stabilized but remain higher than pre-pandemic baselines due to specialized labor and electrical infrastructure demands.
Below is the baseline hard-cost matrix for single-story and multi-story configurations, excluding land acquisition and soft costs (architectural, legal, permitting).
| Facility Configuration | Hard Cost / Sq. Ft. (2026) | Total Cost (50,000 Sq. Ft.) | Primary Use Case & Notes |
|---|---|---|---|
| Single-Story Non-Climate | $38 - $48 | $1.9M - $2.4M | Standard household goods, vehicles, RVs. Lowest maintenance. |
| Single-Story Climate-Controlled | $55 - $72 | $2.75M - $3.6M | Documents, wine, electronics. Requires continuous insulation and HVAC. |
| Multi-Story Non-Climate | $65 - $85 | $3.25M - $4.25M | High-density urban infill. Requires elevators, reinforced concrete decks. |
| Multi-Story Climate-Controlled | $85 - $115+ | $4.25M - $5.75M+ | Premium urban markets. High structural steel tonnage and MEP complexity. |
Phase 1: Geotechnical, Site Prep, and Flatwork
Site preparation is the most volatile variable in the cost to build a mini storage facility. A seemingly cheap parcel of land can erase your margin if the soil bearing capacity is inadequate. You must budget $3.50 to $7.00 per square foot for site work, which includes cut-and-fill grading, geotechnical borings, and utility trenching.
Concrete Slab Specifications
Do not value-engineer the foundation. Storage facilities endure heavy point-loads from pallets, vehicles, and concentrated tenant traffic. The industry standard for 2026 is a 6-inch thick slab poured with 4,000 PSI concrete, reinforced with fiber mesh and #4 rebar on 2-foot centers. A 15-mil polyethylene vapor barrier is mandatory beneath the slab to prevent moisture migration, which causes corrugated steel partition walls to rust from the bottom up. Expect to pay $6.50 to $9.00 per square foot for engineered flatwork, including saw-cut control joints spaced at 10x10 or 12x12 foot grids to manage shrinkage cracking.
Phase 2: The Building Shell (PEMB vs. CMU)
The building envelope accounts for roughly 35% of your hard costs. Developers generally choose between Pre-Engineered Metal Buildings (PEMB) and Concrete Masonry Units (CMU). According to the Metal Building Manufacturers Association (MBMA), PEMB systems offer superior clear-span capabilities and faster erection times, making them the dominant choice for single-story mini storage.
PEMB Material Specifications
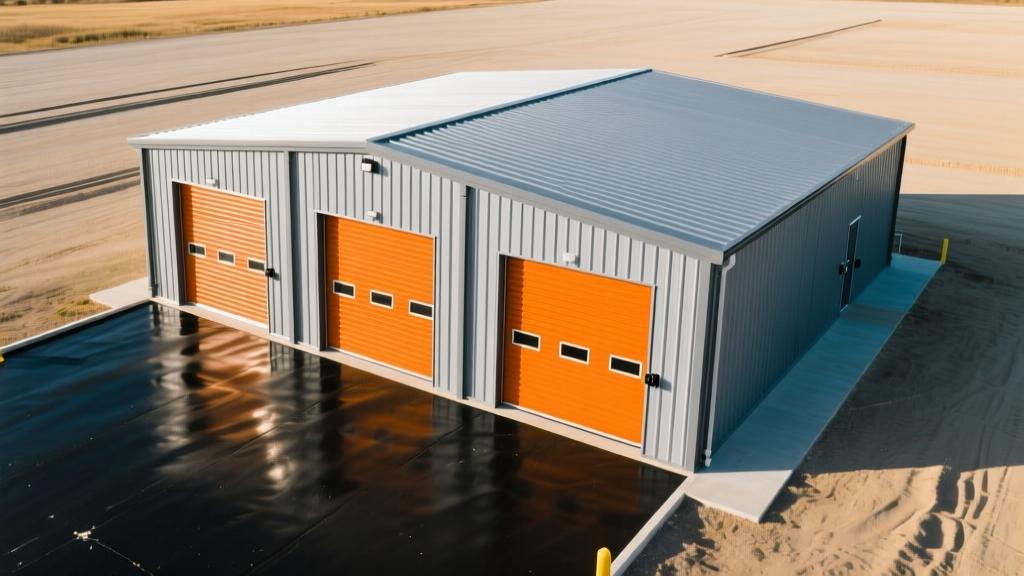
- Framing: 14-gauge or 12-gauge rigid steel frames engineered for local seismic and wind loads (typically 110 mph to 140 mph ultimate wind speed).
- Roofing: 26-gauge Galvalume (AZ50 coating) standing seam or exposed fastener panels. Exposed fastener systems save roughly $1.50 per square foot but require periodic screw maintenance.
- Wall Panels: 26-gauge or 24-gauge R-panel or PBR (Purlin Bearing Rib) profiles.
- Eave Height: 12-foot to 14-foot eaves are standard for single-story, allowing for 10-foot tall interior partition walls and adequate clearance for overhead lighting and HVAC ductwork.
CMU (cinder block) construction costs 15% to 25% more than PEMB but offers superior impact resistance, lower insurance premiums in hurricane-prone zones, and a more premium aesthetic for urban infill projects.
Phase 3: Interior Partitions and Access Points
The interior build-out transforms an empty warehouse into a leasable asset. Partitions and roll-up doors typically cost between $5.00 and $8.50 per square foot of gross building area.
- Corrugated Steel Partitions: 24-gauge corrugated steel is the standard. It provides structural rigidity and prevents tenants from easily cutting through walls to access adjacent units.
- Roll-Up Doors: 26-gauge corrugated steel doors with tensioned spring mechanisms and wind latches. For wider units (10x20 or 10x30), specify doors with a minimum 9-foot clear opening to accommodate vehicle loading.
- Wire Mesh Partitions: Used primarily for indoor vehicle, boat, or wine storage where ventilation is required or where tenants need visual confirmation of their high-value assets.
Metal buildings act as Faraday cages, completely blocking cellular signals. If you plan to use Bluetooth-enabled smart locks (like Nokē or Janus Smart Locks) or cellular-based gate access systems, you must budget $15,000 to $35,000 for a Distributed Antenna System (DAS) or a commercial-grade Wi-Fi mesh network. Failing to address this during the design phase will result in tenant lockouts and severe operational bottlenecks.
Climate Control: The Multiplier Effect
Adding climate control increases the cost to build a mini storage facility by $15 to $25 per square foot, but it allows you to charge 30% to 50% higher rental premiums. The critical engineering challenge is not just heating and cooling, but preventing condensation.
You must specify Continuous Insulation (CI) to eliminate thermal bridging through the steel framing. A standard setup includes R-19 fiberglass batts combined with R-5 to R-10 rigid foam board insulation. Furthermore, the building must be sealed with a high-performance vapor retarder. According to facility management insights from Inside Self-Storage, improper vapor barriers in climate-controlled units lead to summer condensation drips, resulting in catastrophic property damage claims and destroyed tenant belongings. Always specify commercial-grade packaged rooftop units (RTUs) with integrated dehumidification capabilities, targeting an interior environment of 75°F and 50% relative humidity.
Security, Tech Stack, and Automation
Modern mini storage facilities operate as unstaffed or lightly staffed automated hubs. Your security and access control budget should range from $45,000 to $85,000 for a standard 50,000-square-foot facility.
Essential Tech Infrastructure
- Access Control: Keypad-driven gate systems with anti-passback features and License Plate Recognition (LPR) cameras to flag unauthorized vehicles or delinquent tenants.
- Video Surveillance: IP-based PTZ (Pan-Tilt-Zoom) cameras with infrared capabilities, positioned to cover all drive aisles and entry points. Ensure your NVR (Network Video Recorder) has a minimum 60-day retention capacity.
- Individual Door Alarms: Magnetic reed switches on every unit door, wired back to a central monitoring panel. This deters internal theft and provides an audit trail if a tenant claims their unit was breached.
- Kiosk Integration: An exterior, weatherproof (NEMA 4X rated) automated kiosk for after-hours rentals, ID scanning, and payment processing.
Financial Yield and Cap Rate Realities
Understanding the hard costs is only half the equation; developers must align construction costs with local capitalization (cap) rates to ensure viability. In 2026, Class A, stabilized climate-controlled facilities in primary and secondary markets are trading at cap rates between 6.0% and 7.2%, while non-climate facilities in tertiary markets range from 7.5% to 8.5%.
To achieve a 20% internal rate of return (IRR) over a 5-year hold, your total all-in cost (land, hard costs, soft costs, and lease-up interest carry) must remain below 75% of the projected stabilized value. Focus your value-engineering efforts on the interior partition layout—maximizing the ratio of rentable square footage to gross building area by minimizing drive-aisle width to the absolute fire-code minimum (typically 24 to 26 feet for two-way traffic) and utilizing space-efficient hallway configurations.
Written by
Sarah WhitfieldSarah Whitfield is a chartered quantity surveyor (MRICS) and construction cost analyst with 15 years of experience in material pricing, procurement strategy, and project budgeting. She earned her degree in Construction Management from the University of Reading (UK) and has worked on projects ranging from $2M custom homes to $180M mixed-use developments across North America and Europe. Sarah currently leads cost estimating for BuildMat Insight, maintaining a proprietary database of 4,000+ material price points updated quarterly. She is a frequent contributor to RSMeans cost data panels and has presented at the International Cost Engineering Council (ICEC) congress. Based in Denver, CO, Sarah is an avid trail runner and volunteer mentor for Women in Construction.
More from Sarah Whitfield
View all
Wood & Lumber
What Are the Different Types of Wood? A Builder's Guide
Compare structural softwoods, finish hardwoods, and engineered lumber. Analyze Janka ratings, MOE values, and 2026 pricing for construction.
Aug 4, 2026

Walls & Panels
Steel Framing vs Wood Framing: Corrosion and Moisture Defense
Compare steel framing vs wood framing for moisture resistance. Learn about galvanized coatings, condensation risks, and corrosion protection strategies.
Jul 21, 2026

Stone & Masonry
How to Cut Stone Veneer: Wet Saw vs Grinder Comparison
Compare the best tools for cutting stone veneer. We review wet saws, angle grinders, and chop saws to help you achieve clean, chip-free cuts.
Jul 21, 2026