How Much Does a Topgolf Cost to Build? 2026 Financing Guide
Discover how much a Topgolf costs to build in 2026. Explore the $18M-$35M price tag, hard/soft cost breakdowns, and commercial financing strategies.

The True Price Tag: Breaking Down Topgolf Construction Costs
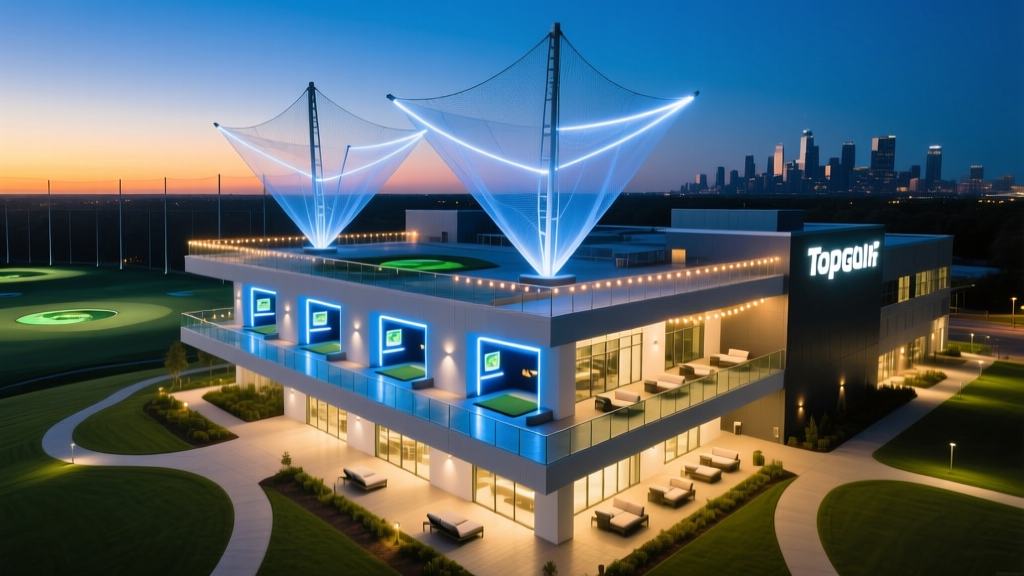
When commercial real estate developers and institutional investors ask how much a Topgolf costs to build, the answer requires looking far beyond standard retail construction. A modern Topgolf venue is a 65,000 to 80,000-square-foot, three-story entertainment megaplex. Based on 2026 commercial construction indices and corporate SEC filings, the total capital expenditure to develop a new Topgolf venue ranges from $18,000,000 to $35,000,000, depending on land costs, regional labor rates, and site-specific engineering hurdles.
It is critical to understand the corporate structure: Topgolf Callaway Brands (MODG) primarily self-funds its US venues or utilizes corporate credit facilities. Therefore, independent developers typically engage in one of two ways: executing a Build-to-Suit (BTS) / Sale-Leaseback agreement for the real estate, or using Topgolf's cost metrics to underwrite independent "eatertainment" competitors (like Drive Shack or PopStroke). According to Topgolf Callaway Brands SEC 10-K filings, the average cash outlay for a new venue buildout consistently tracks in the mid-$20 million range, excluding initial land acquisition.
Capital Expenditure Breakdown (Estimated)
- Land Acquisition (12-15 Acres): $3,000,000 – $8,000,000
- Site Prep & Deep Foundations: $2,500,000 – $4,000,000
- Structural Steel & Enclosure: $6,000,000 – $9,000,000
- Interior Buildout (F&B, VIP, Kitchens): $4,500,000 – $7,000,000
- Proprietary Tech & Netting Systems: $3,000,000 – $5,500,000
Hard Costs vs. Soft Costs in Entertainment Megaplexes
Financing a specialized entertainment venue requires a distinct capital stack compared to a standard strip mall or warehouse. The ratio of hard to soft costs is heavily skewed by the proprietary technology and heavy structural requirements of the driving bays.
| Cost Category | Percentage of Total | 2026 Estimated Range | Key Drivers |
|---|---|---|---|
| Site Work & Foundations | 12% - 15% | $2.5M - $4.5M | Deep pile driving for 150-ft netting tower wind uplift resistance. |
| Vertical Construction (Shell) | 30% - 35% | $6.5M - $9.5M | Heavy structural steel for 3-story cantilevered bay floors. |
| MEP & HVAC Systems | 15% - 18% | $3.5M - $5.0M | High-capacity HVAC to condition open-air bays and commercial kitchens. |
| Interior TI & F&B | 20% - 25% | $4.5M - $7.0M | Full-service commercial kitchens, VIP suites, and acoustic dampening. |
| Toptracer Tech & Equipment | 10% - 12% | $2.5M - $4.0M | RFID ball tracking, automated dispensers, and specialized turf. |
| Soft Costs (Permits, Arch) | 8% - 10% | $1.5M - $2.5M | Traffic impact studies, acoustic engineering, and zoning variances. |
Financing the $25M Build: Capital Stack Strategies
Because a Topgolf venue is highly specialized, traditional commercial mortgages are often difficult to secure for independent developers. The heavy Tenant Improvement (TI) costs mean the building has a low "as-vacant" value if the entertainment tenant defaults. Lenders view this as high risk. Here are the primary financing structures used in 2026 to fund these projects.
1. Build-to-Suit (BTS) and Sale-Leaseback Structures
For developers partnering with corporate entertainment brands, the BTS model is the most common. The developer finances the land acquisition and vertical construction using a short-term construction loan. Upon issuance of the Certificate of Occupancy (CO), the developer executes a simultaneous sale-leaseback to an institutional Net Lease REIT or directly to the corporate tenant. The long-term, triple-net (NNN) lease (typically 15-20 years with corporate guarantees) allows the developer to refinance the construction debt into a long-term, low-yield commercial mortgage, extracting their initial equity.
2. CMBS and Agency Debt for Independent Eatertainment
If you are building an independent Topgolf competitor, Commercial Mortgage-Backed Securities (CMBS) lenders will underwrite the property based on the stabilized Net Operating Income (NOI). However, expect strict covenants: CMBS lenders typically require a Debt Service Coverage Ratio (DSCR) of at least 1.35x and will cap the Loan-to-Cost (LTC) at 60-65%. You will need significant equity or mezzanine debt to bridge the gap.
3. SBA 504 Loans for Owner-Operator Developments
For smaller-scale boutique driving ranges or entertainment venues where the developer is also the operator, the SBA 504 Loan Program offers a highly leveraged capital stack. The SBA 504 allows for up to 90% financing (10% borrower equity, 40% SBA debenture, 50% first mortgage from a private lender). This is ideal for owner-operators building a $10M-$15M independent entertainment venue who intend to hold the real estate long-term.
Navigating Engineering and Site Prep Hurdles
The physical construction of a multi-story driving range presents unique structural engineering challenges that directly impact your construction loan draw schedule.
- Netting Tower Wind Loads: The outfield netting towers frequently exceed 150 feet in height. In coastal or high-wind regions, these towers act as massive sails. Structural engineers must design deep helical pile foundations and heavily reinforced concrete moment frames to resist 110+ mph wind uplift, significantly increasing foundation costs.
- Cantilevered Bay Floors: The second and third-story driving bays require long-span structural steel to eliminate interior columns that would obstruct the golf swing. This necessitates heavy W-flange steel beams and reinforced concrete decks, driving up the structural steel budget by 20-30% compared to standard commercial joists.
- Automated Ball Dispenser Point Loads: The concrete slabs in the bays must be engineered to support the extreme point-loads of automated ball dispensers and reinforced steel dividers, requiring thicker slab-on-grade and higher PSI concrete mixes.
ROI and Underwriting Metrics for Lenders
When presenting your pro forma to commercial lenders or private equity syndicates, your underwriting must reflect the unique economics of the "eatertainment" sector. Lenders will scrutinize the following metrics:
Target EBITDA Margins: Mature Topgolf-style venues target EBITDA margins between 22% and 28%. Food and Beverage (F&B) typically accounts for 40-50% of gross revenue, which carries higher margins than the bay-rental fees but requires significantly higher labor costs.
- Stabilization Period: Lenders will require 18 to 24 months of interest reserves. Entertainment venues experience a slow ramp-up as they build local league play and corporate event booking pipelines.
- Cap Rates: As of early 2026, NNN leased entertainment venues with corporate credit backing are trading at cap rates between 6.5% and 7.25%. Independent operator cap rates are underwritten higher, typically between 8.0% and 9.5%, reflecting the operational risk.
- FF&E Reserves: The proprietary turf, RFID tracking cameras, and automated ball washers degrade rapidly. Lenders will mandate a 4% to 5% gross revenue reserve for Furniture, Fixtures, and Equipment (FF&E) replacement.
Frequently Asked Questions
Can I buy a Topgolf franchise in the US?
No. Topgolf Callaway Brands operates its US venues almost exclusively as corporate-owned assets. International expansion occasionally utilizes franchise or joint-venture models, but domestic developers generally interact with Topgolf via real estate partnerships (BTS/Sale-Leaseback) rather than traditional franchise agreements.
How long does it take to build a 3-story driving range venue?
From groundbreaking to CO, expect a 14 to 18-month construction timeline. The structural steel erection and the tensioning of the massive outfield netting systems are highly specialized processes that frequently face weather-related delays. Add 12-18 months prior to groundbreaking for zoning approvals, traffic impact studies, and architectural permitting.
What is the minimum acreage required for a Topgolf venue?
A standard 104-bay, three-story venue requires a minimum footprint of 12 to 15 acres. This accounts for the 65,000+ square foot building, the 300-yard outfield, and the massive 500+ space surface parking lot required to support peak weekend evening capacities.
Written by
Sarah WhitfieldSarah Whitfield is a chartered quantity surveyor (MRICS) and construction cost analyst with 15 years of experience in material pricing, procurement strategy, and project budgeting. She earned her degree in Construction Management from the University of Reading (UK) and has worked on projects ranging from $2M custom homes to $180M mixed-use developments across North America and Europe. Sarah currently leads cost estimating for BuildMat Insight, maintaining a proprietary database of 4,000+ material price points updated quarterly. She is a frequent contributor to RSMeans cost data panels and has presented at the International Cost Engineering Council (ICEC) congress. Based in Denver, CO, Sarah is an avid trail runner and volunteer mentor for Women in Construction.
More from Sarah Whitfield
View all
Wood & Lumber
What Are the Different Types of Wood? A Builder's Guide
Compare structural softwoods, finish hardwoods, and engineered lumber. Analyze Janka ratings, MOE values, and 2026 pricing for construction.
Aug 4, 2026

Walls & Panels
Steel Framing vs Wood Framing: Corrosion and Moisture Defense
Compare steel framing vs wood framing for moisture resistance. Learn about galvanized coatings, condensation risks, and corrosion protection strategies.
Jul 21, 2026

Stone & Masonry
How to Cut Stone Veneer: Wet Saw vs Grinder Comparison
Compare the best tools for cutting stone veneer. We review wet saws, angle grinders, and chop saws to help you achieve clean, chip-free cuts.
Jul 21, 2026