How Much Would It Cost to Build a Sunroom? Size & Scope Breakdown
Discover how much it would cost to build a sunroom based on size, type, and materials. Use our scope breakdown to budget your 3 or 4-season addition.

When homeowners ask how much would it cost to build a sunroom, the answer is rarely a single flat rate. A sunroom is a complex structural addition where the final price is dictated by a strict mathematical relationship between square footage, thermal engineering, and site preparation. A basic 120-square-foot three-season enclosure might cost $18,000, while a 400-square-foot four-season conservatory with a monolithic slab foundation and radiant floor heating can easily exceed $140,000.
To accurately estimate your project, you must treat the build as a modular equation. This size and scope calculator framework breaks down the exact cost drivers, material specifications, and structural variables required to price your sunroom addition accurately.
The Baseline: Average Sunroom Costs by Category
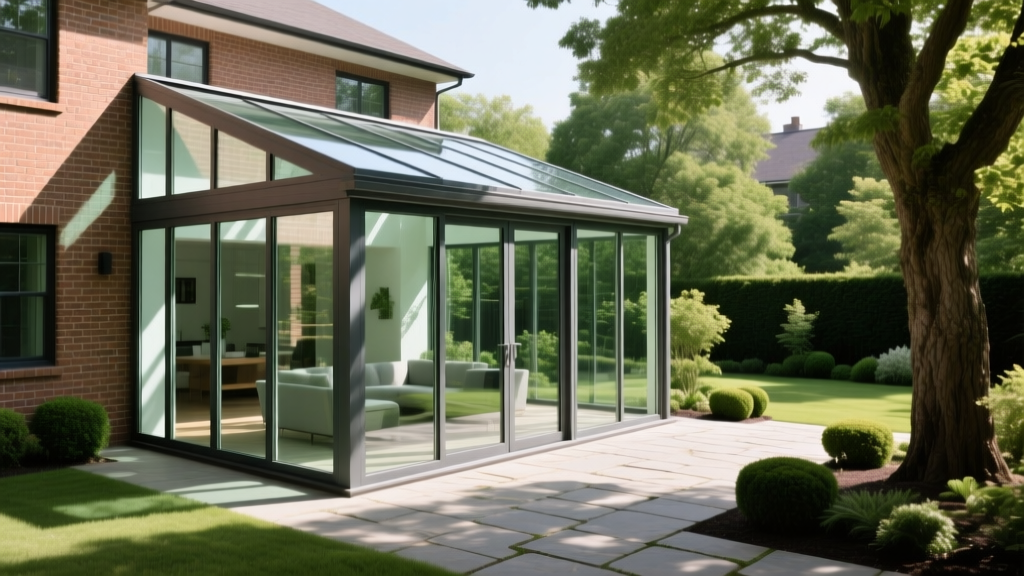
The most significant scope variable is the intended seasonal use. Local building codes and the International Residential Code (IRC) dictate that any habitable, year-round space must meet the same insulation and structural standards as the primary residence. This distinction creates two entirely different pricing tiers.
| Sunroom Type | Cost per Sq. Ft. | Total for 12x16 (192 sq. ft.) | HVAC & Insulation Scope |
|---|---|---|---|
| Three-Season | $120 – $250 | $23,040 – $48,000 | Uninsulated; no HVAC required |
| Four-Season | $300 – $600 | $57,600 – $115,200 | Fully insulated; tied to central HVAC or mini-split |
| Conservatory | $500 – $1,000+ | $96,000 – $192,000+ | Custom glass roof; specialized climate control |
| Prefab Kit | $50 – $150 | $9,600 – $28,800 | Labor not included; limited to 3-season specs |
The Size Multiplier: Scaling Your Square Footage
Costs do not scale linearly. As the footprint expands, the cost per square foot often decreases slightly due to fixed expenses (like permits, equipment mobilization, and design fees) being amortized over a larger area. However, larger spans require exponentially heavier structural headers and deeper foundations.
Small Scope: 8x10 (80 Sq. Ft.)
- Best For: Reading nooks, small patios, breakfast extensions.
- Structural Reality: Can often be supported by a reinforced existing deck or a shallow frost-wall foundation. Roof spans are short, allowing for standard 2x6 rafters.
- Estimated Range: $10,000 – $25,000 (Three-season).
Medium Scope: 12x16 (192 Sq. Ft.)
- Best For: Family rooms, home offices, dining areas.
- Structural Reality: Requires a dedicated concrete slab or crawlspace. The 16-foot roof span typically necessitates engineered lumber (LVL) or steel I-beams for the load-bearing header attached to the main house.
- Estimated Range: $35,000 – $85,000 (Four-season).
Large Scope: 20x20 (400 Sq. Ft.)
- Best For: Primary living space expansion, indoor pool enclosures.
- Structural Reality: Demands extensive site grading, heavy equipment access for concrete pumping, and commercial-grade thermally broken aluminum framing to support massive glass loads without deflection.
- Estimated Range: $120,000 – $220,000+ (Four-season).
Foundation & Site Prep: The Hidden Scope Drivers
Many online calculators ignore the dirt. The condition of your build site and the required foundation type will account for 15% to 25% of your total budget.
Converting an existing wooden deck into a sunroom foundation is a common cost-saving strategy, but it is rarely viable for four-season builds. Standard decks are engineered for a 40-50 PSF (pounds per square foot) live load. A glass-enclosed, insulated sunroom with snow load requirements frequently exceeds 70 PSF. Unless a structural engineer certifies the existing footings, you will need to demo the deck and pour new concrete piers.
Foundation Cost Breakdown
- Monolithic Concrete Slab: $6 – $12 per sq. ft. Ideal for flat lots. Includes a thickened edge to act as a grade beam, preventing frost heave in colder climates.
- Stem Wall & Crawlspace: $12 – $18 per sq. ft. Required if the sunroom floor must be elevated to match the main house's finished floor height.
- Helical Piers: $250 – $400 per pier. Used when building over wetlands, steep slopes, or when heavy machinery cannot access the backyard.
Glazing & Framing: Where the Budget Bleeds
The envelope of a sunroom is its most expensive component. To meet modern energy codes, particularly for four-season builds, you must specify high-performance fenestration. The U.S. Environmental Protection Agency's Energy Star program mandates strict U-factor and Solar Heat Gain Coefficient (SHGC) ratings that vary by climate zone.
Framing Materials
- Vinyl ($$): Cost-effective and naturally insulating, but lacks the structural rigidity for large, unobstructed glass spans. Prone to thermal expansion and warping in extreme heat.
- Thermally Broken Aluminum ($$$): The industry standard for modern sunrooms. A polyurethane barrier separates the interior and exterior aluminum, preventing thermal bridging. Look for systems with a minimum 1-inch thermal break.
- Wood/Aluminum Clad ($$$$): Offers the aesthetic of interior wood with the weather resistance of exterior aluminum. Requires meticulous maintenance and commands a 30% premium over standard aluminum.
Glass Specifications
Do not settle for standard builder-grade double-pane glass. For a habitable sunroom, specify Cardinal LoĒ-366 (or equivalent) triple-pane glazing with argon gas fills. According to data from the U.S. Department of Energy, upgrading from clear double-pane to low-E triple-pane can reduce window heat loss by up to 40%, drastically lowering the HVAC load required to keep the space comfortable.
HVAC & Electrical Scope
If you are building a four-season sunroom, you must condition the air. Extending your home's existing central HVAC system is rarely as simple as running new ductwork. The glass-heavy envelope of a sunroom creates a massive thermal imbalance that will overwhelm a standard residential blower motor.
Pro-Tip: Always require your HVAC contractor to perform a Manual J Load Calculation specifically for the new addition. Guessing the tonnage based on square footage alone will result in a room that freezes in January and boils in July.
The Mini-Split Alternative: Instead of upgrading your central system, most modern sunroom builds utilize a dedicated ductless mini-split heat pump (such as the Mitsubishi Mr. Slim series). A 12,000 to 18,000 BTU hyper-heating unit costs between $3,500 and $5,500 installed, provides independent zone control, and operates at high efficiency down to -13°F.
Step-by-Step Scoping Decision Matrix
Use this framework to lock in your project scope before soliciting contractor bids:
- Define the Thermal Boundary: Will the space be separated from the main house by an exterior-grade door (Three-Season) or will it flow openly into the living room (Four-Season)?
- Measure the Span: Calculate your exact square footage. If your width exceeds 14 feet, budget for engineered roof trusses or steel beams.
- Assess the Dirt: Determine if your build site requires tree removal, retaining walls, or utility line rerouting (gas/water lines running along the back of the house are common sunroom killers).
- Check the International Code Council (ICC) local adoptions: Verify your local setback requirements and maximum lot coverage ratios. Many municipalities cap impervious surface coverage at 30% to 40% of the total lot size.
- Select the Envelope: Choose thermally broken aluminum and Low-E argon-filled glass to ensure the space is usable year-round without bankrupting your utility budget.
Understanding how much would it cost to build a sunroom requires moving beyond simple square-footage multipliers. By meticulously calculating the foundation requirements, structural spans, and thermal dynamics of your specific site, you can transform a vague estimate into a precise, actionable construction budget.
Written by
Sarah WhitfieldSarah Whitfield is a chartered quantity surveyor (MRICS) and construction cost analyst with 15 years of experience in material pricing, procurement strategy, and project budgeting. She earned her degree in Construction Management from the University of Reading (UK) and has worked on projects ranging from $2M custom homes to $180M mixed-use developments across North America and Europe. Sarah currently leads cost estimating for BuildMat Insight, maintaining a proprietary database of 4,000+ material price points updated quarterly. She is a frequent contributor to RSMeans cost data panels and has presented at the International Cost Engineering Council (ICEC) congress. Based in Denver, CO, Sarah is an avid trail runner and volunteer mentor for Women in Construction.
More from Sarah Whitfield
View all
Wood & Lumber
What Are the Different Types of Wood? A Builder's Guide
Compare structural softwoods, finish hardwoods, and engineered lumber. Analyze Janka ratings, MOE values, and 2026 pricing for construction.
Aug 4, 2026

Walls & Panels
Steel Framing vs Wood Framing: Corrosion and Moisture Defense
Compare steel framing vs wood framing for moisture resistance. Learn about galvanized coatings, condensation risks, and corrosion protection strategies.
Jul 21, 2026

Stone & Masonry
How to Cut Stone Veneer: Wet Saw vs Grinder Comparison
Compare the best tools for cutting stone veneer. We review wet saws, angle grinders, and chop saws to help you achieve clean, chip-free cuts.
Jul 21, 2026