Cost to Build an 800 Sq Ft House: 2026 Scope Calculator
Calculate the exact cost to build an 800 sq ft house in 2026. Break down material, labor, and site prep expenses with our size and scope estimator.
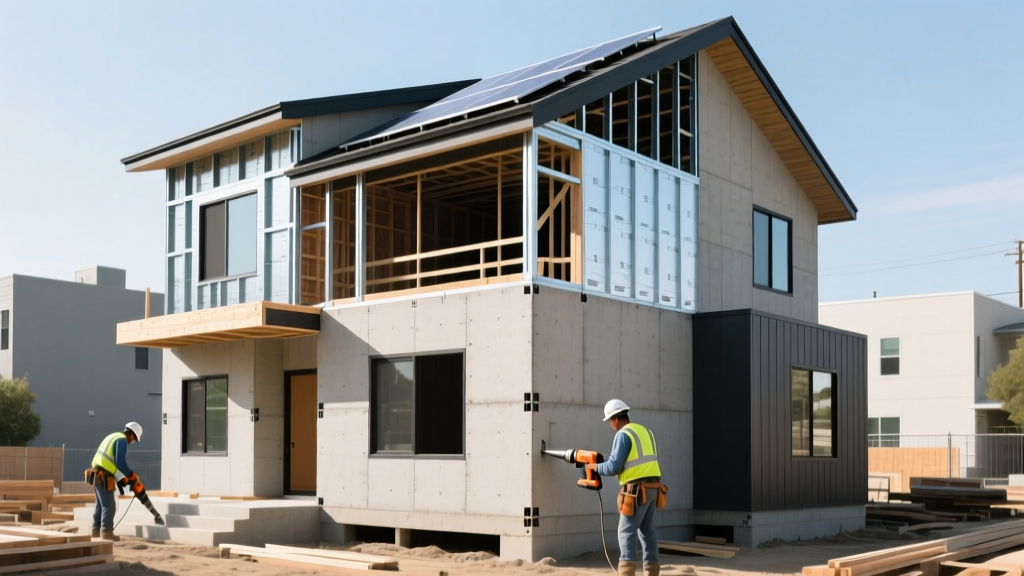
The Baseline Economics of an 800 Sq Ft Footprint
Building an 800-square-foot home introduces a unique economic paradox: while the total material volume drops, the per-square-foot cost often increases. This occurs because high-ticket fixed expenses—such as kitchens, bathrooms, HVAC systems, and utility tap fees—remain largely constant regardless of whether the footprint is 800 or 3,000 square feet. According to U.S. Census Bureau New Residential Construction data, smaller footprints consistently command a higher price per square foot than larger production homes due to this lack of economies of scale.
The national average cost to build an 800 sq ft house ranges from $145,000 (builder-grade slab-on-grade ADU) to $285,000+ (custom primary residence on sloped terrain with premium finishes). Expect to pay between $181 and $356 per square foot.
Size & Scope Calculator: Line-Item Cost Matrix
Use the matrix below to estimate your specific build. These figures assume a flat or gently sloping lot with municipal utility access. If you are building off-grid or on bedrock, apply a 15-30% multiplier to the Site Prep and Foundation phases.
| Construction Phase | 2026 Cost Range | % of Budget | Primary Cost Variables |
|---|---|---|---|
| Site Prep & Permits | $8,500 - $22,000 | 8% - 12% | Soil testing, clearing, impact fees, utility tap fees |
| Foundation | $5,500 - $18,000 | 5% - 9% | Slab-on-grade vs. crawlspace, frost line depth |
| Framing & Exterior Shell | $28,000 - $45,000 | 20% - 25% | Lumber package, roof pitch, window-to-wall ratio |
| Mechanical, Electrical, Plumbing (MEP) | $32,000 - $55,000 | 22% - 28% | HVAC type, electrical panel size, plumbing fixture count |
| Interior Finishes & Cabinetry | $45,000 - $95,000 | 30% - 40% | Cabinet grade, flooring material, appliance tier |
| Landscaping & Flatwork | $6,000 - $15,000 | 4% - 7% | Driveway length, grading, hardscaping |
Foundation & Framing: Specifics for Small Footprints
For an 800 sq ft footprint (commonly configured as 20' x 40' or 28' x 28'), the foundation choice drastically alters the budget. A monolithic slab-on-grade is the most cost-effective, averaging $6.50 to $9.00 per square foot ($5,200 - $7,200 total). However, if your local building code requires footings below a 36-inch frost line, a crawlspace with stem walls becomes necessary, pushing costs to $11,000 - $14,000.
Advanced Framing Techniques
To maximize interior space and insulation value in a compact home, utilize Optimum Value Engineering (OVE) or advanced framing. By spacing 2x6 exterior wall studs at 24 inches on-center (rather than the traditional 16 inches), you reduce lumber use by up to 15% and increase the cavity space for insulation. Pair this with Huber ZIP System sheathing. The integrated weather-resistive barrier eliminates the need for traditional house wrap, speeds up the dry-in process by 2-3 days, and provides superior structural shear strength, which is critical for the narrow shear walls often found in small, open-concept footprints.
MEP Systems: Right-Sizing for 800 Square Feet
The most frequent budgeting mistake in small-home construction is installing oversized mechanical systems. Standard HVAC contractors often use rules-of-thumb (e.g., 1 ton per 500 sq ft) that result in short-cycling equipment, poor humidity control, and wasted capital.
- HVAC: For an 800 sq ft home with modern insulation (R-21 walls, R-49 ceiling), the heating/cooling load rarely exceeds 1.5 tons. A ductless mini-split system, such as the Mitsubishi M-Series 1.5-ton hyper-heating unit, costs between $4,500 and $6,500 installed. This eliminates the need for bulky ductwork, saving ceiling height and avoiding the $8,000-$12,000 cost of a central forced-air system.
- Water Heating: Skip the tankless gas units that require expensive stainless-steel venting and gas line upgrades. The Rheem ProTerra 50-gallon hybrid electric heat pump water heater operates on a standard 240V/30A circuit, costs roughly $1,800 for the unit, and yields massive long-term energy savings, easily fitting into a small utility closet.
- Plumbing: Use Uponor PEX-A tubing with an expansion manifold system. PEX-A's freeze-resistant properties and expansion fittings drastically reduce leak risks. Because an 800 sq ft home typically only has 1.5 to 2 bathrooms and a kitchen, keep the plumbing core centralized to minimize hot water run-times and reduce PEX material costs by up to 30%.
Site Prep and Utility Hookups: The Hidden Budget Killers
When calculating the cost to build an 800 sq ft house, site preparation is where budgets frequently collapse. According to National Association of Home Builders (NAHB) housing economics reports, lot development and utility connections can account for nearly 20% of total project costs on infill or rural lots.
Municipal water and sewer tap fees do not scale down for smaller homes. A city may charge a flat $12,000 water/sewer connection fee whether you are building an 800 sq ft ADU or a 4,000 sq ft estate. Always verify municipal impact fees before purchasing land.
If you are building in a rural area, you must budget for a perc test ($300-$800) and a septic system. A standard conventional trench system for a 2-bedroom home costs $6,000-$10,000, but if the soil fails a perc test, an engineered mound or aerobic treatment unit (ATU) can push septic costs to $20,000-$35,000. Furthermore, trenching utilities from the street to the homesite averages $45 to $85 per linear foot. A 200-foot setback will add $9,000 to $17,000 just to bring power, water, and internet to the structure.
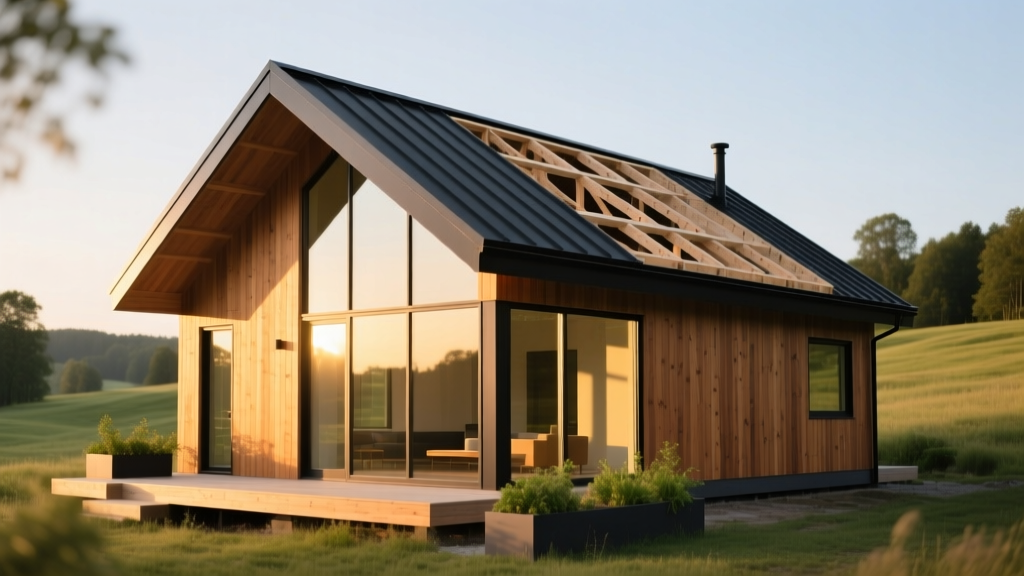
ADU vs. Primary Residence: Zoning and Code Impacts
If your 800 sq ft house is being built as an Accessory Dwelling Unit (ADU) in the backyard of an existing primary residence, the regulatory landscape shifts dramatically. Many jurisdictions have updated their ADU ordinances to promote housing density, but specific requirements still dictate scope and cost.
'While state laws often cap ADU sizes at 800 to 1,200 square feet to bypass local zoning hearings, local fire codes may still mandate residential fire sprinkler systems if the ADU is located less than 5 feet from the property line or if the primary residence lacks them. A full NFPA 13D sprinkler system will add $3,500 to $6,000 to your MEP budget.'
Additionally, ADUs often require separate utility meters or specific sub-metering setups depending on local ordinances. Ensure your electrical panel is sized for a 200-amp main service with a 100-amp sub-panel dedicated to the ADU, allowing for future EV charging or solar integration without requiring a costly service upgrade later.
Step-by-Step Budget Allocation Strategy
To maintain financial control over an 800 sq ft build, allocate your capital using the following phased approach:
- Feasibility & Soft Costs (5%): Secure land surveys, soil reports, architectural blueprints, and permit applications before breaking ground.
- Shell & Dry-In (35%): Fund the foundation, framing, roof (e.g., CertainTeed Landmark architectural shingles or standing seam metal), and exterior windows. Do not compromise on the weather-resistive barrier or flashing details.
- MEP Rough-In (20%): Complete all behind-the-wall plumbing, electrical wiring, and HVAC line sets. Schedule municipal inspections before closing up walls.
- Insulation & Drywall (10%): Use closed-cell spray foam in the roofline and dense-pack cellulose in the walls for maximum thermal performance in a compact volume.
- Finishes & Trim (30%): Execute cabinetry, flooring (luxury vinyl plank or engineered hardwood), painting, and fixture installation. This is where you can easily overspend; stick to a predefined allowance sheet for all aesthetic selections.
Written by
James ThorntonJames Thornton is a construction industry veteran with 25 years of hands-on experience in wood framing, lumber grading, and residential building codes. He started as a framing carpenter in rural Oregon, earned his ICC Residential Building Inspector certification, and eventually became a senior plan reviewer for the City of Portland Bureau of Development Services. James holds a B.S. in Wood Science & Technology from Oregon State University and is a certified lumber grader through the West Coast Lumber Inspection Bureau (WCLIB). He has inspected over 3,000 residential construction sites and authored the city's internal guide on advanced framing techniques (2x6 at 24" O.C.). James lives in Bend, OR, where he builds custom timber-frame cabins and competes in lumberjack sports.
More from James Thornton
View all
Insulation
Best Home Insulation Materials: Complete 2026 Guide
Compare top home insulation materials for 2026. Find R-values, installed costs per square foot, and best uses for fiberglass, spray foam, and mineral wool.
Aug 4, 2026

Sustainable Building
Certify Your Green Building Material for LEED and WELL
Step-by-step guide to certifying a green building material for LEED v5 and WELL v2. Master EPDs, HPDs, and VOC limits for 2026 project specifications.
Aug 4, 2026

Stone & Masonry
Veneer Stacked Stone Panels: Interior Design & Style Showcase
Discover how veneer stacked stone panels transform interiors. Explore modern design profiles, material pairings, and technical installation specs.
Aug 4, 2026