2026 Sq Ft Cost to Build a House: Budget Planning Guide
Discover the 2026 sq ft cost to build a house. Learn how to plan your budget, factor in material prices, and avoid hidden construction expenses.

Calculating the exact sq ft cost to build a house requires moving beyond national averages and dissecting the specific variables of your lot, design, and local labor market. With the widespread adoption of the 2024 and 2025 International Residential Code (IRC) updates across most U.S. jurisdictions, mandatory continuous exterior insulation, upgraded 200-amp electrical services, and stricter fenestration requirements have shifted baseline construction costs upward by 4% to 6% compared to early 2020s estimates. For budget planning in 2026, homeowners and developers must allocate between $160 and $320 per square foot for a custom, stick-built single-family home, excluding land acquisition. This guide provides a structural framework to accurately forecast your hard and soft costs, identify hidden multipliers, and execute strategic value engineering without compromising structural integrity.
The Baseline: 2026 Regional Sq Ft Cost Averages
The sq ft cost to build a house is heavily dictated by regional labor rates, local material availability, and municipal impact fees. According to data tracked by the U.S. Census Bureau Construction Indexes, regional disparities can swing your total budget by over 35% for the exact same architectural plan. The table below outlines the 2026 baseline cost ranges for a mid-tier custom build (standard finishes, asphalt roofing, forced-air HVAC) across major U.S. regions.
| Region | Average Sq Ft Cost (2026) | Primary Cost Drivers | Typical Soft Cost % |
|---|---|---|---|
| Northeast | $220 - $340+ | High union labor rates, deep frost line foundations (48"+), strict energy codes. | 22% - 28% |
| Midwest | $155 - $230 | Moderate labor, expansive clay soils requiring engineered foundations. | 18% - 22% |
| South | $160 - $250 | Hurricane tie-down requirements, high cooling loads, slab-on-grade foundations. | 15% - 20% |
| West | $240 - $380+ | Seismic retrofitting, wildfire zone materials (Class A roofing), steep slope grading. | 25% - 35% |
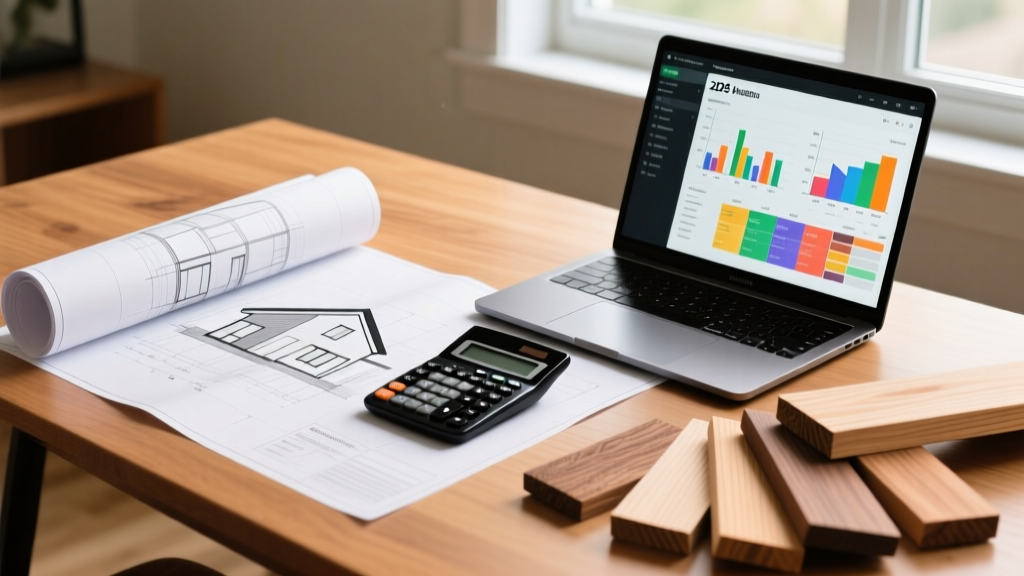
The 4-Tier Budget Allocation Framework
Relying on a single per-square-foot metric often leads to budget shortfalls because it fails to account for the differing cost densities of various construction phases. The National Association of Home Builders (NAHB) consistently highlights that hard costs must be segmented into four distinct tiers to maintain accurate cash flow projections during the draw schedule.
Tier 1: Site Work & Foundation (12% - 18% of Hard Costs)
This tier includes clearing, grading, utility tap fees, and the foundation. A standard 1,500 sq ft slab-on-grade in the South might cost $12,000, whereas a full walkout basement with ICF (Insulated Concrete Forms) in the Northeast can easily exceed $65,000. Budget exactly for your soil report; encountering bedrock or a high water table can add $8,000 to $15,000 in excavation and dewatering fees alone.
Tier 2: Framing & Exterior Shell (20% - 25% of Hard Costs)
Lumber packages, roofing, windows, and exterior cladding. Advanced framing techniques (2x6 studs at 24-inch on-center spacing) use 15% less lumber than traditional 2x4 framing at 16-inch centers while allowing for thicker cavity insulation. For exterior cladding, LP SmartSide engineered wood siding costs approximately $6.50 to $9.00 per sq ft installed, compared to $11.00 to $14.00 for James Hardie fiber cement.
Tier 3: Major Systems (MEP) (18% - 22% of Hard Costs)
Mechanical, electrical, and plumbing rough-ins and finish-outs. Upgrading from a standard 14 SEER2 gas furnace and central AC split system to a cold-climate ducted heat pump system (16+ SEER2) will increase upfront mechanical costs by $6,000 to $12,000, but aligns with DOE Building America recommendations for long-term lifecycle efficiency and electrification mandates.
Tier 4: Interior Finishes (30% - 40% of Hard Costs)
Drywall, flooring, cabinetry, trim, and paint. This tier has the highest variance. Builder-grade hollow-core doors and laminate countertops cost roughly $35 per sq ft of floor area, while solid core doors, custom frameless cabinetry, and quartzite surfaces push this tier past $95 per sq ft.
Hidden Cost Multipliers That Derail Construction Budgets
When calculating the sq ft cost to build a house, amateur estimators frequently overlook site-specific and regulatory multipliers. These edge cases do not scale linearly with square footage, meaning they disproportionately inflate the per-sq-ft cost of smaller homes.
- Utility Tap and Impact Fees: Municipalities charge fixed fees to connect to water, sewer, and power. In high-growth suburbs, sewer capacity fees and school impact fees can total $15,000 to $30,000 per lot, regardless of whether you build a 1,200 sq ft cottage or a 4,000 sq ft estate.
- Fire Sprinkler Mandates: Many jurisdictions now require residential fire suppression systems. A multipurpose PEX-NFPA 13D sprinkler system adds $2.50 to $4.00 per sq ft to the plumbing budget and requires a dedicated water line or specialized backflow preventer.
- Steep Slope Engineering: Building on a lot with a grade change greater than 15% requires retaining walls, stepped foundations, and specialized drainage plans. Engineered segmental retaining walls (SRW) with geogrid reinforcement cost $45 to $75 per square foot of wall face.
- Deconstruction vs. Demolition: If your lot requires clearing an existing structure, standard mechanical demolition costs $4 to $8 per sq ft. However, if local ordinances mandate deconstruction and recycling of materials (common in cities like Portland or Seattle), costs rise to $10 to $16 per sq ft.
Value Engineering: Strategic Material Swaps
Value engineering is the process of reducing costs without sacrificing the aesthetic or structural lifespan of the home. By targeting high-visibility areas with mid-tier alternatives and hiding cost savings in low-impact zones, you can lower your overall sq ft cost to build a house by 8% to 12%.
| Component | Premium Choice (Cost) | Value Engineered Alternative (Cost) | Savings per Sq Ft |
|---|---|---|---|
| Primary Flooring | Site-finished White Oak Hardwood ($12 - $18) | 20-mil Wear Layer LVP ($5 - $8) | $7.00 - $10.00 |
| Kitchen Counters | Exotic Quartzite ($90 - $140 per linear ft) | Prefab Engineered Quartz ($45 - $70 per linear ft) | $25.00 - $40.00 |
| Roofing Material | Standing Seam Metal ($14 - $22) | Architectural Asphalt Shingles ($4.50 - $7.00) | $9.50 - $15.00 |
| Interior Doors | Solid Wood Panel ($250 - $400 each) | MDF Solid Core Flush ($90 - $140 each) | $150 - $260 per unit |
Calculating Your Custom Sq Ft Cost: A Practical Matrix
To generate a highly accurate budget for your specific project, follow this sequential calculation matrix rather than relying on internet averages.
- Establish the Base Shell Cost: Multiply your planned heated/cooled square footage by the regional baseline for a standard builder-grade home (e.g., 2,500 sq ft x $160/sq ft in Texas = $400,000).
- Add Complexity Modifiers: Add 5% for a complex roofline (multiple valleys/dormers). Add 8% for ceiling heights over 10 feet (increases framing, drywall, and HVAC volume requirements). Add 3% for custom window packages (black aluminum-clad vs. standard vinyl).
- Inject Finish Allowances: Replace the standard finish allowance (usually baked into the baseline at $35/sq ft) with your actual selections. If your kitchen, bath, and flooring selections total $120,000, and the baseline allowance was $87,500, add the $32,500 variance to your total.
- Factor in Soft Costs: Multiply your adjusted hard costs by 1.20 to account for architectural plans, structural engineering, permits, builder overhead, and a 10% contingency fund.
- Divide by Total Area: Divide the final grand total by your total square footage to arrive at your true, customized sq ft cost to build a house.
By treating the sq ft cost as a dynamic output of your specific design and site choices rather than a fixed input, you eliminate the guesswork from residential construction budgeting and secure accurate financing from your construction lender.
Written by
Sarah WhitfieldSarah Whitfield is a chartered quantity surveyor (MRICS) and construction cost analyst with 15 years of experience in material pricing, procurement strategy, and project budgeting. She earned her degree in Construction Management from the University of Reading (UK) and has worked on projects ranging from $2M custom homes to $180M mixed-use developments across North America and Europe. Sarah currently leads cost estimating for BuildMat Insight, maintaining a proprietary database of 4,000+ material price points updated quarterly. She is a frequent contributor to RSMeans cost data panels and has presented at the International Cost Engineering Council (ICEC) congress. Based in Denver, CO, Sarah is an avid trail runner and volunteer mentor for Women in Construction.
More from Sarah Whitfield
View all
Wood & Lumber
What Are the Different Types of Wood? A Builder's Guide
Compare structural softwoods, finish hardwoods, and engineered lumber. Analyze Janka ratings, MOE values, and 2026 pricing for construction.
Aug 4, 2026

Walls & Panels
Steel Framing vs Wood Framing: Corrosion and Moisture Defense
Compare steel framing vs wood framing for moisture resistance. Learn about galvanized coatings, condensation risks, and corrosion protection strategies.
Jul 21, 2026

Stone & Masonry
How to Cut Stone Veneer: Wet Saw vs Grinder Comparison
Compare the best tools for cutting stone veneer. We review wet saws, angle grinders, and chop saws to help you achieve clean, chip-free cuts.
Jul 21, 2026