How Much Would a Garage Cost to Build in 2026? (Size & Type Guide)
Discover how much a garage costs to build in 2026. Compare prices for 1, 2, and 3-car garages, plus stick-built, pole barn, and prefab options.

The Baseline: National Average Garage Construction Costs
Determining exactly how much would a garage cost to build requires moving past national averages and examining the structural variables of your specific project. In 2026, the national average for a standard stick-built, two-car garage ranges from $38,000 to $62,000, translating to roughly $65 to $110 per square foot. However, this baseline fluctuates wildly based on attachment type, foundation requirements, and material grades.
2026 Cost Baseline: Expect to pay $65–$85 per sq. ft. for a basic detached pole-building garage, and $110–$160+ per sq. ft. for a fully finished, attached stick-built garage with matching architectural exteriors.
According to data tracked by the National Association of Home Builders (NAHB), labor and material stabilization in the mid-2020s has shifted costs heavily toward site preparation, utility trenching, and high-performance building envelopes rather than basic framing lumber.
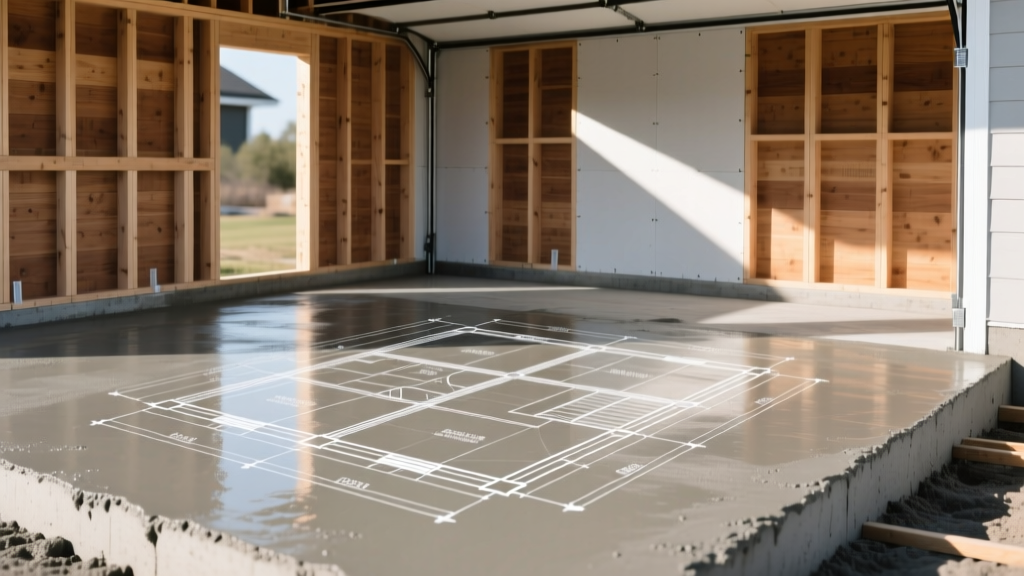
Size & Capacity Matrix: 1-Car vs. 2-Car vs. 3-Car
The footprint dictates not just the material volume, but the engineering requirements for the roof trusses and concrete slab thickness. Below is a comparative cost matrix for standard dimensions.
| Garage Type | Standard Dimensions | Square Footage | Stick-Built Cost Range | Post-Frame Cost Range |
|---|---|---|---|---|
| 1-Car | 12' x 20' | 240 sq ft | $18,000 – $28,000 | $9,500 – $15,000 |
| 2-Car (Standard) | 24' x 24' | 576 sq ft | $38,000 – $62,000 | $22,000 – $35,000 |
| 2-Car (Deep/Tandem) | 24' x 30' | 720 sq ft | $48,000 – $75,000 | $28,000 – $42,000 |
| 3-Car | 32' x 24' | 768 sq ft | $55,000 – $88,000 | $32,000 – $48,000 |
Construction Method Comparison: Stick-Built vs. Post-Frame vs. Prefab
Stick-Built (Traditional Framing)
Stick-building utilizes 2x6 exterior walls framed at 16 inches on-center, allowing for R-19 kraft-faced fiberglass batt insulation. This method is mandatory if you want the garage to seamlessly match an existing home's roofline and exterior siding (e.g., James Hardie fiber cement or LP SmartSide). Cost premium: 30-50% higher than post-frame due to intensive labor and continuous concrete perimeter foundations.
Post-Frame (Pole Barn Construction)
Post-frame construction embeds pressure-treated 6x6 laminated columns directly into the ground or mounts them to concrete pier brackets, eliminating the need for a continuous perimeter foundation wall. The experts at This Old House frequently recommend post-frame for detached 3-car or RV garages because the wide column spacing (typically 8 to 12 feet) allows for unobstructed interior layouts and faster shell erection. Cost advantage: Significantly cheaper for structures over 600 square feet.
Prefab & Modular Kits
Prefabricated garages are assembled off-site and craned onto a pre-poured slab. While the shell goes up in a single day, the logistical costs (wide-load permits, crane rental at $1,500–$3,000 per day) often negate the factory labor savings. Best suited for properties with wide, unobstructed access from the street.
Attached vs. Detached: Hidden Utility & Foundation Costs
The decision to attach or detach fundamentally alters the structural and regulatory requirements of the build.
- Fire Separation (Attached): Per International Residential Code (IRC) Section R302.6, an attached garage requires a minimum 1/2-inch gypsum board on the garage side of the common wall, and 5/8-inch Type X fire-rated drywall if there is habitable space above the garage. This adds $1,200–$2,500 in material and taping labor.
- Roofline Integration (Attached): Tying a new garage roof into an existing home requires removing existing shingles, installing ice and water shield, and weaving the flashing. Expect $3,500–$6,000 in specialized carpentry and roofing labor.
- Utility Trenching (Detached): Running power to a detached garage requires digging an 18-to-24-inch trench for PVC conduit. Installing a 100-amp subpanel with a 240V NEMA 14-50 receptacle (essential for modern EV charging) typically costs $2,500–$4,500 depending on the distance from the main home panel.
Material Grade Tiers: Where Your Budget Actually Goes
To accurately estimate your project, you must specify the material grades. The gap between builder-grade and premium materials can swing the final invoice by over $15,000.
| Component | Builder-Grade (Economy) | Premium / High-Performance | Cost Difference |
|---|---|---|---|
| Concrete Slab | 3000 PSI, 4-inch thick, wire mesh | 4000 PSI, 5-inch thick, fiber-mesh, 15-mil poly vapor barrier | +$2,500 – $4,000 |
| Overhead Doors | Single-layer uninsulated steel (e.g., Clopay Classic) | 3-layer polyurethane insulated, R-16 (e.g., Clopay Canyon Ridge) | +$2,000 – $4,500 |
| Roofing | 29-gauge exposed fastener metal or 3-tab asphalt | GAF Timberline HDZ architectural shingles or standing seam metal | +$3,000 – $7,000 |
| Climate Control | Uninsulated, no HVAC | R-19 walls, R-38 ceiling, mini-split heat pump (e.g., Mitsubishi M-Series) | +$4,500 – $8,500 |
For thermal boundaries, the U.S. Department of Energy emphasizes that if you condition the space (add heating/cooling), the garage ceiling and shared walls must meet the same insulation standards as the main living areas to prevent massive thermal bridging and energy loss.
Decision Framework: Which Garage Build Fits Your Property?
Use this practical framework to finalize your construction approach:
- Choose Stick-Built IF: You are building an attached garage, your HOA requires exact exterior matching with the main house, or you plan to build a finished living space (ADU or bonus room) directly above the garage bays.
- Choose Post-Frame IF: You need a detached 3-car or 4-car shop, require high ceilings (12+ feet) for vehicle lifts or boat storage, and want to minimize foundation costs on expansive or poorly draining soils.
- Choose Prefab IF: You need a simple 1-car or 2-car detached storage structure immediately, have a flat, easily accessible lot, and do not require complex interior finishing or heavy plumbing.
Before signing a contractor agreement, demand a line-item breakdown that explicitly states the concrete PSI mix, the exact R-value of the insulation, and the specific model numbers of the overhead doors. Vague estimates citing 'standard materials' are the primary driver of change-order budget overruns in garage construction.
Written by
David NakamuraDavid Nakamura is a licensed architect (AIA) and construction technology writer focused on sustainable building methods, mass timber engineering, and high-performance building envelopes. He holds a Master of Architecture from the University of Washington and is a certified Passive House Consultant (CPHC). David spent eight years at the Seattle firm Mithun, where he led the design of three LEED Platinum projects, before founding his own practice specializing in net-zero residential design. He serves on the editorial advisory board of GreenBuilder Magazine and has authored peer-reviewed papers on cross-laminated timber (CLT) connections for the Journal of Structural Engineering. In his spare time, David teaches woodworking at Pratt Fine Arts Center and kayaks the Puget Sound.
More from David Nakamura
View all
Construction Cost
Labor Cost to Build a Deck Per Sq Ft: 2026 Installation Guide
Discover the exact labor cost to build a deck per sq ft in 2026. This installation guide breaks down contractor rates, complexity factors, and hidden fees.
Aug 4, 2026

Construction Cost
How Much Does It Cost to Build a 3 Bedroom House? Financing Guide
Learn exactly how much it costs to build a 3 bedroom house and explore 2026 financing options, construction loan types, and budget frameworks for your build.
Aug 4, 2026

Construction Cost
Cost to Build a Tennis Court: 2026 Guide
How much does it cost to build a tennis court in 2026? Breakdowns for asphalt, concrete, and synthetic surfaces plus fencing and lighting.
Jul 30, 2026