How Much Would It Cost to Build a Cottage? 2026 Size Calculator
Calculate exactly how much it costs to build a cottage in 2026. Use our size and scope matrix to estimate site prep, framing, and finish budgets.
The Cottage Cost Matrix: Size vs. Scope
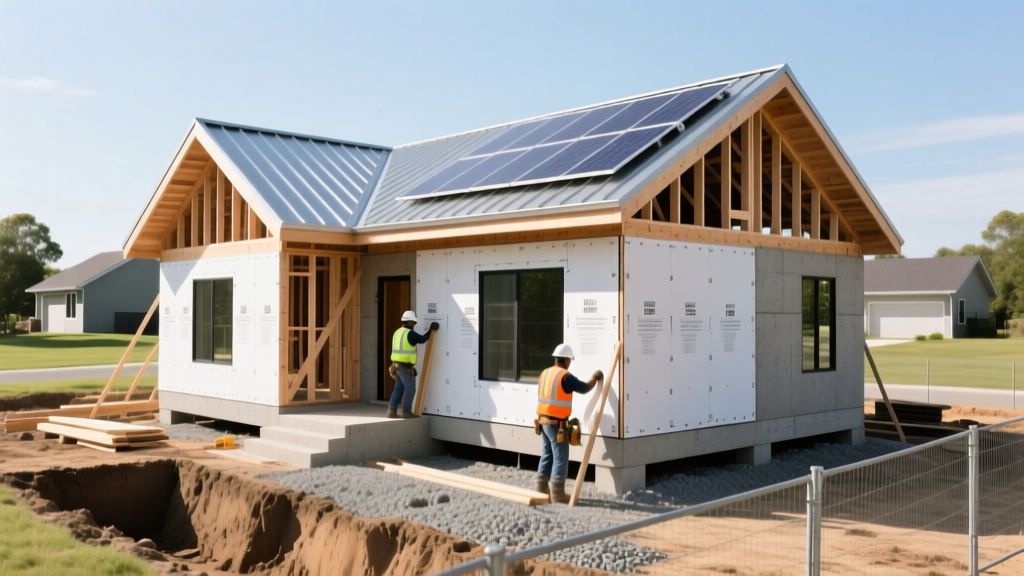
When homeowners ask how much would it cost to build a cottage, they are often met with vague per-square-foot averages that ignore the realities of rural and secondary builds. A cottage is not merely a downsized suburban home; it is a structure heavily influenced by site accessibility, utility independence, and climate-specific engineering. To accurately estimate your budget, you must decouple the vertical construction costs from the horizontal site development costs.
The baseline vertical build (framing, enclosure, interior finishes) for a cottage in 2026 ranges from $165 to $380 per square foot. However, this metric only applies to the enclosed footprint. The matrix below breaks down base construction costs by finish scope, assuming a flat, accessible build site with existing utilities at the property line.
| Scope Level | Cost / Sq Ft (2026) | 600 Sq Ft Total | 1,000 Sq Ft Total | Defining Characteristics |
|---|---|---|---|---|
| Basic / Off-Grid | $165 - $210 | $99,000 - $126,000 | $165,000 - $210,000 | Pier foundation, stick-built 2x6 framing, asphalt shingles, basic laminate, propane appliances. |
| Standard / Turnkey | $220 - $285 | $132,000 - $171,000 | $220,000 - $285,000 | Crawlspace foundation, engineered wood siding, quartz countertops, forced air HVAC, standard well/septic. |
| Luxury / Custom | $310 - $380+ | $186,000 - $228,000 | $310,000 - $380,000 | Full basement or conditioned slab, timber-frame accents, SIPs enclosure, standing seam metal roof, smart home integration. |
Site Preparation & Utility Hookups (The Rural Multiplier)
The most common budget failure in cottage construction occurs during horizontal site development. If your lot is raw land, you must calculate utility delivery before pouring a single ounce of concrete. According to the Environmental Protection Agency (EPA), rural wastewater management requires rigorous soil percolation testing, which can dictate your entire site layout.
Horizontal Cost Calculator Variables
- Land Clearing & Grubbing: $1,500 to $3,500 per acre. Heavily wooded lots with large-diameter hardwoods will push this toward $5,000+ per acre due to stump grinding and haul-away fees.
- Driveway Installation: Crushed gravel costs $2.50 to $4.50 per square foot. For a 500-foot driveway (12 feet wide), expect to pay $15,000 to $27,000, including geotextile fabric and base rock.
- Well Drilling: Priced at $60 to $120 per linear foot. A 200-foot well with a submersible pump, pressure tank, and trenching to the cottage will average $18,000 to $28,000.
- Septic System: Standard anaerobic trench systems cost $15,000 to $22,000. If your soil fails a perc test, an aerobic treatment unit (ATU) or mound system will cost $28,000 to $45,000.
Foundation Selection Decision Tree
Cottage foundations must be matched to the frost line, soil bearing capacity, and topography. Use this decision framework to select your foundation type and apply the corresponding multiplier to your footprint.
- Is the site sloped greater than 15%?
- Yes: Helical Piers or Step-Footed Crawlspace. Helical piers cost $250 to $400 per pier installed. A 600 sq ft cottage requires roughly 18 piers ($4,500 - $7,200 total).
- No: Proceed to step 2.
- Is the frost line deeper than 36 inches and soil expansive (e.g., heavy clay)?
- Yes: Frost-Protected Shallow Foundation (FPSF) or Full Basement. FPSF utilizes rigid foam insulation to trap geothermal heat, reducing excavation costs by 20% compared to traditional deep footings.
- No: Proceed to step 3.
- Is the water table high or the lot in a flood zone?
- Yes: Slab-on-Grade with integrated stem wall. Avoid crawlspaces to prevent moisture intrusion and mold growth.
- No: Standard slab-on-grade ($5.50 to $8.00 per sq ft) is your most cost-effective option.
Framing & Enclosure Systems
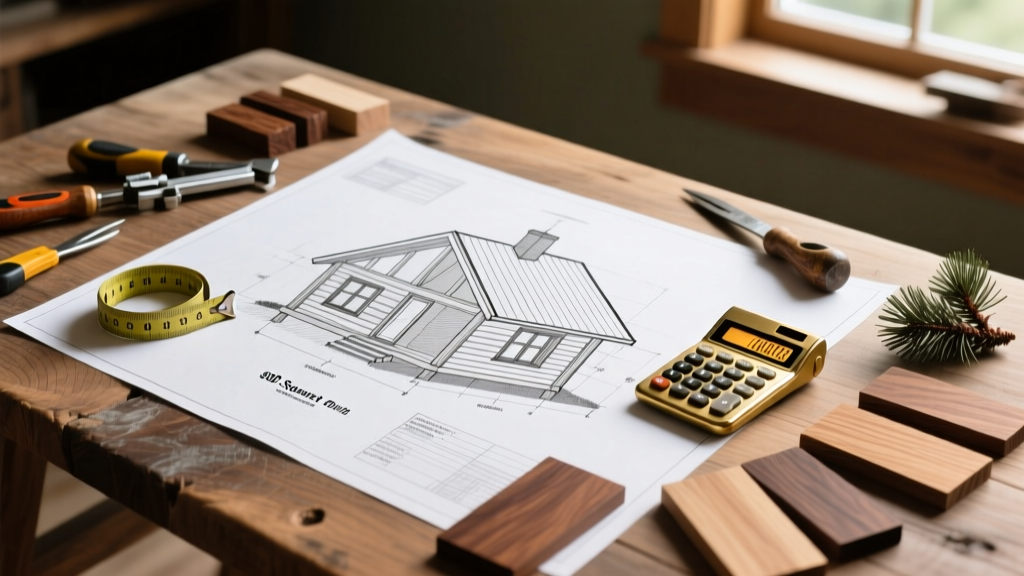
The enclosure system dictates your long-term energy costs and the speed of your dry-in phase. The U.S. Department of Energy notes that advanced framing techniques and continuous insulation are now critical for meeting updated IECC energy codes in extreme climates.
| Enclosure System | Material Cost / Sq Ft | Labor Speed | Best Use Case |
|---|---|---|---|
| Traditional Stick-Built (2x6) | $12.00 - $16.00 | Standard (3-5 weeks) | Complex rooflines, high labor availability areas. |
| SIPs (Structural Insulated Panels) | $17.00 - $24.00 | Fast (1-2 weeks) | Remote locations, high snow-load areas, off-grid builds requiring R-30+ walls. |
| Timber Frame with SIPs Infill | $35.00 - $55.00 | Slow (Custom fabrication) | Luxury aesthetic, open-concept great rooms, exposed interior beams. |
Expert Tip: If building in a remote area where framing crews charge premium travel rates, SIPs often break even with stick-building. The panelized system reduces on-site labor days by up to 40%, offsetting the higher upfront material cost.
The 2026 Cottage Build Budget Calculator (Step-by-Step)
To generate a realistic total project cost, apply this sequential formula to your specific parameters:
Step 1: Calculate Vertical Build
(Footprint Sq Ft) × (Scope Level Cost from Matrix) = Base Vertical Cost
Step 2: Add Site Prep Multiplier
If raw land: Add $35,000 to $65,000 for well, septic, driveway, and power trenching.
If improved lot: Add $5,000 to $12,000 for driveway extension and utility taps.
Step 3: Apply Climate & Code Modifiers
Add 8% if in a Wildland-Urban Interface (WUI) fire zone (requires fire-rated siding like James Hardie fiber cement and ember-resistant vents).
Add 6% if ground snow load exceeds 70 PSF (requires engineered trusses and structural sheathing like ZIP System).
Step 4: Factor in Soft Costs
Multiply (Step 1 + Step 2 + Step 3) by 0.18 to cover architectural plans, permits, surveyor fees, and construction loan interest.
Step 5: Contingency Reserve
Multiply the final sum by 1.12. Remote cottage builds experience supply chain delays and weather-related downtime at twice the rate of suburban builds.
Hidden Cost Multipliers in Rural Builds
According to the National Association of Home Builders (NAHB), material volatility and localized labor shortages heavily impact rural construction. Beyond the obvious costs, factor in these specific edge cases:
- Concrete Surcharges: If your site is more than 45 minutes from the nearest batch plant, ready-mix concrete companies will charge a 'short load' or 'distance' fee, adding $25 to $40 per cubic yard.
- Crane Mobilization: If you are building near a lake or on a steep incline where standard boom trucks cannot reach the foundation, a mobile crane mobilization fee will add $3,500 to $6,000 per day to set trusses and heavy materials.
- Winterization Requirements: If the cottage is seasonal, you must install PEX-a plumbing with compressed air blow-out valves and heat-trace cables on exposed supply lines, adding $1,800 to $3,200 to the plumbing budget.
'The biggest mistake cottage builders make is sizing their HVAC and well pump for peak summer occupancy, only to have the systems fail or freeze during unoccupied winter months. Always spec a smart-thermostat with remote freeze-alerts and a conditioned, insulated utility closet for the pressure tank.' — Senior MEP Engineer, Rural Development Group
Frequently Asked Questions
Is it cheaper to buy a prefab cottage kit or build from scratch?
Prefab kits (like those from Avrame or Menards) range from $45 to $90 per square foot for the shell materials. However, once you add site prep, foundation, electrical, plumbing, and interior finishing, the total turnkey cost usually reaches $180 to $220 per square foot. Kits save money primarily on architectural design fees and framing labor, but they do not eliminate the high costs of rural site development.
How do I calculate the cost of adding a wraparound porch?
Porches are calculated differently than conditioned interior space. A covered porch with a composite deck (like Trex) and a shingled roof extension typically costs $85 to $130 per square foot. Ensure your roof truss manufacturer designs a cantilevered overhang or a structural ledger beam to support the porch roof without requiring posts that obstruct the view.
What is the most cost-effective cottage size?
The 800 to 950 square foot range offers the highest return on investment. This size allows for two bedrooms and one bathroom while keeping the structural span of floor joists and roof trusses within standard 24-foot or 28-foot lengths, avoiding the need for expensive engineered LVL beams or interior load-bearing walls.
Written by
Sarah WhitfieldSarah Whitfield is a chartered quantity surveyor (MRICS) and construction cost analyst with 15 years of experience in material pricing, procurement strategy, and project budgeting. She earned her degree in Construction Management from the University of Reading (UK) and has worked on projects ranging from $2M custom homes to $180M mixed-use developments across North America and Europe. Sarah currently leads cost estimating for BuildMat Insight, maintaining a proprietary database of 4,000+ material price points updated quarterly. She is a frequent contributor to RSMeans cost data panels and has presented at the International Cost Engineering Council (ICEC) congress. Based in Denver, CO, Sarah is an avid trail runner and volunteer mentor for Women in Construction.
More from Sarah Whitfield
View all
Wood & Lumber
What Are the Different Types of Wood? A Builder's Guide
Compare structural softwoods, finish hardwoods, and engineered lumber. Analyze Janka ratings, MOE values, and 2026 pricing for construction.
Aug 4, 2026

Walls & Panels
Steel Framing vs Wood Framing: Corrosion and Moisture Defense
Compare steel framing vs wood framing for moisture resistance. Learn about galvanized coatings, condensation risks, and corrosion protection strategies.
Jul 21, 2026

Stone & Masonry
How to Cut Stone Veneer: Wet Saw vs Grinder Comparison
Compare the best tools for cutting stone veneer. We review wet saws, angle grinders, and chop saws to help you achieve clean, chip-free cuts.
Jul 21, 2026