Financing the Cost to Build a Metal Building Per Square Foot in 2026
Analyze the 2026 cost to build a metal building per square foot and explore specialized construction loans, SBA options, and draw schedules.
Breaking Down the Cost to Build a Metal Building Per Square Foot
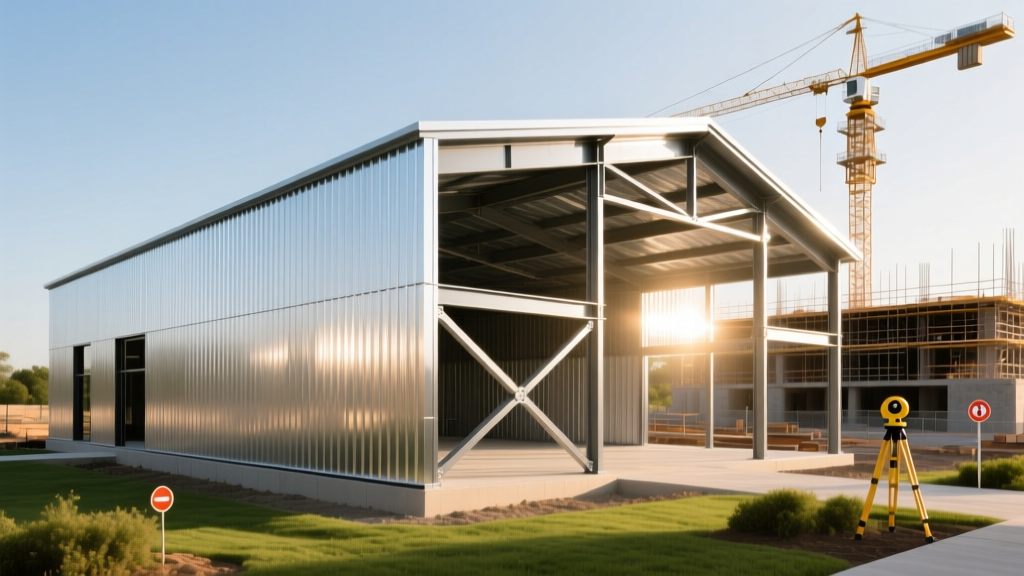
Securing capital for a pre-engineered metal building (PEMB) requires a precise understanding of current material and labor markets. In 2026, the baseline cost to build a metal building per square foot ranges from $16 to $24 for the structural kit alone, but turnkey commercial or finished residential barndominiums push that figure to $55 through $95 per square foot. Hot-rolled steel coil prices have stabilized compared to the volatile early-2020s, but localized labor shortages for certified steel erectors continue to drive up assembly costs.
Before approaching a lender, you must segment your budget into hard costs (materials, labor) and soft costs (engineering, permits, site prep). Lenders will scrutinize this breakdown to determine your loan-to-value (LTV) ratio.
| Cost Component | Price Per Sq. Ft. (2026) | 40x60 Building (2,400 Sq. Ft.) |
|---|---|---|
| Steel Kit (I-frames, 26ga PBR roof/walls) | $16.00 - $22.00 | $38,400 - $52,800 |
| Concrete Slab Foundation (4-inch, fiber-mesh) | $6.50 - $9.00 | $15,600 - $21,600 |
| Erection Labor & Crane Rental | $7.00 - $11.00 | $16,800 - $26,400 |
| Insulation (Fiberglass batt + vapor barrier) | $2.50 - $4.50 | $6,000 - $10,800 |
| Interior Finishes (Electrical, HVAC, Drywall) | $25.00 - $45.00 | $60,000 - $108,000 |
| Total Turnkey Estimate | $57.00 - $91.50 | $136,800 - $219,600 |
According to the Metal Building Manufacturers Association (MBMA), PEMB systems account for nearly 40% of new low-rise non-residential construction, primarily due to these predictable per-square-foot material costs. However, predictable costs do not automatically guarantee loan approval.
The Appraisal Gap: Navigating Lender Bias
To prevent a financing shortfall, instruct your lender to mandate the Cost Approach for the appraisal. The Cost Approach calculates the value of the land plus the exact depreciated replacement cost of the improvements. By providing the appraiser with your itemized PEMB invoice, engineered foundation plans, and local contractor bids, you force the valuation to reflect the actual capital deployed rather than biased neighborhood comps.
Strategic Financing Vehicles for Steel Structures
The optimal loan product depends entirely on the building's end use. Do not attempt to finance a commercial warehouse with a residential construction loan, as the covenants and draw schedules are fundamentally incompatible.
1. SBA 504 Loans (Commercial & Industrial)
For commercial metal buildings (warehouses, manufacturing, auto shops), the SBA 504 loan is the most capital-efficient route. As outlined by the U.S. Small Business Administration, this structure requires only a 10% down payment from the borrower. A Certified Development Company (CDC) funds 40% via a 20-year fixed-rate debenture, and a traditional bank funds the remaining 50%. This is ideal for 10,000+ sq. ft. steel facilities where preserving working capital is paramount.
2. USDA FSA Farm Ownership Loans (Agricultural)
If your metal building will house livestock, store grain, or support a commercial farming operation, the USDA Farm Service Agency (FSA) offers Direct Farm Ownership loans up to $600,000. These loans feature interest rates often 2% to 3% below conventional commercial agricultural loans and accept the metal building kit as primary collateral, bypassing the strict residential appraisal requirements of conventional banks.
3. Construction-to-Permanent (C2P) Loans (Residential/Barndominiums)
For residential barndominiums, a C2P loan converts to a standard 30-year mortgage upon completion. The challenge here is the 'kit purchase.' Most C2P lenders will not fund the initial 50% deposit required by steel manufacturers (like Mueller or Morton) directly from the loan draw. You must bring liquid cash to cover the manufacturer's deposit, reserving the loan draws for site work, erection, and interior finishes.
Structuring the Construction Draw Schedule
Construction loans disburse funds in 'draws' based on completed milestones. Metal buildings have a unique cash-flow trap: the materials represent a massive percentage of the total cost, but they arrive all at once. If your draw schedule is misaligned, you will face a severe liquidity crunch. Structure your loan draw schedule exactly like this:
- Draw 1: Site Prep & Foundation (15-20%): Funds clear land, grading, and the poured concrete slab. Lenders require a third-party inspector to verify the slab's PSI strength and anchor bolt placement before releasing funds.
- Draw 2: Material Delivery (35-45%): This is the critical draw. Lenders will not release funds for materials sitting in a manufacturer's yard. The steel kit must be delivered to your site, inventoried, and stored securely. Once the inspector verifies 'materials on site,' the bulk of your loan is disbursed to pay off the manufacturer.
- Draw 3: Shell Erection (20%): Funds released after the I-beams, purlins, girts, and roof panels are fully installed and the structure is dried-in (weather-tight).
- Draw 4: MEP Rough-ins (10-15%): Disbursed upon completion of mechanical, electrical, and plumbing rough-ins, verified by municipal inspections.
- Draw 5: Final Finishes & Retainage (10%): Held back until the Certificate of Occupancy (CO) is issued and all contractor lien waivers are signed.
Edge Cases That Trigger Loan Defaults
Borrowers frequently underbudget for site-specific variables that lenders refuse to cover under the primary construction draw. Ensure your contingency fund (minimum 15% of total hard costs) accounts for these specific PEMB edge cases:
- Crane Access & Outriggers: If your site lacks the compaction required for a 60-ton crane's outriggers, you will need to lay down timber crane mats or temporary gravel pads. This unplanned site prep can cost $3,000 to $8,000.
- Wind Load Engineering Upgrades: A standard kit is engineered for 90-110 mph wind loads. If your municipality requires a 150 mph exposure C rating (common in coastal or high-plains regions), the manufacturer must upgrade the endwall frames and base plate thickness, increasing the kit cost by $2.50 to $4.00 per square foot.
- Condensation & Vapor Barriers: Lenders and building inspectors are increasingly strict about metal building condensation. Failing to install a continuous, sealed vapor barrier (like a 2-inch rigid foam or specialized reflective bubble insulation) before hanging interior drywall will fail the final framing inspection, halting your final loan draw.
By aligning your per-square-foot cost estimates with the specific appraisal methodologies and draw schedules demanded by lenders, you eliminate the friction that typically stalls metal building construction projects.
Written by
David NakamuraDavid Nakamura is a licensed architect (AIA) and construction technology writer focused on sustainable building methods, mass timber engineering, and high-performance building envelopes. He holds a Master of Architecture from the University of Washington and is a certified Passive House Consultant (CPHC). David spent eight years at the Seattle firm Mithun, where he led the design of three LEED Platinum projects, before founding his own practice specializing in net-zero residential design. He serves on the editorial advisory board of GreenBuilder Magazine and has authored peer-reviewed papers on cross-laminated timber (CLT) connections for the Journal of Structural Engineering. In his spare time, David teaches woodworking at Pratt Fine Arts Center and kayaks the Puget Sound.
More from David Nakamura
View all
Construction Cost
Labor Cost to Build a Deck Per Sq Ft: 2026 Installation Guide
Discover the exact labor cost to build a deck per sq ft in 2026. This installation guide breaks down contractor rates, complexity factors, and hidden fees.
Aug 4, 2026

Construction Cost
How Much Does It Cost to Build a 3 Bedroom House? Financing Guide
Learn exactly how much it costs to build a 3 bedroom house and explore 2026 financing options, construction loan types, and budget frameworks for your build.
Aug 4, 2026

Construction Cost
Cost to Build a Tennis Court: 2026 Guide
How much does it cost to build a tennis court in 2026? Breakdowns for asphalt, concrete, and synthetic surfaces plus fencing and lighting.
Jul 30, 2026