How Much Does It Cost to Build a Horse Barn? 2026 Breakdown
Discover exactly how much it costs to build a horse barn in 2026. Detailed line-item pricing for pole barns, stick-built structures, and stall outfitting.

The True Cost Spectrum: Pole Barn vs. Stick-Built
When evaluating how much does it cost to build a horse barn, the widest variable is the structural methodology. A standard 40x60-foot barn (2,400 square feet) accommodating a 12-foot center aisle and four 12x12 stalls on each side can range from a utilitarian $84,000 to a luxury $360,000+ estate facility. According to Angi's comprehensive construction data, the national average sits around $115,000 for a mid-grade post-frame structure, but regional labor rates and site conditions heavily skew this baseline.
| Construction Method | Cost per Sq. Ft. (2026) | Total for 2,400 Sq. Ft. | Best Application |
|---|---|---|---|
| Post-Frame (Pole Barn) | $35 - $55 | $84,000 - $132,000 | Budget-conscious builds, rural acreage, agricultural zoning |
| Modular / Prefab Steel | $50 - $75 | $120,000 - $180,000 | Quick assembly, low exterior maintenance, high wind zones |
| Custom Stick-Built | $85 - $150+ | $204,000 - $360,000+ | High-end equestrian estates, strict HOAs, multi-story designs |
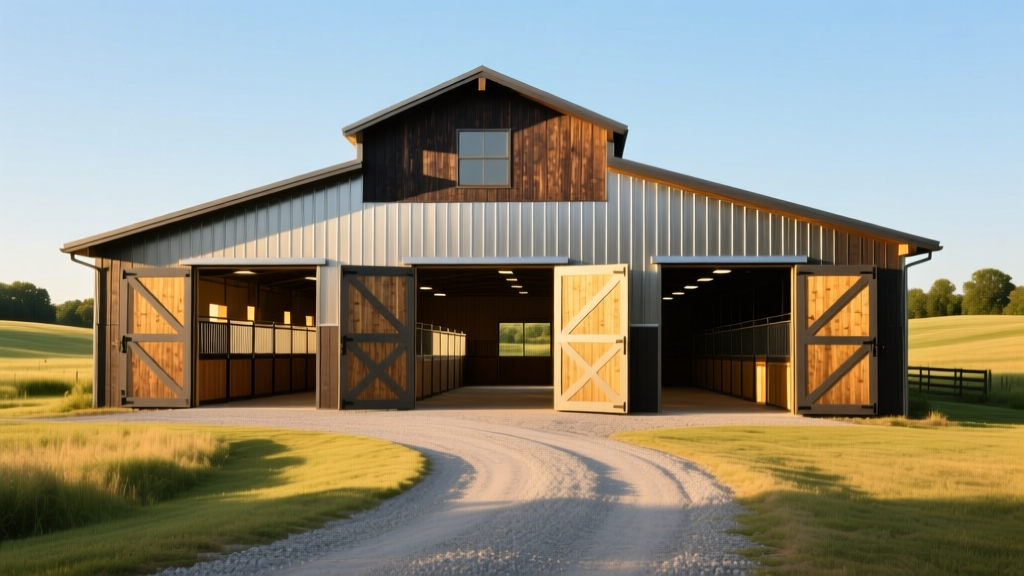
Site Preparation and Foundation Variables
Before a single piece of lumber is cut, the ground must be engineered to support massive point loads and resist frost heave. Site preparation typically consumes 10% to 15% of your total budget. For a 40x60 barn, expect to pay between $3,500 and $8,000 for clearing, grading, and establishing a compacted crushed-stone base.
Foundation Choices
- Concrete Piers (Standard for Pole Barns): Pressure-treated laminated columns embedded 4 to 6 feet into the ground, encased in 3000-PSI concrete. Cost: $120 - $180 per pier.
- Continuous Perimeter Footing: Required for stick-built and masonry barns. Involves trenching below the frost line and pouring a reinforced concrete stem wall. Cost: $45 - $70 per linear foot.
- Monolithic Slab: Rarely recommended for full barns due to urine acidity degrading the concrete over time, but sometimes used in the center aisle. Requires a 4-inch broom-finish pour with wire mesh reinforcement. Cost: $6 - $9 per square foot.
Shell Construction: Framing, Siding, and Roofing
The envelope of the barn dictates its longevity and thermal performance. Post-frame construction utilizes 6x6 or 3-ply 2x6 laminated columns spaced 8 to 12 feet apart, eliminating the need for a continuous foundation. Trusses should be engineered for a minimum 20 PSF (pounds per square foot) snow load, or higher depending on your geographic zone.
Roofing Material Comparison
Roofing is where budgets frequently experience scope creep. While 29-gauge R-panel metal is the industry standard for agricultural buildings, upgrading to a standing seam roof dramatically increases lifespan and reduces the risk of screw-hole leaks.
- 29-Gauge Corrugated Metal: $4.50 - $6.50 per sq. ft. installed. (Lifespan: 25-30 years)
- 24-Gauge Standing Seam Metal: $11.00 - $16.00 per sq. ft. installed. (Lifespan: 50+ years)
- Architectural Asphalt Shingles: $7.00 - $10.00 per sq. ft. installed. (Required by some residential HOAs; requires full plywood decking, adding $2.50/sq. ft. to framing costs).
Expert Insight: Always specify a minimum 4:12 roof pitch for horse barns. This ensures adequate snow shedding and creates sufficient volume in the attic space for ridge-vent ventilation, which is critical for expelling ammonia and moisture. The University of Minnesota Extension Equine Facilities guide emphasizes that poor ventilation is the leading cause of equine respiratory issues in modern barns.
Interior Build-Out: Stalls, Wash Racks, and Tack Rooms
The interior is where functionality meets safety. A standard 12x12 stall requires heavy-duty kick walls, proper drainage, and specialized hardware. According to Priefert Ranch Equipment specifications, commercial-grade stall systems utilize 12-gauge steel tubing and marine-grade plywood or bamboo infill.
Stall Outfitting Costs (Per 12x12 Stall)
- Steel Stall Fronts and Dividers: $1,400 - $2,200 per stall (e.g., Priefert or Lucas Equine heavy-duty series).
- Kick Walls: 3/4-inch tongue-and-groove hardwood or structural bamboo panels up to 4 feet high. Cost: $600 - $900 per stall.
- Flooring: Never pour concrete in the stall itself; it causes joint degradation. Use a base of compacted limestone dust (screenings) topped with 3/4-inch vulcanized rubber mats. Mats cost $60 - $85 each (4x6 ft size), requiring 3 mats per stall ($180 - $255 total).
- Dutch Doors: Custom-built exterior wooden Dutch doors with heavy-duty T-hinges and slide bolts run $800 - $1,200 per opening.
Mechanical, Electrical, and Plumbing (MEP)
Barns require specialized MEP systems designed to withstand high humidity, corrosive ammonia gases, and rodent interference.
- Electrical: All wiring must be run in rigid galvanized steel conduit or PVC to prevent rodents from chewing insulation. Use IP65-rated LED vapor-tight fixtures in the stalls and wash rack. Budget $12,000 - $18,000 for a full 200-amp service drop, sub-panel, and conduit wiring for a 40x60 barn.
- Plumbing: Install frost-proof yard hydrants (e.g., Merrill Manufacturing) at both ends of the aisle and inside the wash rack. Running PEX water lines buried 36 inches below the frost line costs roughly $15 - $25 per linear foot.
- Ventilation: Supplemental airflow is mandatory in hot climates. High-volume, low-speed (HVLS) ceiling fans, such as the Big Ass Fans Powerfoil series, cost $3,500 - $6,000 each but drastically reduce heat stress and fly populations.
5 Hidden Costs That Derail Barn Budgets
When calculating how much does it cost to build a horse barn, contractors often omit site-specific logistics. Pad your budget for these five frequent overages:
- Driveway and Access Roads: Extending a gravel driveway to accommodate 40-foot gooseneck trailers and delivery trucks. ($4,000 - $12,000)
- Manure Management Bunkers: Three-sided concrete block structures with a paved floor for composting or tractor access. ($3,500 - $7,000)
- Fire Suppression: Livestock-safe, dust-proof smoke detectors and strategically placed 10-lb ABC fire extinguishers every 50 feet. ($800 - $1,500)
- Lightning Protection: A copper grounding rod and air terminal system for rural barns sitting in open fields. ($1,200 - $2,500)
- Permit and Impact Fees: Some municipalities charge agricultural impact fees or require engineered stormwater retention plans. ($1,000 - $5,000)
Decision Framework: Matching Barn Type to Your Needs
Use this matrix to determine the most cost-effective path for your specific equestrian operation:
- If you are a private owner with 2-4 horses on a budget: Build a 30x40 post-frame barn with a center aisle. Skip the wash rack plumbing and use a gravel driveway. Target Budget: $60,000 - $85,000.
- If you run a boarding or training facility: Build a 40x80 or 40x100 post-frame barn. Invest heavily in 12-gauge steel stall fronts, a dedicated wash rack with a sand trap, and a concrete aisle with rubber pavers for traction. Target Budget: $140,000 - $220,000.
- If you are in a strict suburban HOA or building an estate showcase: Opt for a stick-built or timber-frame barn with architectural shingles, cupolas, custom masonry wainscoting, and an attached apartment or heated tack room. Target Budget: $300,000+.
Ultimately, the cost to build a horse barn is an exercise in balancing initial capital expenditure against long-term maintenance and equine health. Prioritizing ventilation, proper drainage, and heavy-duty steel hardware will always yield a higher return on investment than aesthetic upgrades like custom cupolas or decorative shingles.
Written by
David NakamuraDavid Nakamura is a licensed architect (AIA) and construction technology writer focused on sustainable building methods, mass timber engineering, and high-performance building envelopes. He holds a Master of Architecture from the University of Washington and is a certified Passive House Consultant (CPHC). David spent eight years at the Seattle firm Mithun, where he led the design of three LEED Platinum projects, before founding his own practice specializing in net-zero residential design. He serves on the editorial advisory board of GreenBuilder Magazine and has authored peer-reviewed papers on cross-laminated timber (CLT) connections for the Journal of Structural Engineering. In his spare time, David teaches woodworking at Pratt Fine Arts Center and kayaks the Puget Sound.
More from David Nakamura
View all
Construction Cost
Labor Cost to Build a Deck Per Sq Ft: 2026 Installation Guide
Discover the exact labor cost to build a deck per sq ft in 2026. This installation guide breaks down contractor rates, complexity factors, and hidden fees.
Aug 4, 2026

Construction Cost
How Much Does It Cost to Build a 3 Bedroom House? Financing Guide
Learn exactly how much it costs to build a 3 bedroom house and explore 2026 financing options, construction loan types, and budget frameworks for your build.
Aug 4, 2026

Construction Cost
Cost to Build a Tennis Court: 2026 Guide
How much does it cost to build a tennis court in 2026? Breakdowns for asphalt, concrete, and synthetic surfaces plus fencing and lighting.
Jul 30, 2026