2026 Regional Cost to Build an A Frame Home: Price Guide
Discover the 2026 regional cost to build an A frame home. Compare state-by-state pricing, kit vs. custom budgets, and hidden structural expenses.

National Baseline Snapshot (2026)
Average Cost per Square Foot: $150 – $320
Typical Build Size: 800 – 1,500 sq. ft.
Total Project Range: $120,000 – $480,000
Primary Cost Driver: 60-degree roof pitch requiring specialized scaffolding, continuous insulation, and custom triangular glazing.
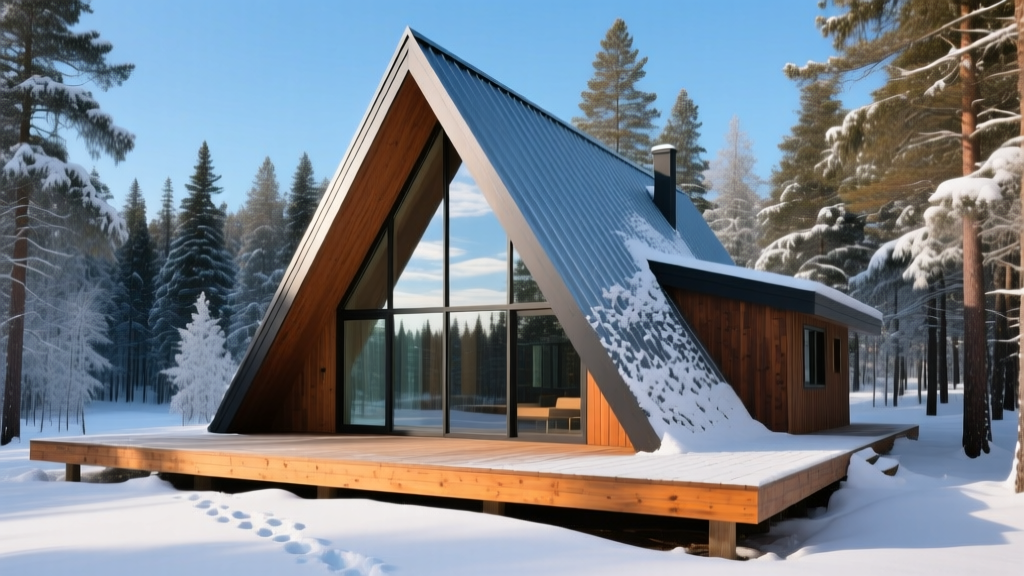
The A-frame’s defining architectural feature—a steeply pitched roof that extends directly to the foundation—creates a highly specific construction cost profile. While the design eliminates the need for traditional exterior load-bearing walls, it demands premium continuous insulation, complex structural ridge connections, and custom-fabricated triangular glass. When calculating the cost to build an a frame home, regional variations in labor rates, energy codes, and environmental engineering requirements cause budgets to fluctuate by as much as 150% from state to state.
Regional Price Matrix: A-Frame Construction Costs by Region
Construction costs are heavily dictated by local labor markets, material transport logistics, and regional building codes. The following matrix breaks down the estimated turnkey costs (excluding land acquisition) for a standard 1,200-square-foot A-frame cabin across major U.S. regions.
| Region | Representative States | Cost per Sq. Ft. | Primary Cost Multipliers |
|---|---|---|---|
| Northeast | VT, ME, NY, MA | $240 – $340 | Strict IECC energy codes, high union labor rates, deep frost foundations. |
| West Coast | WA, OR, CA | $260 – $390 | Seismic engineering, WUI wildfire material mandates, coastal moisture barriers. |
| Midwest | MI, WI, MN, IL | $160 – $230 | Heavy snow load structural reinforcement, lower baseline labor costs. |
| South | TN, NC, GA, TX | $140 – $210 | Lowest labor rates, but requires advanced HVAC zoning and humidity control. |
| Mountain / Remote | CO, MT, WY, AK | $290 – $450+ | Extreme logistics, off-grid septic/well, massive snow load engineering. |
High-Cost Regions: The West Coast & Northeast Premium
In California and Oregon, the National Association of Home Builders (NAHB) notes that regional material mandates severely impact budgets. If your A-frame is located in a Wildland-Urban Interface (WUI) zone, you are legally required to use Class A fire-rated roofing (such as 24-gauge standing seam metal) and ember-resistant ventilation systems. Furthermore, the steep 60-degree roof pitch of an A-frame acts as a massive sail in coastal wind zones, requiring engineered hurricane ties and continuous structural sheathing that adds $12 to $18 per square foot to the framing budget.
Moderate-Cost Regions: The Midwest & South Advantage
The Midwest and South offer the most favorable labor markets for A-frame construction. However, the cost savings are frequently offset by environmental engineering. In northern Michigan or Minnesota, local building codes often mandate ground snow load capacities of 50 to 70 pounds per square foot (psf). While A-frames naturally shed snow, the structural thrust at the floor diaphragm—where the rafters meet the foundation—is immense. Builders must utilize heavy-duty steel tension ties, such as custom-fabricated Simpson Strong-Tie connectors, to prevent the walls from spreading under heavy snow accumulation.
⚠️ Remote Build Warning: The Mountain Multiplier
Building an A-frame in remote areas of Colorado, Montana, or Alaska introduces severe logistical premiums. Transporting 60-foot continuous glulam beams to steep, unpaved mountain lots often requires specialized flatbed escorts and crane rentals, adding $15,000 to $30,000 to the site logistics budget alone. Additionally, if municipal sewer is unavailable, installing an engineered EPA-compliant septic system on a steep, rocky slope can cost between $25,000 and $45,000.
Material & Methodology: Kit Homes vs. Custom Stick-Built
When evaluating the cost to build an a frame home, the construction methodology dictates your financial ceiling. The market is currently split between prefabricated kits and traditional custom stick-built methods.
- Prefabricated A-Frame Kits (e.g., Avrame, Nolla, Den Outdoors):
- Cost: $60 – $110 per sq. ft. (materials only).
- Pros: Precision-cut timber, pre-engineered structural connections, drastically reduced framing labor time (often assembled in 3-5 days).
- Cons: Rigid floor plans, high shipping freight costs, limited customization for local snow/wind load upgrades without expensive factory modifications.
- Custom Stick-Built with SIPs (Structural Insulated Panels):
- Cost: $140 – $220 per sq. ft. (turnkey).
- Pros: Total design flexibility, superior thermal envelope (R-40 to R-60 continuous insulation), seamless integration of local code requirements.
- Cons: Requires highly skilled carpenters to manage the steep pitch safely, longer construction timeline (3-5 months).
Hidden Regional Costs That Derail A-Frame Budgets
Standard residential cost estimators fail to account for the unique geometry of the A-frame. To protect your budget, you must line-item the following structural and mechanical anomalies:
- Specialized Scaffolding & Safety: Framing and roofing a 60-degree pitch is inherently dangerous. OSHA-compliant scaffolding, roof brackets, and specialized fall-arrest systems add $4,500 to $9,000 to the labor overhead, a cost rarely seen in standard ranch-style builds.
- Custom Triangular Glazing: The iconic front facade of an A-frame requires massive triangular windows. Standard window manufacturers produce rectangles. Custom fixed-glass triangular units from premium brands like Marvin or Andersen carry a 200% to 300% price premium over standard geometric windows, often costing $800 to $1,500 per linear foot of framing.
- The Stack Effect & HVAC Zoning: Heat rises aggressively into the A-frame’s loft space, leaving the main floor freezing while the bedroom loft becomes unbearably hot. You cannot use a standard single-zone forced-air system. You must budget for dual-zone ductless mini-splits (such as the Mitsubishi Hyper-Heat series) with independent thermostats for the loft and main level, adding $6,000 to $10,000 to the mechanical budget.
- Ridge Beam Engineering: According to the American Wood Council (AWC), the ridge beam in an A-frame carries the entirety of the roof's dead and live loads. In high-snow regions, this requires a massive, expensive LVL (Laminated Veneer Lumber) or steel I-beam, which can cost upwards of $8,000 just for the material and crane placement.
Strategic Sourcing: How to Beat Regional Price Inflation
To optimize the cost to build an a frame home in high-priced regions, focus your budget on the building envelope. Because the roof acts as both the ceiling and the exterior wall, thermal bridging is a major risk. Instead of traditional batt insulation and dimensional lumber, source Structural Insulated Panels (SIPs) from manufacturers like Premier Building Systems. While SIPs cost 10% to 15% more upfront than stick framing, they reduce roofing labor time by up to 40% and virtually eliminate the thermal bridging that causes ice dams on steep pitches in freezing climates.
Additionally, for the exterior cladding, avoid natural wood shingles in high-moisture or WUI zones. Opt for fiber cement siding (like JamesHardie) or architectural metal panels. Metal panels can be run continuously from the ridge to the foundation, eliminating the complex flashing details required where a traditional roof meets a sidewall, thereby saving thousands in custom sheet metal labor.
Frequently Asked Questions
Is an A-frame cheaper to build than a traditional cabin?
Not necessarily. While an A-frame uses fewer materials for exterior walls, the premium costs of custom triangular glass, steep-pitch scaffolding, heavy-duty ridge beams, and continuous SIPs insulation often make the cost per square foot 10% to 20% higher than a standard rectangular cabin with a simple gable roof.
What is the most cost-effective foundation for an A-frame?
For flat or gently sloping lots, a monolithic concrete slab or a pier-and-beam foundation using precast concrete piers is the most cost-effective. Pier foundations are highly favored in remote or mountainous regions because they require minimal earthmoving and bypass the need for deep frost walls, saving $10,000 to $20,000 in site work.
How do I prevent ice dams on a steep A-frame roof?
Ice dams occur when heat escapes through the roof, melting snow that refreezes at the eaves. Because A-frames lack a traditional attic, you must use unvented continuous insulation (like R-50 SIPs or closed-cell spray foam) directly under the roof deck, combined with a self-adhering ice and water shield membrane covering the bottom 6 feet of the roof edge.
Written by
Priya KapoorPriya Kapoor is a real estate market analyst and construction economics researcher with expertise in housing affordability, development feasibility, and infrastructure investment. She holds a Master of Regional Planning from Cornell University and previously worked as a senior analyst at CBRE's Investment Properties group, where she modeled returns for $4B in mixed-use development pipelines. Priya now runs an independent research practice advising developers, municipalities, and REITs on construction cost forecasting and market timing. She publishes the quarterly "BuildMat Market Pulse" report tracking material price indices across 12 commodity categories. Based in Austin, TX, Priya serves on the board of Habitat for Humanity Austin and is a marathon runner.
More from Priya Kapoor
View all
Construction Cost
Cost to Build a 1600 Sq Ft Home in 2026: Full Breakdown
Accurate 2026 cost to build a 1600 sq ft home—material, labor, and regional pricing breakdowns included. Plan your budget with real-time estimates.
Aug 11, 2026

Wood & Lumber
Name the Types of Wood for Pressure Treatment and Preservation
Learn how to name the types of wood best suited for pressure treatment. Compare species treatability, chemical retention levels, and 2026 preservation costs.
Aug 4, 2026

Stone & Masonry
Stone Veneer Suppliers Lindenhurst: 2026 Cost Analysis
Analyze 2026 stone veneer costs in Lindenhurst, NY. Compare local supplier pricing, delivery fees, and Suffolk County installation labor rates.
Aug 4, 2026