How Much Does It Cost to Build a Townhouse? 2026 Guide
Discover how much it costs to build a townhouse in 2026. Get detailed price per square foot, material breakdowns, and soft cost estimates.

Building a townhouse occupies a unique financial middle ground in residential construction. Unlike single-family homes, townhouses benefit from economies of scale in roofing, foundation work, and shared infrastructure. However, they also incur specific premiums related to fire separation, acoustic control, and utility metering. In 2026, the national average to build a standard 2,000-square-foot townhouse unit ranges from $300,000 to $500,000, translating to $150 to $250 per square foot for hard construction costs. This guide breaks down the exact material, labor, and soft costs required to budget a townhouse development accurately.
The 2026 Townhouse Construction Cost Baseline
According to recent data tracking residential development, townhouse construction has seen a steady increase in material costs, particularly in dimensional lumber and specialized fire-rated assemblies. The U.S. Census Bureau tracks these shifts in residential construction indices, reflecting a 4.2% year-over-year increase in hard costs for attached single-family structures entering 2026.
When estimating your budget, it is critical to separate the cost of the unit from the cost of the land and site work. The $150–$250 per square foot metric applies strictly to vertical construction (hard costs). Land acquisition, entitlements, and impact fees will add an additional 20% to 35% to your total project capitalization.
Hard Costs vs. Soft Costs: Budget Allocation Matrix
A common mistake in townhouse development is underestimating soft costs. Because townhouses often require lot subdivision, specialized architectural detailing for party walls, and individual utility metering, soft costs run higher than standard single-family builds.
| Cost Category | % of Total Budget | Est. Cost (per 2,000 sq ft unit) | Key Inclusions |
|---|---|---|---|
| Site Work & Foundation | 12% - 15% | $38,000 - $45,000 | Excavation, trenching, continuous spread footings, slab-on-grade or crawlspace. |
| Framing & Exterior | 22% - 26% | $65,000 - $80,000 | Dimensional lumber, roof trusses, siding, brick veneer, windows, roofing. |
| Party Wall Assemblies | 6% - 8% | $18,000 - $25,000 | Staggered studs, mineral wool, Type X gypsum, acoustic sealants. |
| MEP (Mechanical, Electrical, Plumbing) | 18% - 22% | $55,000 - $70,000 | Individual HVAC systems, PEX plumbing, 200-amp electrical panels per unit. |
| Interior Finishes | 20% - 25% | $60,000 - $85,000 | Drywall, flooring, cabinetry, trim, paint, appliances. |
| Soft Costs & Fees | 15% - 20% | $45,000 - $65,000 | Architectural plans, lot split surveys, impact fees, permitting, engineering. |
The 'Party Wall' Premium: Fire & Acoustic Code Requirements
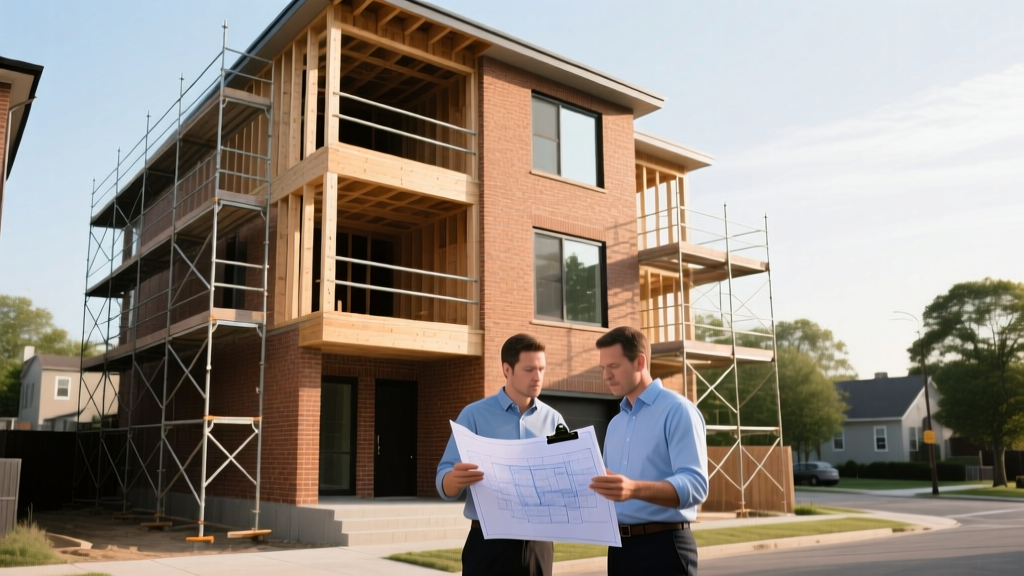
The single largest differentiator between townhouse and single-family construction is the party wall (the shared wall between units). Under the International Building Code (IBC) Chapter 7 and IRC Section R302.2, townhouse party walls must achieve a minimum 2-hour fire-resistance rating and provide adequate sound transmission control.
Failing to detail the intersection of the party wall and the roofline correctly is the most common cause of inspection failure. The party wall must extend continuously from the foundation to the underside of the roof sheathing, or a parapet must be constructed. Using standard fiberglass batts instead of high-density mineral wool in these cavities will result in failed acoustic inspections.
Standard 2-Hour Party Wall Assembly (Cost: $14–$18 per linear foot)
- Framing: Staggered 2x4 studs on a single 2x6 bottom plate, or two separate 2x4 walls with a 1-inch air gap. The air gap prevents structural vibration transfer.
- Insulation: 3-inch mineral wool batts (e.g., Rockwool Safe'n'Sound) installed in both stud cavities. Mineral wool provides both fire resistance and an STC (Sound Transmission Class) rating of 55 or higher.
- Drywall: Two layers of 5/8-inch Type X gypsum board (e.g., USG Sheetrock Firecode X) on each side of the wall, with joints staggered and sealed with acoustic fire-stop caulk.
Utility Laterals and Lot Subdivision Costs
Townhouses are typically built as 'fee-simple' properties, meaning each unit sits on its own legally subdivided lot, unlike condominiums which share a single master parcel. This legal structure dictates how utilities are routed and metered.
Lot Splits and Surveying: Subdividing a single acre into four townhouse lots requires a boundary survey, plat recording, and legal descriptions. Expect to pay $3,500 to $6,000 per unit in surveying and municipal recording fees.
Utility Trenching and Metering: Because each unit is a separate legal parcel, municipalities require individual water, sewer, gas, and electric laterals. Trenching separate 4-inch sewer laterals and 1-inch water lines from the main to each unit adds $4,000 to $7,500 per unit compared to a single-family home. Furthermore, coordinating with the local utility provider to install individual electrical and gas meters requires dedicated exterior meter banks, adding $1,500 to $2,500 in hardware and labor per unit.
Cost Variations by Interior Finish Level
The National Association of Home Builders (NAHB) regularly surveys construction costs, highlighting that interior finishes represent the most variable cost center in attached housing. Developers must align finish levels with neighborhood comps to avoid overbuilding.
Builder Grade / Entry Level ($150 - $175 / sq ft)
- Flooring: 20-mil wear layer Luxury Vinyl Plank (LVP) in living areas; basic polyester carpet in bedrooms.
- Kitchen: Stock frameless MDF cabinets, laminate countertops, basic stainless steel appliance packages (e.g., GE or Whirlpool standard lines).
- Bath: Fiberglass shower inserts, standard vitreous china toilets, builder-grade chrome fixtures.
Mid-Range / Market Rate ($180 - $220 / sq ft)
- Flooring: 7-inch engineered hardwood in main living areas; upgraded stainmaster carpet in bedrooms.
- Kitchen: Semi-custom soft-close wood cabinets, quartz countertops (e.g., Caesarstone or Silestone), mid-tier appliances (e.g., Bosch 300 series or KitchenAid).
- Bath: Custom tiled shower pans with frameless glass enclosures, solid surface vanities, brushed nickel or matte black fixtures.
Luxury / Custom ($250 - $320+ / sq ft)
- Flooring: Wide-plank solid white oak, site-finished; natural stone tile in wet areas.
- Kitchen: Fully custom inset cabinetry, premium natural stone or ultra-compact surfaces (Dekton), integrated smart appliances (Thermador, Sub-Zero).
- Bath: Radiant floor heating, freestanding soaking tubs, smart toilets, thermostatic valve systems with body sprays.
Regional Pricing Multipliers
Base costs must be adjusted for local labor rates and material logistics. Using standard construction cost indexing, apply these multipliers to the national baseline:
- High-Cost Coastal (San Francisco, New York, Boston): Multiply baseline by 1.45 - 1.70. Union labor requirements and strict local fire codes heavily inflate party wall and MEP costs.
- Mid-Tier Metro (Denver, Austin, Charlotte): Multiply baseline by 1.05 - 1.15. Moderate labor costs with high demand for attached housing.
- Low-Cost / Rural (Midwest, Deep South): Multiply baseline by 0.85 - 0.95. Lower prevailing wages, but townhouse zoning is often restricted, potentially increasing soft costs related to variance approvals.
Expert Strategies for Maximizing Townhouse ROI
To protect margins in a townhouse development, focus on structural and mechanical efficiencies that do not compromise the end-user experience.
1. Optimize the Roofline: Avoid complex hip-and-valley rooflines that require custom framing and increase the risk of ice-dam water intrusion at the party wall intersection. A continuous shed or simple front-to-back gable roof reduces framing labor by up to 18% and minimizes long-term HOA maintenance disputes.
2. Individual vs. Shared HVAC: Never use shared central HVAC systems for fee-simple townhouses. While a shared commercial-grade RTU (Roof Top Unit) might seem cheaper upfront, the legal complexities of cross-metering and maintenance easements will destroy resale value. Install individual high-efficiency heat pumps (e.g., Mitsubishi Hyper-Heat or Bosch IDS 2.0) with dedicated exterior condenser pads for each unit.
3. Staggered Plumbing Stacks: Design the floor plans so that kitchen and bathroom plumbing stacks are back-to-back, but ensure they are isolated within the unit's interior walls, never inside the party wall cavity. Running plumbing through a 2-hour fire-rated party wall requires expensive fire-stop collars and compromises the acoustic integrity of the mineral wool insulation.
Written by
Priya KapoorPriya Kapoor is a real estate market analyst and construction economics researcher with expertise in housing affordability, development feasibility, and infrastructure investment. She holds a Master of Regional Planning from Cornell University and previously worked as a senior analyst at CBRE's Investment Properties group, where she modeled returns for $4B in mixed-use development pipelines. Priya now runs an independent research practice advising developers, municipalities, and REITs on construction cost forecasting and market timing. She publishes the quarterly "BuildMat Market Pulse" report tracking material price indices across 12 commodity categories. Based in Austin, TX, Priya serves on the board of Habitat for Humanity Austin and is a marathon runner.
More from Priya Kapoor
View all
Construction Cost
Cost to Build a 1600 Sq Ft Home in 2026: Full Breakdown
Accurate 2026 cost to build a 1600 sq ft home—material, labor, and regional pricing breakdowns included. Plan your budget with real-time estimates.
Aug 11, 2026

Wood & Lumber
Name the Types of Wood for Pressure Treatment and Preservation
Learn how to name the types of wood best suited for pressure treatment. Compare species treatability, chemical retention levels, and 2026 preservation costs.
Aug 4, 2026

Stone & Masonry
Stone Veneer Suppliers Lindenhurst: 2026 Cost Analysis
Analyze 2026 stone veneer costs in Lindenhurst, NY. Compare local supplier pricing, delivery fees, and Suffolk County installation labor rates.
Aug 4, 2026