How Much Money Does It Cost to Build a House? 2026 Guide
Discover exactly how much money it costs to build a house. Get a complete cost breakdown by square footage, materials, labor, and regional pricing.
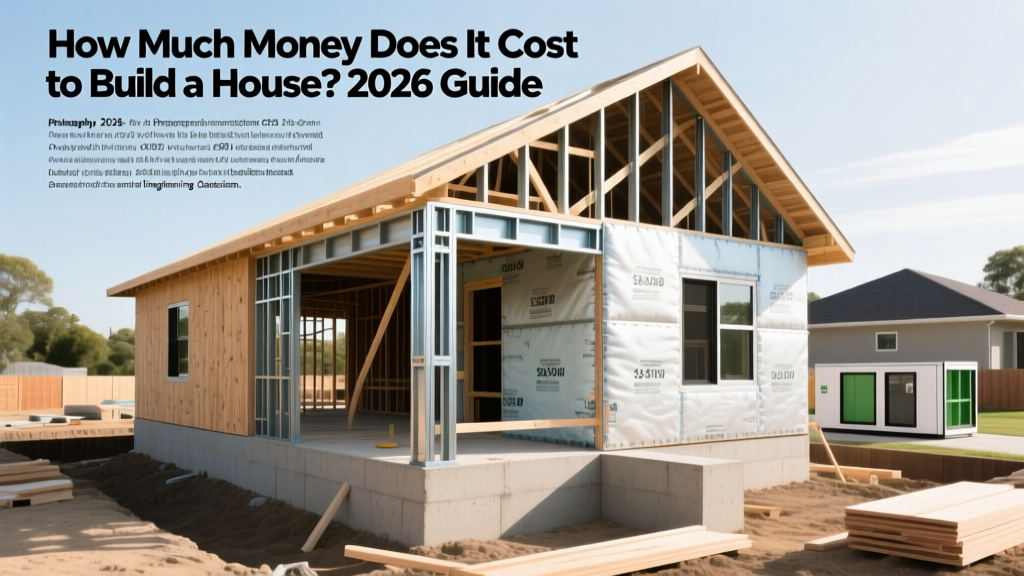
When homeowners ask how much money does it cost to build a house, the answer requires looking past national averages and examining the specific variables of their project. In 2026, the national average cost to build a custom home ranges from $150 to $250 per square foot for hard construction costs. For a standard 2,000-square-foot home, this translates to $300,000 to $500,000 before purchasing land, paying for soft costs, or executing site work. According to the National Association of Home Builders (NAHB), framing and interior finishes consistently consume the largest portions of the construction budget, accounting for nearly 45% of total hard costs.
The Baseline: National Average Costs per Square Foot
Cost per square foot is the most common metric for initial budgeting, but it scales inversely with home size. Smaller homes cost more per square foot because high-ticket fixed costs (like HVAC systems, kitchens, and utility hookups) are distributed over less area.
- 1,200 sq. ft. (Starter/Cottage): $180 - $280 per sq. ft. | Total: $216,000 - $336,000
- 2,000 sq. ft. (Standard Family): $150 - $240 per sq. ft. | Total: $300,000 - $480,000
- 3,500 sq. ft. (Large Custom): $170 - $300+ per sq. ft. | Total: $595,000 - $1,050,000+
Hard Costs vs. Soft Costs Breakdown
A common budgeting error is allocating 100% of funds to physical construction. Building a house requires significant soft costs—administrative, design, and regulatory expenses that occur before a shovel hits the dirt. The U.S. Census Bureau tracks new residential construction data that highlights the growing proportion of soft costs in modern builds.
| Cost Category | Percentage of Total | Estimated Cost (for $400k Build) | Key Line Items |
|---|---|---|---|
| Hard Costs (Construction) | 75% - 80% | $300,000 - $320,000 | Framing, foundation, roofing, plumbing, electrical, drywall, flooring |
| Soft Costs (Pre-Construction) | 10% - 15% | $40,000 - $60,000 | Architectural plans, structural engineering, permits, impact fees, surveys |
| Site Work & Land Prep | 5% - 10% | $20,000 - $40,000 | Clearing, grading, well/septic or municipal tap fees, driveway base |
| Contingency Reserve | 5% - 10% | $20,000 - $40,000 | Material price escalations, unforeseen soil issues, design changes |
Material and Labor Cost Matrix
To understand where your money goes, you must break down the physical structure into its core assemblies. The following matrix details average costs for standard versus premium material selections in 2026.
Foundation and Framing
- Foundation (Slab-on-Grade): $5 - $8 per sq. ft. Requires 3,000 PSI concrete with post-tension cables or #4 rebar grid. Best for flat, stable soils.
- Foundation (Full Basement): $25 - $40 per sq. ft. of footprint. Requires 4,000 PSI poured concrete walls, exterior waterproofing membranes, and perimeter French drains.
- Framing (Dimensional Lumber): $9 - $14 per sq. ft. Utilizes #2 grade SPF (Spruce-Pine-Fir) 2x4 or 2x6 studs at 16 inches on center.
- Framing (Engineered Wood/SIPs): $14 - $22 per sq. ft. Structural Insulated Panels (SIPs) or engineered I-joists reduce thermal bridging and labor time but increase upfront material costs by 15-20%.
Exterior Envelope and Roofing
- Roofing (Architectural Asphalt): $4.50 - $7.00 per sq. ft. installed. 30-year warranty, standard 130 mph wind rating.
- Roofing (Standing Seam Metal): $12.00 - $18.00 per sq. ft. installed. 24-gauge steel with concealed fasteners; 50-year lifespan.
- Siding (Vinyl): $4.00 - $8.00 per sq. ft. installed. Low maintenance, but susceptible to impact damage and melting near high-heat sources.
- Siding (Fiber Cement): $9.00 - $14.00 per sq. ft. installed. Brands like James Hardie offer superior fire resistance and rot immunity, requiring a 15-year paint cycle.
Regional Price Variations
Geography dictates labor rates, supply chain logistics, and seismic/weather code requirements. A 2,000-square-foot home will cost vastly different amounts depending on the zip code.
Regional Cost Multipliers (Base National Average = 1.0)
- Pacific West (e.g., Bay Area, Seattle): 1.4x - 1.8x. High union labor rates, strict seismic engineering requirements, and expensive municipal impact fees.
- Northeast (e.g., Boston, New York Suburbs): 1.2x - 1.5x. Deep frost lines require deeper foundations (minimum 48 inches); high heating loads demand superior insulation packages.
- Southeast (e.g., Atlanta, Charlotte): 0.9x - 1.1x. Favorable soil conditions, shallow frost lines, and highly competitive subcontractor markets keep costs near the national baseline.
- Midwest (e.g., rural Ohio, Indiana): 0.75x - 0.9x. Lower prevailing wages, proximity to manufacturing hubs for materials, and relaxed municipal fee structures.
Hidden Costs That Derail Budgets
Warning: The 'Invisible' Budget Killers
Most custom home budgets fail not because of kitchen upgrades, but due to unanticipated site and utility costs. Prepare for these specific expenses:
- Geotechnical Soil Testing ($2,500 - $5,000): If your soil has high clay content or organic peat, you may need to over-excavate and backfill with engineered gravel, adding $10,000+ to site prep.
- Municipal Tap Fees ($5,000 - $25,000): Connecting to city water and sewer is not a flat rate. Many municipalities charge 'capacity fees' based on the home's square footage and bedroom count.
- Temporary Utilities ($1,500 - $3,000): Running temporary power poles and portable toilets for the 6-9 month construction duration.
- Debris Removal and Dumpsters ($2,000 - $4,500): A 2,000 sq. ft. home generates roughly 40,000 pounds of construction waste. You will need multiple 30-yard roll-off dumpster pulls.
The Value Engineering Framework: Where to Splurge vs. Save
Value engineering is the process of optimizing the design to reduce costs without sacrificing structural integrity or long-term durability. Use this decision matrix to allocate your budget effectively.
Where to Save (Low ROI on High Spend)
- Rooflines: Complex roofs with multiple valleys, dormers, and pitch changes exponentially increase framing labor, sheathing waste, and roofing time. Stick to a simple gable or hip roof.
- Window Sizes: Custom-sized windows carry a 30-50% premium over standard builder-grade sizes (e.g., 36x60 inches). Design your elevations around standard manufacturer dimensions.
- Interior Doors: Solid core doors are excellent for bedrooms (soundproofing), but use hollow-core MDF doors for closets, pantries, and laundry rooms to save $150+ per opening.
Where to Splurge (High ROI and Longevity)
- Building Envelope Insulation: Upgrading from standard R-13 fiberglass batts to closed-cell spray foam or mineral wool (R-23+) drastically reduces HVAC sizing requirements and monthly energy bills.
- Electrical Panel Capacity: Install a 200-amp minimum panel, even if your current load calculation only requires 150 amps. The marginal cost is roughly $400, but it future-proofs the home for EV chargers and solar integration.
- Plumbing Manifolds: Use a PEX home-run manifold system instead of traditional copper trunk-and-branch. It reduces water waste, eliminates hidden wall joints (preventing leaks), and allows you to shut off water to individual fixtures.
Expert Insight: Never value-engineer the foundation or the structural framing. If the soil report calls for a reinforced grade beam, do not substitute it with a standard continuous footing to save $4,000. Structural failures cost tens of thousands to remediate and are rarely covered by standard homeowner insurance policies.
Financing Your Build
Understanding how much money it costs to build a house is only half the equation; securing the capital is the other. Traditional mortgages do not cover ground-up construction. You will need a Construction-to-Permanent Loan. These loans disburse funds in 'draws' tied to completion milestones (e.g., foundation poured, dried-in, rough-ins complete). Interest is only paid on the amount drawn. Ensure your lender requires a 10% contingency reserve built into the loan amount to cover material fluctuations during the 9-to-12-month build cycle.
Written by
David NakamuraDavid Nakamura is a licensed architect (AIA) and construction technology writer focused on sustainable building methods, mass timber engineering, and high-performance building envelopes. He holds a Master of Architecture from the University of Washington and is a certified Passive House Consultant (CPHC). David spent eight years at the Seattle firm Mithun, where he led the design of three LEED Platinum projects, before founding his own practice specializing in net-zero residential design. He serves on the editorial advisory board of GreenBuilder Magazine and has authored peer-reviewed papers on cross-laminated timber (CLT) connections for the Journal of Structural Engineering. In his spare time, David teaches woodworking at Pratt Fine Arts Center and kayaks the Puget Sound.
More from David Nakamura
View all
Construction Cost
Labor Cost to Build a Deck Per Sq Ft: 2026 Installation Guide
Discover the exact labor cost to build a deck per sq ft in 2026. This installation guide breaks down contractor rates, complexity factors, and hidden fees.
Aug 4, 2026

Construction Cost
How Much Does It Cost to Build a 3 Bedroom House? Financing Guide
Learn exactly how much it costs to build a 3 bedroom house and explore 2026 financing options, construction loan types, and budget frameworks for your build.
Aug 4, 2026

Construction Cost
Cost to Build a Tennis Court: 2026 Guide
How much does it cost to build a tennis court in 2026? Breakdowns for asphalt, concrete, and synthetic surfaces plus fencing and lighting.
Jul 30, 2026