Cost to Build a House in Minnesota: 2026 Breakdown
Discover the detailed cost to build a house in Minnesota in 2026. Breakdowns for frost-depth foundations, Zone 7 insulation, and regional pricing.

The True Cost to Build a House in Minnesota (2026 Baseline)
Building a custom home in Minnesota requires navigating extreme temperature swings, heavy snow loads, and strict energy codes. As of 2026, the base construction cost to build a house in Minnesota ranges from $175 to $285 per square foot for standard builder-grade finishes, and $300 to $450+ per square foot for high-performance custom builds. For a typical 2,200-square-foot single-family home, total hard construction costs fall between $385,000 and $627,000, excluding land acquisition and site development.
2026 Minnesota Construction Cost Snapshot
- Entry-Level / Production Build: $175 - $210 per sq. ft.
- Mid-Range Custom Build: $215 - $285 per sq. ft.
- High-Performance / Luxury: $300 - $450+ per sq. ft.
- Average Total for 2,200 sq. ft.: $473,000 (Mid-Range)
According to the National Association of Home Builders (NAHB), regional labor shortages and specialized material requirements for cold climates push Minnesota's per-square-foot costs roughly 8% to 12% above the national average. The premium is heavily concentrated in below-grade foundation work, thermal envelope sealing, and mechanical ventilation.
Minnesota-Specific Site Prep and Foundation Costs
The most significant cost differentiator in Minnesota is the foundation. The state's deep frost line dictates how deep you must excavate, directly impacting concrete and labor expenses. The Minnesota Department of Labor and Industry (DLI) enforces strict frost-depth requirements to prevent structural heaving during freeze-thaw cycles.
Frost Depth Requirements by Region
- Southern MN (e.g., Rochester, Austin): 42 inches minimum footing depth.
- Central MN (e.g., Twin Cities, St. Cloud): 42 to 48 inches minimum footing depth.
- Northern MN (e.g., Duluth, Bemidji): 60 inches minimum footing depth.
Digging a 60-inch trench in the rocky, clay-heavy soil of northern Minnesota requires heavier machinery and significantly more concrete than a 30-inch trench in warmer climates. Furthermore, radon mitigation is mandatory in many counties, requiring a sub-slab depressurization system and vapor barrier during the pour.
| Foundation Type | Average Cost (2,200 sq ft footprint) | Best Use Case in MN |
|---|---|---|
| Full Basement (Poured Wall) | $45,000 - $65,000 | Standard for most MN homes; provides storm shelter and utility space. |
| Walkout Basement | $60,000 - $85,000 | Sloped lots; requires heavy retaining wall engineering and drainage. |
| Frost-Protected Shallow (FPSF) | $25,000 - $35,000 | Slab-on-grade builds; uses rigid foam insulation to trap geothermal heat. |
| Crawl Space (Conditioned) | $30,000 - $42,000 | Rare in MN due to moisture risks; requires full encapsulation and heating. |
In areas like the North Shore or parts of the Driftless Area, builders frequently hit shallow bedrock. Blasting or mechanical ripping can add $5,000 to $15,000 to your site prep budget. Always require a geotechnical soil boring test ($1,500-$2,500) before finalizing land purchase.
Framing and Envelope: Beating Zone 6 and 7 Winters
Minnesota falls primarily into IECC Climate Zones 6 and 7. The Pacific Northwest National Laboratory's climate zone mapping highlights the severe heating-degree days in these regions, mandating aggressive insulation targets to prevent ice damming and energy loss.
Required Envelope Specifications
To meet 2026 energy codes and ensure long-term durability, standard 2x4 framing is obsolete for exterior walls in Minnesota. Builders must utilize advanced framing techniques and continuous exterior insulation.
- Wall Framing: 2x6 studs at 24-inch on-center (O.C.) spacing to maximize cavity depth and reduce thermal bridging.
- Cavity Insulation: R-21 to R-23 (dense-pack cellulose or closed-cell spray foam).
- Continuous Exterior Insulation: R-10 to R-15 rigid foam or mineral wool boards (e.g., Rockwool Comfortboard) installed over the OSB sheathing.
- Attic/Ceiling Insulation: R-60 minimum (typically 18-22 inches of blown-in cellulose or fiberglass).
- Windows: Triple-pane, argon-filled fiberglass or vinyl frames with a U-factor of 0.20 or lower.
Pro Tip: Upgrading to a ZIP System or Huber AdvanTech sheathing with integrated taped weather-resistant barriers adds roughly $4,500 to a 2,200 sq. ft. home but drastically reduces air infiltration, which is critical for passing MN blower door tests (mandatory 3.0 ACH50 or lower).
Roofing and Snow Load Engineering
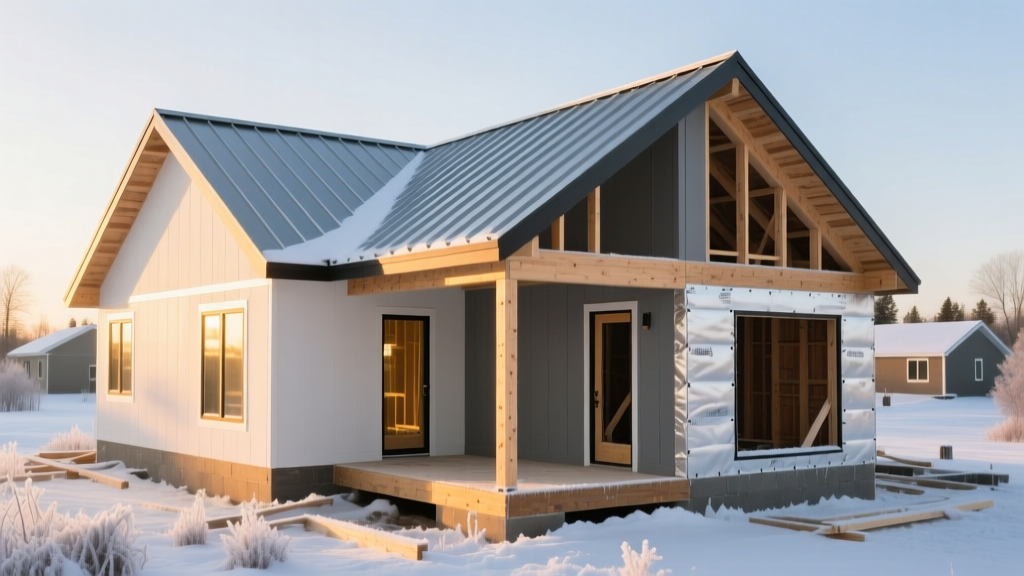
Rooftop snow loads in Minnesota range from 40 pounds per square foot (psf) in the south to over 70 psf in the northern tier. This requires engineered roof trusses (often 2x6 top chords) and 5/8-inch OSB decking. Standing seam metal roofs ($18-$24 per sq. ft. installed) are increasingly popular over architectural asphalt shingles ($6-$9 per sq. ft.) because they shed snow efficiently, preventing the ice dams that destroy gutters and rot fascia boards.
Mechanical Systems: HVAC and Indoor Air Quality
A tightly sealed, well-insulated Minnesota home traps indoor pollutants and humidity. Mechanical ventilation is not optional; it is a code requirement and a health necessity.
Essential Mechanical Upgrades
- Energy Recovery Ventilator (ERV): An ERV ($2,500 - $4,000 installed) exchanges stale indoor air with fresh outdoor air while transferring heat and moisture. This prevents the severe dry-air issues common in MN winters and recovers up to 80% of the exhaust heat.
- Heating Systems: While high-efficiency forced air furnaces (96%+ AFUE) remain standard, many custom builds opt for in-floor hydronic radiant heat ($12-$18 per sq. ft.) powered by an air-to-water cold climate heat pump. These systems maintain comfort without blowing dry air.
- Radon Mitigation: An active sub-slab depressurization system ($1,800 - $2,500) is required in counties like Hennepin, Ramsey, and Dakota. It includes a dedicated PVC vent pipe and an inline exhaust fan.
County-by-County Cost Variations
The cost to build a house in Minnesota fluctuates based on local labor markets, permit fees, and site accessibility. Here is how regional modifiers impact the base construction cost in 2026:
| Region / County | Cost Modifier | Primary Cost Drivers |
|---|---|---|
| Twin Cities Metro (Hennepin, Ramsey, Dakota) | +5% to +10% | High permit fees, strict zoning, unionized labor premiums, infill lot logistics. |
| Exurbs (Scott, Washington, Wright) | Baseline (0%) | Standard suburban development; balanced labor and material access. |
| Greater MN (Olmsted, Stearns, Clay) | -5% to -8% | Lower land costs, reduced permit fees, but potential material delivery surcharges. |
| Northland / Arrowhead (St. Louis, Lake) | +10% to +15% | Deep frost lines (60"), rocky excavation, long material transport, short building season. |
Hidden Costs and Edge Cases in MN Construction
Budget overruns in Minnesota rarely come from interior finishes; they come from weather and site logistics. Factor these specific line items into your contingency fund:
Winter Construction Premiums
If your build schedule pushes into November through March, expect to pay a 3% to 5% winter premium. This covers concrete blankets and heated enclosures for foundation pours, temporary propane heaters for drywall mudding, and daily snow clearing for subcontractor access.
- Driveway Heating: Installing PEX tubing under a concrete or paver driveway for snowmelt adds $15 to $25 per square foot. For a 600 sq. ft. driveway, expect a $9,000 to $15,000 upgrade.
- Well and Septic: In rural MN, a drilled well (150-300 feet deep) costs $6,000 to $12,000. A mound septic system, required in areas with high water tables or shallow bedrock, costs $18,000 to $28,000.
- Utility Trenching: Running power, fiber internet, and gas from the road to a setback homesite in wooded areas requires directional boring or trenching through roots, costing $15 to $30 per linear foot.
Final Budgeting Framework
To accurately estimate your specific project, start with the mid-range baseline of $240 per square foot. Add 10% for site-specific soil and frost conditions, 5% for energy envelope upgrades (triple-pane windows, ERV, exterior insulation), and maintain a strict 15% contingency for weather delays and lumber market fluctuations. By engineering the home for Minnesota's specific climate zones rather than relying on national builder defaults, you secure long-term structural integrity and drastically reduce lifetime heating costs.
Written by
Priya KapoorPriya Kapoor is a real estate market analyst and construction economics researcher with expertise in housing affordability, development feasibility, and infrastructure investment. She holds a Master of Regional Planning from Cornell University and previously worked as a senior analyst at CBRE's Investment Properties group, where she modeled returns for $4B in mixed-use development pipelines. Priya now runs an independent research practice advising developers, municipalities, and REITs on construction cost forecasting and market timing. She publishes the quarterly "BuildMat Market Pulse" report tracking material price indices across 12 commodity categories. Based in Austin, TX, Priya serves on the board of Habitat for Humanity Austin and is a marathon runner.
More from Priya Kapoor
View all
Construction Cost
Cost to Build a 1600 Sq Ft Home in 2026: Full Breakdown
Accurate 2026 cost to build a 1600 sq ft home—material, labor, and regional pricing breakdowns included. Plan your budget with real-time estimates.
Aug 11, 2026

Wood & Lumber
Name the Types of Wood for Pressure Treatment and Preservation
Learn how to name the types of wood best suited for pressure treatment. Compare species treatability, chemical retention levels, and 2026 preservation costs.
Aug 4, 2026

Stone & Masonry
Stone Veneer Suppliers Lindenhurst: 2026 Cost Analysis
Analyze 2026 stone veneer costs in Lindenhurst, NY. Compare local supplier pricing, delivery fees, and Suffolk County installation labor rates.
Aug 4, 2026