How Much Does It Cost to Build a Mobile Home? 2026 Financing Guide
Discover how much does it cost to build a mobile home in 2026. Explore manufactured home prices, land prep, and chattel vs. mortgage financing options.

The Base Asset: Factory Pricing by Footprint
When calculating how much does it cost to build a mobile home, the factory invoice is only the starting point. The base price covers the chassis, framing, drywall, plumbing, electrical rough-ins, and interior finishes up to the manufacturer's standard package. Upgrades like quartz countertops, upgraded HVAC systems (e.g., Trane or Carrier heat pumps), and vaulted ceilings will increase the base price by 10% to 20%.
| Home Type | Dimensions (Approx.) | Square Footage | 2026 Base Price Range | Cost Per Sq. Ft. |
|---|---|---|---|---|
| Single-Wide | 14x70 to 16x90 | 980 - 1,440 | $55,000 - $85,000 | $55 - $65 |
| Double-Wide | 28x60 to 32x80 | 1,680 - 2,560 | $95,000 - $160,000 | $60 - $75 |
| Triple-Wide | 42x80+ | 3,360+ | $180,000 - $250,000+ | $65 - $85 |
The Setup Trap: Site Prep and Hidden Delivery Costs
First-time buyers frequently underestimate site preparation. A manufactured home is delivered on a temporary steel chassis and must be integrated into the land. According to the U.S. Department of Housing and Urban Development (HUD), proper installation is critical for structural integrity and financing approval. Expect to allocate an additional 20% to 35% of the home's base price for site work.
Itemized Setup and Land Integration Costs
- Delivery and Crane Fees: $2,000 - $8,000. Multi-section homes require a specialized crane to lift sections onto the foundation and align the marriage wall.
- Foundation Systems: $6,000 - $25,000. Standard concrete pier-and-beam systems with steel cross-beams are most common. Frost-line engineered piers or full basements (required in northern climates) push costs higher.
- Utility Trenching and Hookups: $4,000 - $12,000. Running sewer/septic, water, and 200-amp electrical service from the street to the home pad.
- Skirting and Anchoring: $2,500 - $6,000. HUD-code requires specific ground anchoring systems to resist wind uplift. Vinyl or insulated metal skirting encloses the crawlspace.
- Permits and Engineering: $1,500 - $4,000. Local zoning permits, soil testing, and foundation engineering stamps.
Financing the Build: Chattel vs. Traditional Mortgages
The financing mechanism you choose will dictate your interest rate, loan term, and total cost of capital. Because manufactured homes are built on a permanent steel chassis, they are legally classified as personal property (chattel) until they are permanently affixed to land you own.
Chattel Loans (Personal Property)
Best for: Buyers placing the home in a leased land community or those without permanent foundation certification.
- Terms: 15 to 20 years
- Down Payment: 10% - 20%
- Rate Premium: Typically 1.5% to 2.5% higher than conventional mortgages.
- Drawback: Higher monthly payments and faster depreciation schedules.
Traditional Mortgages (Real Property)
Best for: Buyers who own the land and affix the home to a permanent, HUD-compliant foundation.
- Terms: 15 to 30 years
- Down Payment: 3.5% (FHA) to 5% (Conventional)
- Rate Premium: Par with site-built homes.
- Requirement: Land and home must be titled together as real estate.
The Fannie Mae MH Advantage Program
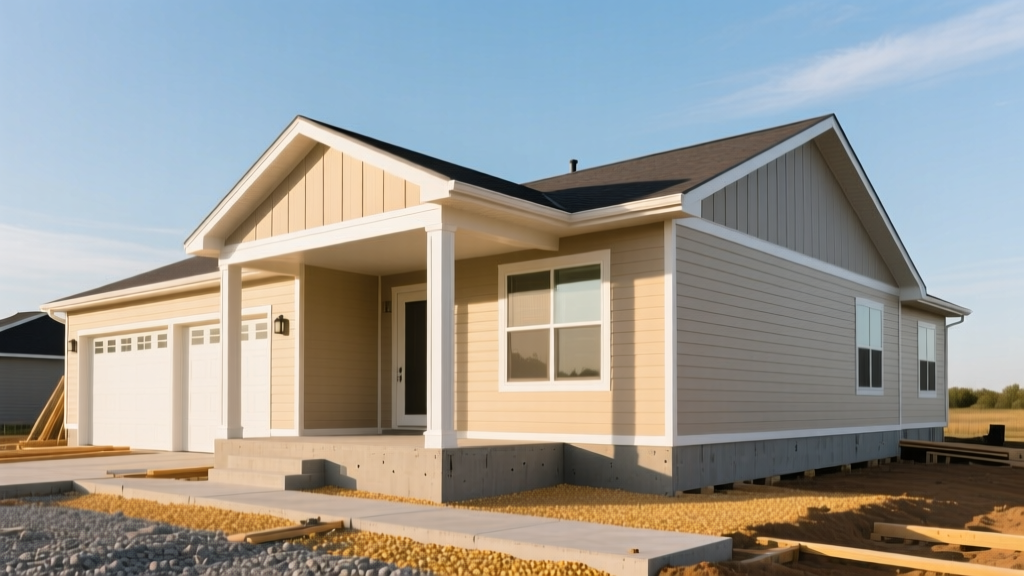
If you are building on private land, the Fannie Mae MH Advantage program is the premier financing vehicle in 2026. To qualify, the manufactured home must feature specific architectural elements that mimic site-built homes, such as a minimum 5/12 roof pitch, eaves with standard overhangs, and masonry or stone veneer skirting. Qualifying buyers receive standard 30-year fixed mortgage rates and down payments as low as 5%, effectively erasing the 'manufactured home penalty' on interest rates.
FHA and USDA Rural Financing Alternatives
For buyers in specific geographic or financial brackets, government-backed loans offer distinct advantages:
- FHA Title II: Insures the mortgage for both the home and the land. Requires a permanent foundation certified by a licensed professional engineer (PE) to meet the HUD Permanent Foundations Guide. Minimum 3.5% down payment with a 580 credit score.
- USDA Rural Development: Offers zero-down-payment financing for manufactured homes placed in eligible rural areas. The home must be new, double-wide or larger, and placed on a permanent foundation. Income limits apply based on county medians.
- VA Loans: Eligible veterans can finance a manufactured home with 0% down, provided the home is classified as real estate (affixed to owned land) and meets VA Minimum Property Requirements (MPRs).
Comprehensive Project Budget Matrix
To accurately answer how much does it cost to build a mobile home, you must aggregate the factory invoice, land acquisition, site integration, and financing origination fees. Below is a realistic 2026 budget matrix for a standard double-wide manufactured home placed on newly purchased rural land.
| Project Phase | Low-End Estimate | High-End Estimate | Critical Variables |
|---|---|---|---|
| Land Acquisition (2 Acres) | $25,000 | $80,000 | Proximity to utilities, zoning, soil percolation for septic. |
| Double-Wide Base Home | $95,000 | $145,000 | Floorplan size, appliance packages, roof pitch upgrades. |
| Site Prep & Foundation | $15,000 | $35,000 | Clearing, grading, frost-line piers vs. slab, well/septic. |
| Delivery, Crane & Setup | $8,000 | $18,000 | Distance from factory, road access, marriage wall joining. |
| Permits, Impact Fees & Closing | $4,000 | $10,000 | County tap fees, engineering stamps, loan origination. |
| TOTAL PROJECT COST | $147,000 | $288,000 | Varies heavily by land cost and local utility infrastructure. |
Written by
James ThorntonJames Thornton is a construction industry veteran with 25 years of hands-on experience in wood framing, lumber grading, and residential building codes. He started as a framing carpenter in rural Oregon, earned his ICC Residential Building Inspector certification, and eventually became a senior plan reviewer for the City of Portland Bureau of Development Services. James holds a B.S. in Wood Science & Technology from Oregon State University and is a certified lumber grader through the West Coast Lumber Inspection Bureau (WCLIB). He has inspected over 3,000 residential construction sites and authored the city's internal guide on advanced framing techniques (2x6 at 24" O.C.). James lives in Bend, OR, where he builds custom timber-frame cabins and competes in lumberjack sports.
More from James Thornton
View all
Insulation
Best Home Insulation Materials: Complete 2026 Guide
Compare top home insulation materials for 2026. Find R-values, installed costs per square foot, and best uses for fiberglass, spray foam, and mineral wool.
Aug 4, 2026

Sustainable Building
Certify Your Green Building Material for LEED and WELL
Step-by-step guide to certifying a green building material for LEED v5 and WELL v2. Master EPDs, HPDs, and VOC limits for 2026 project specifications.
Aug 4, 2026

Stone & Masonry
Veneer Stacked Stone Panels: Interior Design & Style Showcase
Discover how veneer stacked stone panels transform interiors. Explore modern design profiles, material pairings, and technical installation specs.
Aug 4, 2026