Cost to Build a Quadplex in 2026: Size & Scope Calculator
Calculate the exact cost to build a quadplex in 2026. Break down size, scope, materials, and labor for 4-unit multifamily construction projects.
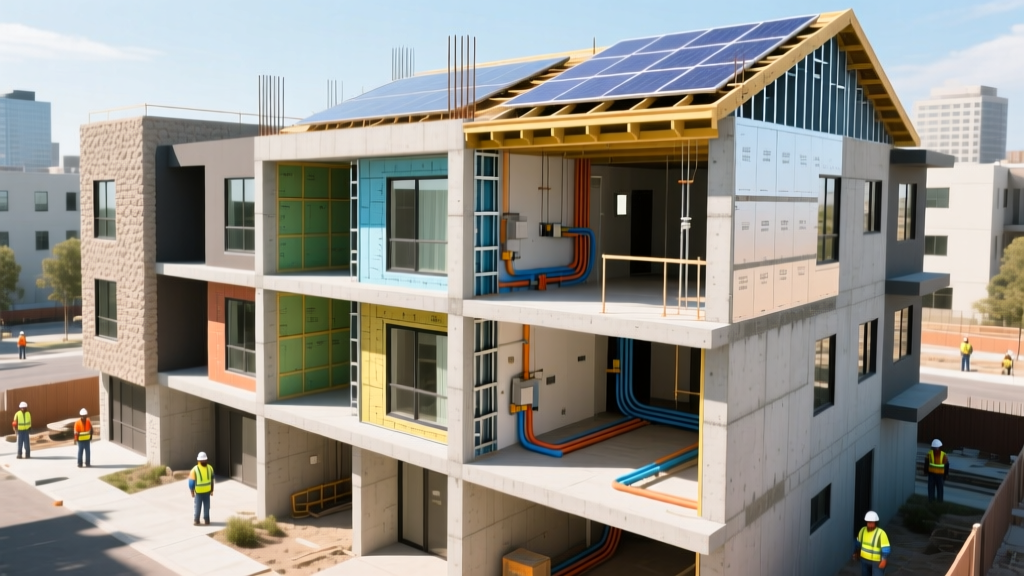
The 2026 Quadplex Construction Baseline
Calculating the precise cost to build a quadplex requires moving beyond single-family residential metrics. A four-unit multifamily structure (Class V wood-frame construction) triggers different building codes, fire separation requirements, and utility metering logistics. In 2026, the national average construction cost ranges from $185 to $275 per square foot. For a standard 4,000-square-foot quadplex (comprising four 1,000-square-foot units), total hard and soft costs typically land between $740,000 and $1,100,000. According to the National Association of Home Builders (NAHB), multifamily material costs have stabilized, but specialized labor for acoustic and fire-rated assemblies continues to drive premiums in high-density zones.
Step 1: Define Your Size & Configuration Matrix
The physical layout dictates structural loads, plumbing stack alignment, and roof complexity. Use this matrix to determine your baseline scope multiplier before calculating material takeoffs.
| Layout Configuration | Avg Sq Ft | Roof Complexity | Plumbing Stacks | Cost Multiplier |
|---|---|---|---|---|
| Stacked (2-over-2) | 3,200 - 4,000 | Low (Simple Gable/Hip) | 2 Shared Vertical Stacks | 1.00x (Baseline) |
| Side-by-Side (Duplex x2) | 3,600 - 4,800 | Medium (Cross Gables) | 4 Independent Stacks | 1.12x |
| Townhouse Row (4-Unit) | 4,000 - 5,200 | High (Multiple Valleys) | 4 Independent Stacks | 1.25x |
Step 2: Calculate Hard Costs (Materials & Labor)
Hard costs represent the physical structure. For a quadplex, you must account for commercial-grade durability in high-traffic common areas and strict code compliance for tenant separation.
Foundation & Framing
A monolithic slab-on-grade with thickened edge footings is the most cost-efficient foundation for a 2-over-2 stacked quadplex, costing roughly $8 to $12 per square foot. If your soil report indicates expansive clay, upgrade to a post-tensioned slab to prevent differential settling, which can crack the rigid fire-rated drywall seams between units. For framing, advanced framing techniques (2x6 studs at 24 inches on center) reduce lumber waste by 15% while allowing for deeper cavity insulation (R-21 fiberglass or R-24 blown-in fiberglass) to meet the 2024/2026 IECC energy codes.
Acoustic Separation & Fire Ratings
The International Building Code (IBC) mandates a minimum Sound Transmission Class (STC) of 50 and a 1-hour or 2-hour fire-resistance rating between dwelling units. Standard 1/2-inch drywall will fail both inspections.
Required Assembly for Party Walls:
- Staggered 2x4 stud walls on a single 2x6 plate, OR standard 2x4 walls with RSIC-1 Resilient Sound Isolation Clips.
- 3-inch mineral wool batts (e.g., Rockwool Safe'n'Sound) in all wall cavities.
- Two layers of 5/8-inch Type X gypsum board (e.g., USG Sheetrock Firecode) on both sides of the wall.
Always design for individual utility metering. While a single master water meter with internal sub-meters saves $3,500 upfront, installing four individual municipal water/sewer taps increases long-term property valuation and completely eliminates landlord liability for tenant water waste. For electrical, specify four separate 200-amp meter sockets grouped in a single exterior bank rather than one 800-amp commercial service.
Mechanical, Electrical, and Plumbing (MEP)
HVAC selection drastically alters the budget. Centralized commercial RTUs (Rooftop Units) require expensive fire-rated chase enclosures and acoustic duct lining. The 2026 standard for cost-effective quadplexes is individual ductless mini-split systems (e.g., Mitsubishi M-Series or Daikin Aurora). Installing four independent 2-ton multi-zone mini-splits costs approximately $18,000 to $24,000 total, eliminating the need for bulkhead soffits and maximizing ceiling heights. Plumbing costs scale based on the configuration matrix above; a 2-over-2 stacked design shares wet walls, reducing PEX piping and copper drain waste vent (DWV) costs by up to 25% compared to a townhouse row layout.
Step 3: Soft Costs & Permitting Multipliers
Soft costs consume 15% to 25% of the total quadplex budget. The U.S. Census Bureau New Residential Construction data highlights that multifamily permitting timelines are significantly longer than single-family, increasing carrying costs for construction loans.
- Impact & Tap Fees: Municipalities charge per unit. Expect $5,000 to $15,000 per unit for water/sewer taps and school/road impact fees ($20,000 to $60,000 total).
- Architectural & Engineering: 8% to 12% of hard costs. A structural engineer is mandatory to design the shear walls and hold-downs required for multi-story multifamily wind/seismic resistance.
- Insurance & Bonds: Builder's risk insurance for multifamily structures is 30% to 50% higher than single-family due to increased liability and theft risk on larger sites.
Scope Creep Warning: Hidden Quadplex Expenses
When running your final numbers, ensure these frequently overlooked line items are in your scope:
- Fire Sprinklers (NFPA 13R): Many jurisdictions now require NFPA 13R residential sprinkler systems for any multifamily building with 3+ units. Budget $2.50 to $4.00 per square foot for the sprinkler rough-in and heads.
- Parking & Concrete Flatwork: Zoning typically mandates 1.5 to 2.0 parking spaces per unit. For a quadplex, you must pour a minimum of 6 to 8 parking spaces plus a turnaround apron. Budget $8 to $12 per square foot for 4-inch reinforced concrete flatwork.
- Trash & Mail Enclosures: USPS requires centralized cluster box units (CBUs) for 4+ units. A concrete pad, CBUs, and a screened masonry or vinyl privacy enclosure will add $4,500 to $7,000 to the site work budget.
Final Size & Scope Calculator Formula
To synthesize your final budget, apply this formula to your specific lot and design:
Total Estimated Cost = [(Gross Sq Ft × Base Hard Cost per Sq Ft) × Configuration Multiplier] + (Unit Count × Impact Fees) + (Gross Sq Ft × Soft Cost Percentage)
By strictly defining your configuration matrix and accounting for the specific acoustic and fire-rating assemblies required by code, you can accurately forecast the cost to build a quadplex without falling victim to the change orders that plague under-scoped multifamily projects.
Written by
Marcus ChenMarcus Chen is a licensed structural engineer (PE) and building materials analyst with over 12 years of experience across residential, commercial, and industrial construction. He holds a Master of Science in Civil Engineering from UC Berkeley and spent six years at Thornton Tomasetti before transitioning to independent consulting and technical writing. Marcus specializes in material selection for seismic-prone regions, concrete reinforcement strategies, and lifecycle cost analysis. His work has been cited by the American Concrete Institute (ACI) and the Structural Engineers Association of California (SEAOC). When he is not on a job site or at his desk, you will find him hiking the Sierra Nevada or restoring a 1920s craftsman bungalow in Oakland, CA.
More from Marcus Chen
View all
Construction Cost
How Much Did the Eiffel Tower Cost to Build?
How much did the Eiffel Tower cost to build in 1889? We adjust for inflation and compare its budget to modern skyscraper construction.
Aug 4, 2026

Fire Resistance
What Is a Fire Resistant Material? Testing & Certification Guide
Discover what is a fire resistant material through ASTM and UL testing. Learn how fire ratings, certifications, and assemblies work in construction.
Aug 4, 2026

Construction Cost
How Much Did the Burj Khalifa Cost to Build?
How much did the Burj Khalifa cost to build? We break down the $1.5B project and extract 5 money-saving strategies for your next build.
Jul 30, 2026