The True Cost to Build an ICF House: 2026 Pricing Guide
Discover the true cost to build an ICF house in 2026. Get detailed pricing per square foot, material breakdowns, labor rates, and long-term ROI data.

The Real Economics of Insulated Concrete Form Construction
Evaluating the cost to build an ICF house requires abandoning the simplistic 'price per square foot' metric used in traditional wood framing. Insulated Concrete Forms (ICF) are priced by the square foot of exterior wall area, not the floor plan area. A sprawling single-story ranch with a massive perimeter will incur a significantly higher ICF premium than a compact two-story colonial with the exact same interior square footage. In 2026, with lumber volatility and stricter energy codes (like the IECC 2024/2027 adoptions), the financial gap between advanced framing and ICF has narrowed, making precise estimation critical for project viability.
Executive Estimation Summary
- ICF Block Material Cost: $4.50 – $7.50 per sq. ft. of wall area
- Installed ICF Shell (Block, Rebar, Concrete, Labor): $12.00 – $18.00 per sq. ft. of wall area
- Total Turnkey Home Premium: 4% to 9% higher than comparable 2x6 advanced wood framing
- Concrete Requirement: ~1.15 cubic yards per 5.33 sq. ft. of standard 6-inch core block
2026 ICF House Cost Breakdown: Shell vs. Turnkey
To accurately budget, estimators must separate the ICF shell (foundation to top plate) from the turnkey finishes. The data below reflects 2026 national averages for a standard 6-inch concrete core ICF system (yielding an R-22 to R-24 effective thermal resistance).
| Cost Category | Unit Metric | 2026 Price Range | Notes & Variables |
|---|---|---|---|
| ICF Blocks (Material Only) | Per sq. ft. of wall | $4.50 - $7.50 | Varies by brand, core thickness (4", 6", 8"), and EPS density. |
| Steel Reinforcement (Rebar) | Per sq. ft. of wall | $1.20 - $2.50 | #4 or #5 rebar at 16"/24" O.C. based on structural engineering. |
| Concrete (Material & Pump) | Per sq. ft. of wall | $3.00 - $4.80 | Requires 3000-4000 PSI, 6-7" slump or SCC mix with pea gravel. |
| Installation Labor (Stack & Brace) | Per sq. ft. of wall | $4.00 - $7.00 | Highly dependent on regional labor rates and wall complexity. |
| Total Installed ICF Shell | Per sq. ft. of wall | $12.70 - $21.80 | Excludes interior framing, drywall, and exterior cladding. |
Material Deep Dive: Top ICF Brands and Block Pricing
Not all ICF blocks are engineered equally. The web thickness, tie design, and EPS (Expanded Polystyrene) density directly impact both the material cost and the labor required to stack them. According to Fox Blocks Technical Documentation, the structural integrity of the form relies heavily on the interlocking mechanism and the plastic tie spacing.
- Fox Blocks: Utilizes a fully reversible, interlocking block with high-density plastic ties spaced every 8 inches. Standard 16" x 48" blocks (6" core) run approximately $38 to $46 per block ($7.12 to $8.62 per sq. ft. of wall). Excellent for complex corners and high-wind zones.
- Nudura: Features a unique, patented fold-flat design that reduces shipping volume by up to 50%, significantly lowering freight costs for remote builds. Their standard block costs roughly $34 to $42 per block. The DuraLock spline system minimizes concrete leakage during the pour.
- Logix ICF: Known for offering thicker EPS panels (up to 2.75" per side for an R-28+ rating). Pricing is highly regional due to their decentralized manufacturing model, but expect to pay $4.00 to $6.50 per sq. ft. of wall area for their premium XR-50 series.
Hidden Costs and Common Construction Failures
Estimating the cost to build an ICF house accurately means anticipating the failure modes that blow up budgets. ICF construction is unforgiving of poor planning.
The Concrete Mix and Honeycombing
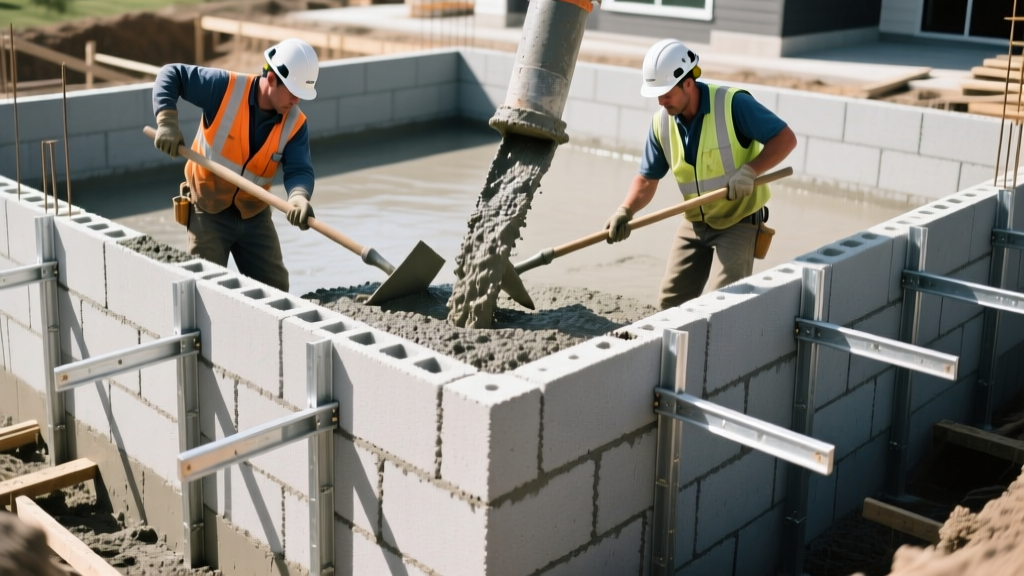
The most frequent and expensive failure in ICF construction is 'honeycombing'—voids in the concrete wall caused by aggregate bridging. Standard 4-inch slump concrete with 3/4-inch aggregate will not flow properly through the rebar grid inside a 6-inch ICF core. You must specify a high-slump mix (6 to 7 inches) or Self-Consolidating Concrete (SCC) with a maximum 3/8-inch pea gravel aggregate. While SCC costs roughly 10% to 15% more per cubic yard, it eliminates the need for mechanical vibration, reducing the risk of blowing out the EPS forms.
Estimator Warning: Form Blowouts
A form blowout occurs when the hydrostatic pressure of wet concrete bursts the EPS seams, spilling concrete and halting the pour. This is almost always caused by pouring too fast or using inadequate bracing. Budget for heavy-duty aluminum turnbuckle bracing systems (rental or purchase) and mandate a maximum pour rate of 4 feet per hour for standard blocks, or 8 feet per hour for reinforced, engineered systems.
Window and Door Bucking
Wood framing allows for easy window installation. ICF requires 'bucks'—pressure-treated wood or vinyl frames set into the wall cavity before the pour to create the rough opening. Vinyl bucks (like those from BuildBuck) cost $40 to $80 per opening but prevent rot and thermal bridging. Labor to set and brace bucks adds roughly $1.50 to $2.50 per square foot of wall area to the overall estimate.
HVAC Downsizing (The Hidden Savings)
Because ICF walls create a near-hermetic thermal envelope with minimal infiltration, the heating and cooling loads drop drastically. The U.S. Department of Energy notes that ICF homes can save up to 20% to 30% on annual heating and cooling costs compared to wood-frame homes. More importantly for the initial budget, you can typically downsize the HVAC equipment by 15% to 25%. A Manual J load calculation performed specifically for ICF thermal mass will often allow you to eliminate a secondary HVAC zone or downgrade to smaller tonnage units, offsetting $3,000 to $8,000 in mechanical costs.
Long-Term ROI: Energy, Insurance, and Resale
The initial premium to build an ICF house is recovered through operational savings, risk mitigation, and appraisal premiums. According to data tracked by the National Association of Home Builders (NAHB), homes with verified high-performance envelopes increasingly command resale premiums in markets prone to extreme weather.
| ROI Factor | Wood Frame Baseline | ICF Construction | Financial Impact |
|---|---|---|---|
| Annual Energy Costs | $2,400 / year | $1,500 / year | $900 annual savings ($27,000 over 30 years) |
| Homeowners Insurance | Standard Rate | 15% - 25% Discount | Up to $600/year saved due to wind/fire resistance |
| Structural Maintenance | Wood rot, termite treatment | Zero organic degradation | Eliminates $1,500+ decade pest/rot remediation |
| Sound Transmission (STC) | STC 35 - 39 | STC 50+ | Intangible premium; high buyer demand in noisy zones |
Decision Framework: Is ICF Right for Your Build?
Do not default to ICF simply because it is a premium material. Use this framework to determine if the cost to build an ICF house aligns with your specific project parameters.
- Climate Zone Analysis: If you are building in IECC Climate Zones 5 through 8, the continuous insulation and thermal mass of ICF provide massive ROI. In Zone 1 or 2 (deep south), the cooling benefits are present, but the payback period extends significantly unless you are prioritizing hurricane resistance.
- Site Accessibility: ICF requires concrete pump trucks and boom trucks to access the perimeter. If your lot is heavily wooded, steeply sloped, or lacks road frontage, the cost to mobilize pumping equipment can add $2,000 to $5,000 to the shell estimate.
- Design Complexity: ICF excels in rectilinear designs or smooth curves. If your architectural plans feature dozens of small, jagged offsets, bump-outs, and complex corbels, the labor cost to cut and brace the EPS blocks will destroy your budget. Keep exterior corners to a minimum.
- Labor Market Reality: Before finalizing your budget, verify the availability of certified ICF installers within a 50-mile radius. If you have to pay travel per diems for a specialized crew, the labor premium will negate the material efficiencies.
Accurately estimating an ICF project demands a shift from floor-area math to wall-area physics, combined with a strict adherence to concrete chemistry and bracing protocols. When engineered correctly, the 5% to 9% upfront premium yields a structure that outperforms traditional framing in energy, acoustics, and disaster resilience for the life of the building.
Written by
Elena RodriguezElena Rodriguez is a civil engineer and technical writer specializing in concrete technology, masonry systems, and ASTM/ACI compliance. She earned her B.S. in Civil Engineering from Texas A&M University and spent a decade at a materials testing laboratory, performing over 2,000 concrete compressive strength tests and masonry prism evaluations. Elena is an ACI-certified Field Testing Technician (Grade I) and a member of ASTM Committee C12 on Natural Building Stone. She currently consults on forensic engineering cases involving concrete failures and moisture intrusion. Based in San Antonio, TX, Elena is a proud member of the Society of Women Engineers (SWE) and coaches her daughter's FIRST Robotics team.
More from Elena Rodriguez
View all
Walls & Panels
Cost Analysis: Light Gauge Steel Framing Advantages and Disadvantages
Evaluate light gauge steel framing advantages and disadvantages through a strict cost analysis lens, comparing material, labor, and lifecycle expenses.
Aug 4, 2026

Walls & Panels
Gypsum Board Types: Exact Specifications, Thickness & Dimensions
Compare standard, Type X, and moisture-resistant gypsum board types. Get exact specifications, thicknesses, dimensions, and ASTM standards for your project.
Aug 4, 2026

Fire Resistance
Best Fire-Resistant Outdoor Decking Materials: 2026 Buyer Guide
Discover the best fire-resistant outdoor decking materials for 2026. Compare Class A PVC, aluminum, and hardwood options for WUI compliance and safety.
Aug 4, 2026