Typical Cost to Build a House by Region: 2026 Price Analysis
Discover the typical cost to build a house across U.S. regions. Compare 2026 per-square-foot pricing, labor rates, and local code requirements.

The National Baseline: What 'Average' Actually Means
When evaluating the typical cost to build a house, relying on a single national average is a critical budgeting error. According to the National Association of Home Builders (NAHB), the national baseline for constructing a standard production home hovers around $165 per square foot (excluding land). However, this figure is a statistical composite that masks extreme regional variances. A 2,500-square-foot home might cost $375,000 to build in Ohio, but easily exceed $750,000 in coastal California, even when utilizing identical architectural plans and material grades.
Understanding the typical cost to build a house requires deconstructing the budget into regional labor markets, localized building codes, climate-specific engineering requirements, and site preparation variables. This analysis breaks down the 2026 regional pricing matrix to help you localize your construction estimate with precision.
2026 Regional Cost Matrix: Price Per Square Foot by U.S. Census Region
The following matrix illustrates the average hard construction costs (materials and labor, excluding land acquisition and soft costs like permits) across the four primary U.S. Census regions for a standard 2,500-square-foot, single-family detached home.
| Region | Avg Cost / Sq Ft | Total (2,500 Sq Ft) | Primary Cost Driver | Standard Foundation |
|---|---|---|---|---|
| West | $215 - $310+ | $537,500 - $775,000 | Seismic codes, WUI compliance, high labor | Reinforced stem wall / Slab |
| Northeast | $190 - $260 | $475,000 - $650,000 | Union labor, deep frost walls, tight lot access | Full basement (poured concrete) |
| South | $150 - $205 | $375,000 - $512,500 | HVAC loads, hurricane tie-downs, expansive soils | Post-tensioned slab-on-grade |
| Midwest | $145 - $185 | $362,500 - $462,500 | Frost-depth excavation, standard material access | Frost wall with crawl/basement |
Note: Data synthesized from regional contractor bids and U.S. Census Bureau New Residential Construction Data tracking. Custom architectural finishes will increase these baselines by 30% to 80%.
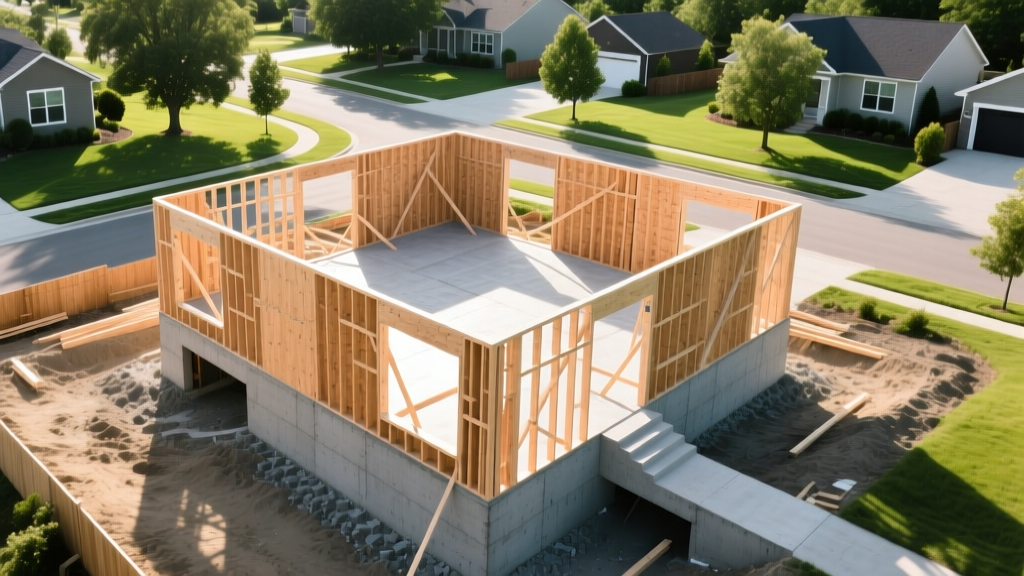
Deconstructing the Variance: Why Region Dictates Your Budget
The divergence in regional pricing is rarely about the cost of dimensional lumber or drywall; commodity materials are priced relatively uniformly nationwide. The true cost multipliers are localized engineering mandates and labor market dynamics.
The West Coast Premium: Seismic Codes and WUI Compliance
Building in the West—particularly California, Oregon, and Washington—incurs severe regulatory premiums. In seismic zones, structural engineers must specify continuous load paths. This requires heavy-duty hardware, such as Simpson Strong-Tie HDU series hold-downs and closely spaced anchor bolts, adding $8,000 to $15,000 to the framing and foundation budget. Furthermore, homes built in Wildland-Urban Interface (WUI) zones mandate Class A fire-rated roofing, non-combustible siding (like James Hardie fiber cement), and tempered glass or wildfire-rated shutters. These material upgrades, combined with the region's prevailing wage labor rates, push the typical cost to build a house well past the $250/sq ft mark.
The Northeast Squeeze: Frost Walls, Union Labor, and Lot Access
The Northeast's primary cost driver is the climate-mandated foundation depth. Frost lines in states like Maine, Massachusetts, and upstate New York often extend 48 to 60 inches below grade. Excavating and pouring continuous concrete footings at this depth requires significantly more yardage of concrete and heavy equipment time than southern slab foundations. Additionally, the Northeast features a higher concentration of unionized trades and strict prevailing wage laws in suburban municipalities, which can elevate framing and MEP (mechanical, electrical, plumbing) labor costs by 20% to 35% above the national median.
The South: Slab Foundations and Hurricane Engineering
The South offers the most favorable baseline costs, largely due to the elimination of deep frost walls. A standard post-tensioned concrete slab-on-grade can be poured in a fraction of the time required for a full basement. However, coastal and Gulf regions introduce wind-load engineering. Homes in High-Velocity Hurricane Zones (HVHZ) require engineered roof trusses secured with specialized hurricane clips, impact-resistant windows rated for Miami-Dade NOA (Notice of Acceptance), and reinforced concrete block (CMU) exterior walls instead of wood framing. While inland southern states remain highly affordable, coastal sites will see budgets rapidly align with Northeast pricing.
The Midwest: The Baseline Benchmark with Frost-Depth Caveats
The Midwest serves as the national benchmark for construction pricing. The supply chain for building materials is highly optimized, and labor markets are generally non-unionized in residential sectors, keeping hourly rates competitive. The primary variable here is soil composition and frost depth. Builders increasingly utilize Frost-Protected Shallow Foundations (FPSF) in northern Midwest states, using rigid XPS foam insulation to trap geothermal heat and prevent frost heave, allowing for shallower excavations and saving roughly $4,000 to $7,000 per project on foundation costs.
Beyond the Frame: Regional Site Prep and Impact Fees
When calculating the typical cost to build a house, buyers frequently overlook municipal impact fees and site preparation. In regions with aggressive growth management (e.g., parts of Florida, Colorado, and California), local water and sewer connection fees, school impact fees, and transportation levies can add $25,000 to $60,000 to the final ledger before a single shovel hits the dirt. Always request a schedule of impact fees from the local building department during your feasibility phase.
Site preparation is another highly regionalized variable. In the heavily wooded tracts of the Pacific Northwest or the Southeast, tree clearing, stump grinding, and haul-away can cost $5 to $10 per square foot of the cleared footprint. Conversely, building on the expansive clay soils prevalent in Texas and Oklahoma requires rigorous geotechnical testing and engineered void spaces beneath grade beams to prevent foundation cracking, adding $10,000 to $20,000 to the earthwork and concrete budget.
Actionable Framework: Localizing Your Construction Estimate
To transition from a generic national average to a highly accurate localized budget, follow this four-step adjustment framework:
- Establish the Baseline: Start with the NAHB national average of $165 per square foot for a standard production build (or $225 for custom semi-luxury finishes).
- Apply the Regional Multiplier: Multiply your baseline by the regional variance factor (West: 1.4x; Northeast: 1.25x; South: 0.95x; Midwest: 1.0x).
- Add Climate-Specific Engineering: Allocate an additional 3% to 5% of your hard costs for localized mandates (e.g., WUI fire ratings in the West, HVHZ wind ratings in the South, deep frost walls in the North).
- Factor in Soft Costs and Site Prep: Add a flat 15% to 22% on top of your hard construction costs to cover architectural plans, permits, impact fees, soil testing, and utility hookups.
Regardless of your region, designing your home to meet the Insurance Institute for Business & Home Safety (IBHS) FORTIFIED Home standard typically adds only 1% to 3% to initial construction costs. However, this upgraded roof deck attachment, sealed sheathing, and impact protection can yield annual homeowners insurance discounts of 20% to 40%, resulting in a positive ROI within the first five years of ownership.
Final Considerations for the 2026 Market
The typical cost to build a house is ultimately a reflection of local risk mitigation and labor availability. While material innovations—such as advanced framing techniques (2x6 studs at 24-inch centers) and integrated weather-resistant barriers like the ZIP System—help stabilize baseline costs, the regional mandates for energy efficiency and disaster resilience will continue to drive geographic price disparities. By anchoring your budget to localized code requirements and specific foundation engineering needs rather than national averages, you can secure accurate contractor bids and prevent mid-construction capital shortfalls.
Written by
Marcus ChenMarcus Chen is a licensed structural engineer (PE) and building materials analyst with over 12 years of experience across residential, commercial, and industrial construction. He holds a Master of Science in Civil Engineering from UC Berkeley and spent six years at Thornton Tomasetti before transitioning to independent consulting and technical writing. Marcus specializes in material selection for seismic-prone regions, concrete reinforcement strategies, and lifecycle cost analysis. His work has been cited by the American Concrete Institute (ACI) and the Structural Engineers Association of California (SEAOC). When he is not on a job site or at his desk, you will find him hiking the Sierra Nevada or restoring a 1920s craftsman bungalow in Oakland, CA.
More from Marcus Chen
View all
Construction Cost
How Much Did the Eiffel Tower Cost to Build?
How much did the Eiffel Tower cost to build in 1889? We adjust for inflation and compare its budget to modern skyscraper construction.
Aug 4, 2026

Fire Resistance
What Is a Fire Resistant Material? Testing & Certification Guide
Discover what is a fire resistant material through ASTM and UL testing. Learn how fire ratings, certifications, and assemblies work in construction.
Aug 4, 2026

Construction Cost
How Much Did the Burj Khalifa Cost to Build?
How much did the Burj Khalifa cost to build? We break down the $1.5B project and extract 5 money-saving strategies for your next build.
Jul 30, 2026