How Much Will It Cost to Build a Computer Lab in 2026? Regional Analysis
Discover how much it costs to build a computer lab or server room in 2026, with regional construction pricing, MEP specs, and material breakdowns.

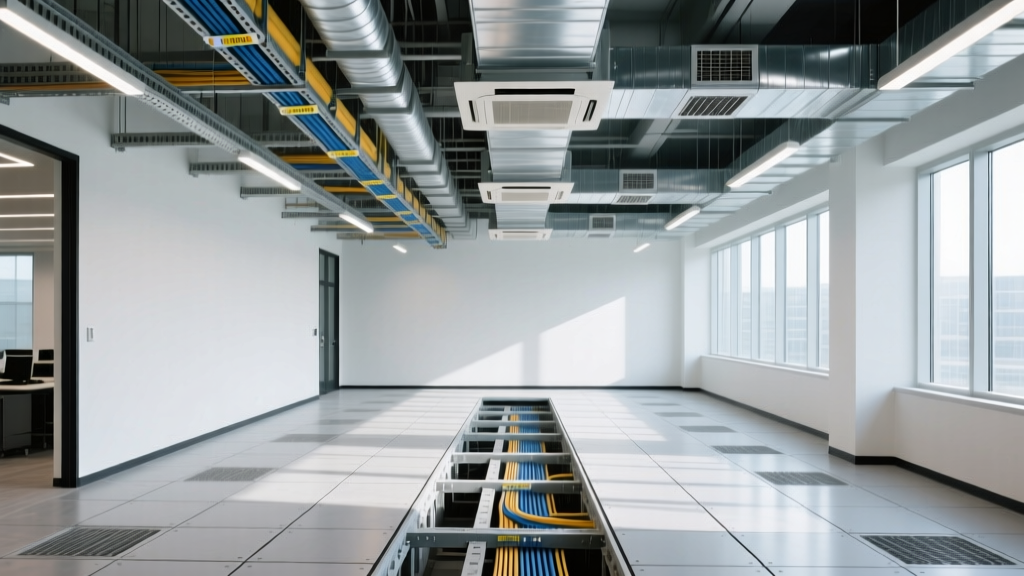
When facility managers, school district CIOs, and enterprise IT directors ask how much will it cost to build a computer lab or edge server room, the conversation almost exclusively focuses on hardware: workstations, racks, switches, and storage arrays. However, the physical construction and mechanical, electrical, and plumbing (MEP) infrastructure required to house, cool, and power that equipment represent a massive, often underestimated capital expenditure. In 2026, with power densities rising due to AI-accelerated edge computing and localized data processing, the physical build-out of a computer facility dictates the project's ultimate viability.
This guide provides a deep-dive regional price analysis for constructing a commercial-grade computer lab or light server room (ranging from 500 to 5,000 square feet), moving beyond IT procurement to examine the concrete, copper, and cooling systems that make the space operational.
The Infrastructure Gap: Hardware vs. Physical Build-Out
A standard commercial office build-out costs between $150 and $250 per square foot. A specialized computer lab or Tier II equivalent edge server room requires a radically different physical environment. You are not just building a room; you are constructing a highly controlled micro-climate. According to Uptime Institute tier standards, even basic computer rooms require concurrent maintainability for power and cooling pathways, which immediately doubles the footprint required for electrical switchgear and HVAC units.
The primary cost drivers in physical construction include:
- Structural Reinforcement: UPS battery cabinets and CRAC (Computer Room Air Conditioning) units frequently exceed standard commercial live-load limits of 50-100 lbs/sq ft, requiring reinforced concrete slabs or structural steel framing.
- Power Density Scaling: Traditional computer labs operated at 2 to 5 kW per rack. Modern edge AI server clusters demand 15 to 30 kW per rack, necessitating 480V 3-phase electrical drops and busway installations rather than standard conduit wiring.
- Thermal Management: Standard building HVAC cannot handle the sensible heat load of server racks. Precision cooling with strict humidity control is mandatory to prevent static discharge and condensation.
2026 Regional Construction Cost Matrix
Construction costs vary wildly based on local labor rates, union prevalence, and regional supply chain logistics for heavy MEP equipment. The following matrix breaks down the estimated 2026 construction costs (excluding IT hardware) per square foot for a fully fitted computer lab.
| US Region | Avg MEP Labor Rate | Base Shell & Architectural | MEP Fit-Out (Power/Cooling) | Total Est. Cost / Sq Ft |
|---|---|---|---|---|
| Northeast (NY, MA) | $145 - $185 / hr | $240 | $580 | $820 |
| West Coast (CA, WA) | $150 - $195 / hr | $260 | $620 | $880 |
| Midwest (IL, OH) | $105 - $135 / hr | $190 | $440 | $630 |
| Southeast (TX, FL) | $95 - $125 / hr | $185 | $460 | $645 |
| Southwest (AZ, NV) | $100 - $130 / hr | $195 | $550 | $745 |
Note: Southwest MEP costs are elevated due to the requirement for larger tonnage cooling systems and advanced economizers to handle extreme ambient summer temperatures. Data sourced from industry benchmarks aligned with Gordian RSMeans commercial construction indices.
Core Material Specifications and Pricing
To accurately estimate your budget, you must specify materials that meet commercial IT infrastructure standards. Consumer-grade or standard commercial materials will fail under the continuous 24/7/365 load of a computer lab.
Electrical and Backup Power Infrastructure
A reliable computer lab requires a dual-path power distribution setup. This includes a primary utility feed and a secondary UPS-backed feed. For a 2,000 sq ft lab housing 20 racks, expect to install a 200 kVA to 400 kVA modular UPS system (such as the Vertiv Liebert EXL S1 or Eaton 93PM).
- Modular UPS Costs: $450 to $650 per kVA, fully installed with battery cabinets.
- Overhead Busway: Starline or Siemens busway systems cost $120 to $180 per linear foot, providing flexible power drops to server racks without the mess of under-floor conduit.
- Automatic Transfer Switches (ATS): $15,000 to $25,000 per unit for 400A-800A service.
Precision Cooling (CRAC/CRAH)
Standard commercial AC units cool air to roughly 55°F and dehumidify it, which causes static electricity risks in server environments. Precision CRAC units maintain the 68°F to 77°F range recommended by ASHRAE TC 9.9 guidelines while strictly controlling humidity between 20% and 80% RH.
- Equipment Cost: $1,200 to $1,800 per ton of cooling capacity.
- Installation & Ductwork: Add $800 per ton for under-floor plenums or overhead drop ceilings with rigid ductwork.
Raised Access Flooring
Raised floors are essential for routing power, network cabling, and delivering cold air directly to server intakes. For a modern computer lab, a 24-inch clear height is the minimum standard to accommodate large power whips and airflow.
- Standard Panels (e.g., Tate ConCore): $14 to $18 per square foot installed.
- Heavy-Duty Panels (for UPS zones): $22 to $30 per square foot installed.
- Airflow Management: Active floor tiles with variable speed fans cost $800 to $1,200 each.
⚠️ Critical 2026 Code Warning: Fire Suppression Phase-Outs
Do not specify FM-200 (HFC-227ea) for your clean agent fire suppression system. Under the EPA's AIM Act and global PFAS/HFC phase-down regulations, FM-200 is being heavily restricted and its cost has skyrocketed. For new computer lab construction in 2026, you must specify FK-5-1-12 (Novec 1230) or an inert gas system like IG-541 (Inergen). Budget approximately $4.50 to $6.50 per cubic foot of protected space for a Novec 1230 system, including cylinders, nozzles, and abort switches.
Retrofit vs. Ground-Up: A Decision Framework
Should you retrofit an existing office space or build a new ground-up structure? The decision hinges on structural limitations and MEP routing.
Option A: Retrofitting Existing Commercial Space
- Pros: Faster time-to-market; utilizes existing building shell and utility connections; lower initial architectural costs.
- Cons: Floor loading limits (standard office slabs support ~50-80 lbs/sq ft, while UPS battery rooms require 150+ lbs/sq ft); low ceiling heights restrict overhead cable trays and ductwork; existing HVAC must be completely isolated from the lab space.
- Cost Multiplier: Expect a 15-20% premium on structural reinforcement and core-drilling for new penetrations.
Option B: Ground-Up Dedicated Build
- Pros: Custom slab-on-grade pouring to handle extreme point-loads; optimized ceiling heights (12+ ft clear) for hot-aisle containment and overhead busway; dedicated utility feeds from the street.
- Cons: Longer permitting and construction timeline (12-18 months); higher architectural and site-work costs.
- Cost Multiplier: Base shell costs add $200-$300 per sq ft, but MEP installation is 10-15% cheaper due to lack of demolition and retrofit constraints.
Expert Tips for Avoiding Regional Supply Chain Delays
The physical construction of a computer lab is frequently delayed not by labor shortages, but by the procurement timeline of specialized MEP equipment. In 2026, lead times for heavy electrical switchgear and custom CRAC units remain volatile.
- Pre-order Long-Lead Items Early: Custom 480V switchgear and modular UPS systems currently carry 30 to 45-week lead times. Procure these before the general contractor even breaks ground on the shell.
- Standardize Cooling Units: Instead of ordering custom-dimension CRAH units, design your room dimensions around standard off-the-shelf Liebert or Stulz footprints to shave 12 weeks off the delivery schedule.
- Verify Local Utility Transformer Capacity: In rapidly growing tech hubs (e.g., Austin, TX; Raleigh, NC; Reno, NV), local utility transformers are frequently maxed out. Request a utility capacity study 12 months in advance; waiting for the city to install a new pad-mounted transformer can delay your project by up to 18 months.
Understanding the true physical cost of building the environment is just as critical as pricing the servers that will live inside it. By accounting for regional labor disparities, strict ASHRAE cooling requirements, and evolving fire suppression codes, facility managers can build accurate, resilient budgets that prevent mid-project capital calls.
Written by
Sarah WhitfieldSarah Whitfield is a chartered quantity surveyor (MRICS) and construction cost analyst with 15 years of experience in material pricing, procurement strategy, and project budgeting. She earned her degree in Construction Management from the University of Reading (UK) and has worked on projects ranging from $2M custom homes to $180M mixed-use developments across North America and Europe. Sarah currently leads cost estimating for BuildMat Insight, maintaining a proprietary database of 4,000+ material price points updated quarterly. She is a frequent contributor to RSMeans cost data panels and has presented at the International Cost Engineering Council (ICEC) congress. Based in Denver, CO, Sarah is an avid trail runner and volunteer mentor for Women in Construction.
More from Sarah Whitfield
View all
Wood & Lumber
What Are the Different Types of Wood? A Builder's Guide
Compare structural softwoods, finish hardwoods, and engineered lumber. Analyze Janka ratings, MOE values, and 2026 pricing for construction.
Aug 4, 2026

Walls & Panels
Steel Framing vs Wood Framing: Corrosion and Moisture Defense
Compare steel framing vs wood framing for moisture resistance. Learn about galvanized coatings, condensation risks, and corrosion protection strategies.
Jul 21, 2026

Stone & Masonry
How to Cut Stone Veneer: Wet Saw vs Grinder Comparison
Compare the best tools for cutting stone veneer. We review wet saws, angle grinders, and chop saws to help you achieve clean, chip-free cuts.
Jul 21, 2026