True Cost to Build Shop: Steel vs. Wood Frame Pricing
Compare the true cost to build shop structures using steel vs. wood frames. Includes current material pricing, labor rates, and long-term ROI analysis.
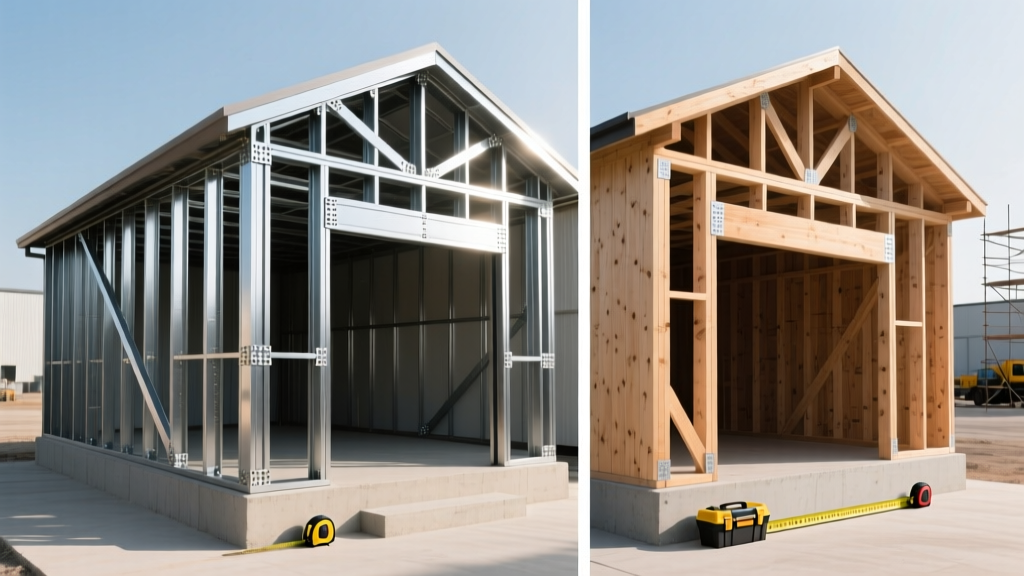
The Core Dilemma: Prefab Steel vs. Stick-Built Wood
When calculating the cost to build shop structures, property owners typically face a primary crossroads: prefabricated steel framing versus traditional wood pole barn construction. While initial kit prices might suggest steel is universally cheaper, the final turnkey cost depends heavily on foundation requirements, interior finishing, and local labor markets. A 40x60 steel building kit might cost 20% less than a comparable wood kit, but the mandatory monolithic concrete slab required for steel can erase that savings if the site requires extensive grading.
Quick Cost Snapshot (Per Square Foot)
- Prefab Steel (Turnkey): $35 – $55 / sq. ft.
- Wood Pole Barn (Turnkey): $45 – $75 / sq. ft.
- Primary Cost Driver (Steel): Concrete slab foundation and specialized insulation.
- Primary Cost Driver (Wood): Lumber market volatility and skilled framing labor.
Material Cost Breakdown Matrix
To understand where your budget goes, we must separate the structural shell from the site work. The following matrix breaks down the material costs for a standard 2,400 square foot (40x60) shop with a 14-foot eave height, assuming mid-grade commercial specifications.
| Component | Prefab Steel (14-Gauge) | Wood Pole Barn (6x6 Posts) | Specification Notes |
|---|---|---|---|
| Structural Kit | $16,800 - $21,600 | $24,000 - $31,200 | Steel uses 26-gauge PBR panels; Wood uses 2x6 Douglas Fir girts. |
| Foundation | $19,200 - $26,400 | $9,600 - $14,400 | Steel requires 4"-6" monolithic slab; Wood allows embedded posts or concrete piers. |
| Insulation | $7,200 - $10,800 | $3,600 - $6,000 | Steel needs closed-cell spray foam to prevent condensation; Wood uses standard fiberglass batts. |
| Doors & Windows | $4,500 - $6,500 | $4,500 - $6,500 | Includes one 14x14 overhead door and one 36" walk door. |
Foundation and Site Prep Variables
The most frequent budgeting error when estimating the cost to build shop facilities is underestimating site preparation and foundation requirements. Prefabricated steel buildings are incredibly rigid but unforgiving. They require a perfectly level, continuous monolithic concrete slab or a thickened-edge slab with integrated footings. If your site has a 4-foot slope, the retaining walls and fill dirt required to create a pad for a steel building can add $8,000 to $15,000 to your project.
Wood pole barns, conversely, are designed to follow the contour of the land. By using 6x6 Southern Yellow Pine (SYP) posts treated to 0.60 pcf (pounds per cubic foot) for ground contact, or by utilizing Perma-Column concrete brackets to keep the wood above grade, you can build on sloped sites without extensive earthmoving. According to the National Frame Building Association (NFBA), post-frame construction significantly reduces concrete usage, often cutting foundation costs by 50% compared to conventional steel or masonry structures.
Concrete Specifications for Steel Shops
If you choose steel, do not compromise on the slab. Specify a minimum 4,000 PSI concrete mix with fiber mesh reinforcement and a #4 rebar grid spaced at 24 inches on center. The slab must be poured with a steel trowel finish to ensure the anchor bolts for the 14-gauge steel columns align perfectly with the pre-punched base plates. A variance of even half an inch can result in costly field drilling and structural weakening.
Insulation and Climate Control Realities
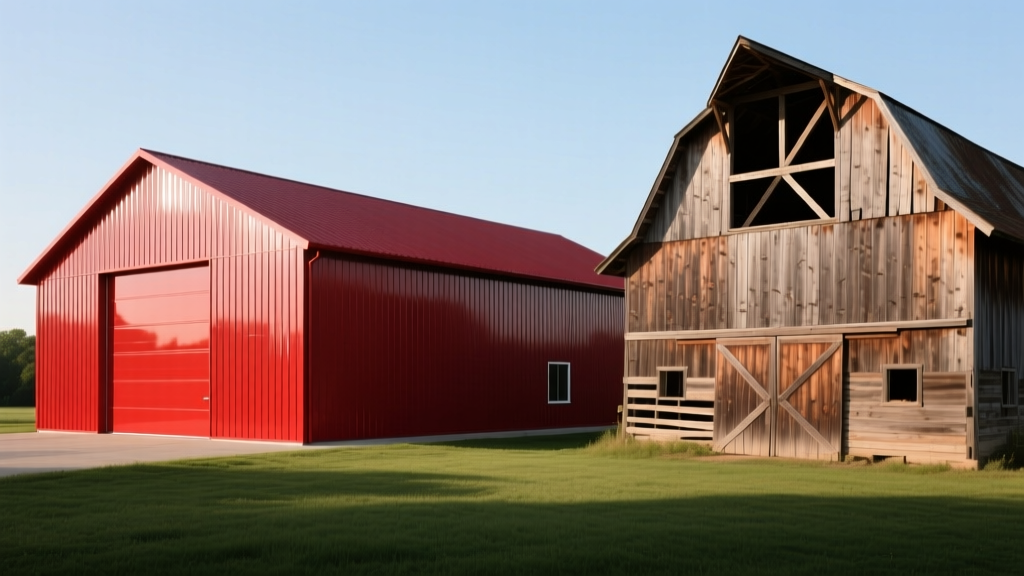
Steel is a thermal bridge. Without proper insulation, a steel shop will sweat profusely during temperature swings, leading to condensation dripping onto tools, vehicles, and inventory. This moisture is the primary failure mode for steel buildings, causing rust at the lap joints and fastener penetrations.
Critical Warning: Vapor Barriers in Steel
Never use standard unfaced fiberglass batts directly against the interior skin of a steel building. You must use a continuous vapor barrier. The industry standard is 2 to 3 inches of closed-cell spray polyurethane foam (ccSPF), which provides an R-value of roughly R-7 per inch and seals the building envelope. Alternatively, use specialized laminated fiberglass systems with a reinforced vinyl facing, ensuring every seam is taped with compatible mastic.
Wood framing naturally accommodates standard 2x6 stud walls with R-19 or R-21 kraft-faced fiberglass batts. The wood itself acts as a minor thermal break, and the interior drywall or OSB sheathing provides a natural plane for vapor retarders. If your shop requires strict climate control for woodworking or welding, wood framing will cost significantly less to insulate and finish to a residential-grade standard.
Long-Term ROI: Insurance and Maintenance
The initial cost to build shop structures is only half the financial equation. Long-term operational costs heavily favor steel in specific categories, while wood holds the advantage in others.
- Insurance Premiums: Steel buildings typically qualify for a 10% to 20% discount on commercial property insurance due to their non-combustible framing and Class-A fire-rated metal roofing. Over a 30-year lifespan, this can save tens of thousands of dollars.
- Pest and Rot Resistance: Steel is immune to termites, carpenter ants, and fungal decay. Wood shops, even with CCA-treated posts, remain vulnerable to insect intrusion in the upper girts and trusses if the exterior envelope is compromised.
- Exterior Maintenance: Modern 26-gauge steel panels feature PVDF (Kynar 500) paint systems that resist chalking and fading for 40 years. Wood siding or T1-11 requires staining or painting every 5 to 7 years, adding $2,500 to $4,000 per maintenance cycle.
However, if a steel panel is dented by heavy equipment or scratched during installation, the exposed galvalume substrate will oxidize. Wood siding can be easily patched, sanded, and repainted by a single worker with basic carpentry skills.
Decision Framework: Which Shop Type Fits Your Use Case?
Selecting between steel and wood should not be based solely on the lowest initial bid, but rather on the functional requirements of the space. Use the following framework to finalize your material choice.
Choose Prefab Steel If:
- You need wide clear-spans: Steel trusses can easily span 80 to 100 feet without interior support columns, making it ideal for indoor riding arenas, large equipment storage, or aviation hangars.
- Fire resistance is paramount: You are storing highly flammable materials, vehicles with lithium-ion batteries, or operating high-heat welding stations where a non-combustible shell is a safety requirement.
- You want a fast enclosure: A steel kit can be bolted together and dried-in (roof and walls sealed) in a matter of weeks by a 3-man crew, protecting your interior assets from the elements quickly.
Choose Wood Pole Barn If:
- The site is heavily sloped or wooded: You want to minimize site clearing and avoid the massive expense of a retaining wall and monolithic slab.
- You plan to finish the interior: You want to add a loft, frame out interior office walls, or install heavy cabinetry. Wood girts and studs provide excellent nail-holding strength anywhere on the wall, whereas steel requires specialized self-drilling tek screws and structural blocking.
- Local zoning favors traditional aesthetics: Many residential HOAs and municipal planning boards restrict reflective metal siding, making wood with architectural shingles and residential-style facades the only legally viable option.
By aligning your material choice with your specific site conditions and operational needs, you ensure that the final cost to build shop facilities delivers maximum utility and long-term structural integrity. Always consult with a licensed structural engineer to verify local wind and snow load requirements before finalizing any kit purchase.
Written by
James ThorntonJames Thornton is a construction industry veteran with 25 years of hands-on experience in wood framing, lumber grading, and residential building codes. He started as a framing carpenter in rural Oregon, earned his ICC Residential Building Inspector certification, and eventually became a senior plan reviewer for the City of Portland Bureau of Development Services. James holds a B.S. in Wood Science & Technology from Oregon State University and is a certified lumber grader through the West Coast Lumber Inspection Bureau (WCLIB). He has inspected over 3,000 residential construction sites and authored the city's internal guide on advanced framing techniques (2x6 at 24" O.C.). James lives in Bend, OR, where he builds custom timber-frame cabins and competes in lumberjack sports.
More from James Thornton
View all
Insulation
Best Home Insulation Materials: Complete 2026 Guide
Compare top home insulation materials for 2026. Find R-values, installed costs per square foot, and best uses for fiberglass, spray foam, and mineral wool.
Aug 4, 2026

Sustainable Building
Certify Your Green Building Material for LEED and WELL
Step-by-step guide to certifying a green building material for LEED v5 and WELL v2. Master EPDs, HPDs, and VOC limits for 2026 project specifications.
Aug 4, 2026

Stone & Masonry
Veneer Stacked Stone Panels: Interior Design & Style Showcase
Discover how veneer stacked stone panels transform interiors. Explore modern design profiles, material pairings, and technical installation specs.
Aug 4, 2026