Cost to Build Shop with Apartment: Steel vs Wood Framing
Compare the cost to build a shop with an apartment using post-frame steel vs. stick-built wood. Includes pricing, HVAC, and fire code insights.
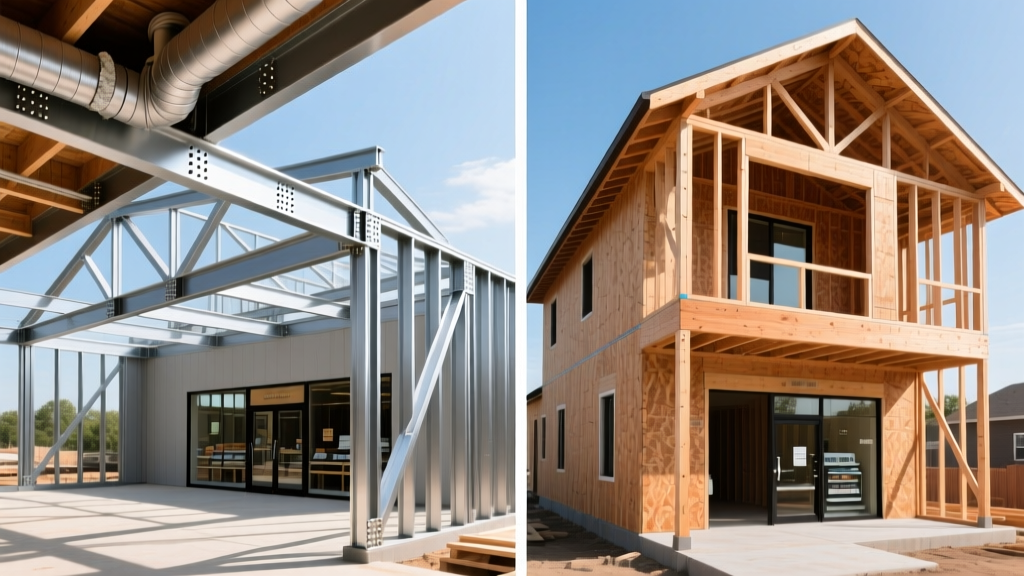
Post-Frame Steel vs. Stick-Built Wood: The Core Cost Divide
When calculating the cost to build shop with apartment structures—commonly referred to as a 'shouse' or barndominium—the most significant budget variable is the structural framing method. Builders and property owners typically choose between pre-engineered post-frame steel (pole barn style) and traditional 2x6 stick-built wood framing. While post-frame construction is historically championed for its lower upfront shell costs, the financial gap narrows considerably once residential interior finishes, specialized insulation, and mixed-use code requirements are factored into the final ledger.
Shell and Framing Cost Breakdown (Per Square Foot)
The following matrix compares the baseline material and labor costs for the exterior shell of a 4,000-square-foot footprint (2,500 sq. ft. shop / 1,500 sq. ft. apartment). Data reflects current national averages for 2026, incorporating recent stabilization in lumber markets and slight increases in galvanized steel pricing.
| Cost Category | Post-Frame Steel (e.g., Hansen, Morton) | Traditional Stick-Built (2x6 SPF) |
|---|---|---|
| Foundation / Slab | $8.50 - $11.00 / sq ft | $12.00 - $16.50 / sq ft |
| Exterior Framing & Shell | $22.00 - $30.00 / sq ft | $45.00 - $60.00 / sq ft |
| Roofing System (Metal vs Shingle) | $6.00 - $9.00 / sq ft (Standing Seam) | $4.50 - $7.50 / sq ft (Arch. Shingles) |
| Exterior Siding (Steel vs HardiePlank) | $4.50 - $7.00 / sq ft (26-ga Galvalume) | $8.00 - $12.50 / sq ft (Fiber Cement) |
| Total Shell Cost (4,000 sq ft) | $164,000 - $228,000 | $278,000 - $386,000 |
According to construction cost surveys published by the National Association of Home Builders (NAHB), framing and exterior finishes account for roughly 35% of total residential construction costs. By utilizing pre-engineered post-frame kits for the shop portion, you effectively eliminate the need for interior load-bearing walls in the garage space, utilizing clear-span trusses that easily cover 60-to-80-foot widths without intermediate steel I-beam supports.
Foundation Realities: Monolithic Slabs vs. Frost Walls
The foundation strategy drastically alters the final cost to build shop with apartment layouts. The shop area requires a heavy-duty concrete slab capable of supporting vehicle lifts, heavy machinery, or stored RVs, while the apartment requires a foundation that meets residential energy and frost-depth codes.
The Hybrid Slab Approach
Most shouse builders utilize a hybrid monolithic slab. The shop floor is poured at 4 inches thick with a 6-inch thickened edge, reinforced with a 15x15 W2.9xW2.9 welded wire mesh and fiber mesh. However, the apartment wing requires an integrated trench footing that extends below the local frost line (typically 36 to 48 inches in northern climates).
- Shop Slab Cost: $6.50 to $8.50 per square foot for a 4,000 PSI mix with a power-troweled finish and penetrating silane-siloxane sealer.
- Apartment Frost Wall Integration: Adds $3,500 to $6,000 to the overall concrete budget due to the excavation, forming, and additional rebar cages required for the residential perimeter.
Plumbing Trenching: The Pre-Pour Critical Path
Unlike a standard wood-framed house built over a crawlspace or basement, building an apartment on a slab requires all underground plumbing to be stubbed up before the concrete is poured. You must trench 18 inches deep into the subgrade for 4-inch ABS DWV (drain-waste-vent) lines. Mistakes in calculating the exact floor plan dimensions before the pour will result in core-drilling through cured concrete later, a process that costs upwards of $150 per penetration and risks compromising the slab's post-tension cables or rebar grid.
The Mixed-Use HVAC and Insulation Challenge
Insulating a massive, unconditioned shop space connected to a tightly sealed residential apartment requires a bifurcated approach. The U.S. Department of Energy mandates specific R-values for residential envelopes, but applying residential insulation standards to a 30-foot-high shop ceiling is financially wasteful and thermally inefficient.
Steel buildings are highly susceptible to condensation when warm, moist air from the apartment wing migrates into the cold shop ceiling cavity. You must install a continuous 6-mil polyethylene vapor barrier on the warm-in-winter side of the apartment walls, and utilize closed-cell spray foam in the shared partition wall to act as both an insulator and an air/moisture seal.
Insulation Cost Comparison
For the apartment wing, closed-cell spray foam (2 lb density, yielding R-7 per inch) applied to a 2x6 wall cavity provides R-42, far exceeding the standard R-20 requirement for wood-framed walls and minimizing thermal bridging through the steel studs. Expect to pay $1.25 to $1.75 per board foot for closed-cell foam. For the shop ceiling, a more economical approach is applying 2 inches of closed-cell foam directly to the underside of the steel roof deck ($2.50/sq ft) to prevent condensation drip, leaving the rest of the truss cavity uninsulated if the shop remains unheated.
HVAC Zoning Strategies
Do not attempt to heat the shop and the apartment with a single central forced-air system. The shop's massive volume and frequent door openings will short-cycle the system and pull dust into the apartment's ductwork. Instead, utilize a Mitsubishi M-Series ductless mini-split (approx. $4,500 - $6,500 installed) for the apartment, and install a Modine Hot Dawg HD45A propane unit heater (approx. $1,800 - $2,200 installed) suspended from the shop trusses for on-demand shop heating.
Code-Mandated Hidden Costs: Fire Separation
'When a residential dwelling is attached to a garage or shop used for storage or commercial work, the International Residential Code (IRC) and International Building Code (IBC) strictly mandate fire-rated separation assemblies to prevent the migration of smoke and flames into the living quarters.' — International Code Council (ICC)
This is where many DIY builders and inexperienced contractors blow their budgets and fail municipal inspections. The shared wall between the shop and the apartment cannot be a standard interior partition. It must be constructed as a 1-hour or 2-hour fire-rated assembly (depending on local zoning and whether the shop is classified as commercial or residential accessory).
To achieve a UL Design U347 equivalent 1-hour rating, you must frame the shared wall with steel studs, fill the cavity with 3-inch mineral wool batts (Roxul Safe'n'Sound), and install two layers of 5/8-inch Type X gypsum board on the shop side, and one layer of 5/8-inch Type X on the apartment side. All penetrations for electrical outlets or plumbing must be sealed with intumescent fire-stop caulk (e.g., Hilti CP 606). Budget an additional $3.50 to $5.00 per square foot of shared wall area specifically for these fire-code materials and specialized labor.
Final Verdict: Choosing Your Build Path
Use this decision matrix to determine which framing method aligns with your specific budget, timeline, and site conditions:
- Choose Post-Frame Steel If: Your primary focus is maximizing the shop footprint (requiring clear-spans over 40 feet), you are building on expansive or poorly draining soils where deep frost walls are cost-prohibitive, and you want to erect a weather-tight shell in under 4 weeks to protect interior trades from the elements.
- Choose Traditional Stick-Built Wood If: The apartment is the primary focus and the shop is secondary (e.g., a 2-car attached garage rather than a massive 4-bay workshop), your local HOA restricts exterior metal siding, or you plan to finish the interior walls yourself and lack the specialized tools required to track and frame light-gauge steel studs.
- The Hybrid Approach (Best Value): Erect a post-frame steel shell for the entire footprint to save on the roof and exterior walls, but frame the interior apartment wing using traditional 2x6 wood studs. This provides the clear-span economic benefits of a pole barn while allowing interior finish carpenters to work with familiar materials, reducing interior labor costs by up to 15%.
Ultimately, the cost to build shop with apartment configurations hinges less on the exterior shell and more on the rigorous execution of the interior transition zones. Prioritize your budget for the foundation prep, fire-rated separations, and independent HVAC systems to ensure the structure is not only economically viable but legally compliant and comfortable for decades.
Written by
Sarah WhitfieldSarah Whitfield is a chartered quantity surveyor (MRICS) and construction cost analyst with 15 years of experience in material pricing, procurement strategy, and project budgeting. She earned her degree in Construction Management from the University of Reading (UK) and has worked on projects ranging from $2M custom homes to $180M mixed-use developments across North America and Europe. Sarah currently leads cost estimating for BuildMat Insight, maintaining a proprietary database of 4,000+ material price points updated quarterly. She is a frequent contributor to RSMeans cost data panels and has presented at the International Cost Engineering Council (ICEC) congress. Based in Denver, CO, Sarah is an avid trail runner and volunteer mentor for Women in Construction.
More from Sarah Whitfield
View all
Wood & Lumber
What Are the Different Types of Wood? A Builder's Guide
Compare structural softwoods, finish hardwoods, and engineered lumber. Analyze Janka ratings, MOE values, and 2026 pricing for construction.
Aug 4, 2026

Walls & Panels
Steel Framing vs Wood Framing: Corrosion and Moisture Defense
Compare steel framing vs wood framing for moisture resistance. Learn about galvanized coatings, condensation risks, and corrosion protection strategies.
Jul 21, 2026

Stone & Masonry
How to Cut Stone Veneer: Wet Saw vs Grinder Comparison
Compare the best tools for cutting stone veneer. We review wet saws, angle grinders, and chop saws to help you achieve clean, chip-free cuts.
Jul 21, 2026