Cost to Build a Sunroom Addition: Complete Price Guide
Discover the true cost to build a sunroom addition. Breakdowns by type, materials, HVAC needs, and hidden expenses to plan your budget accurately.
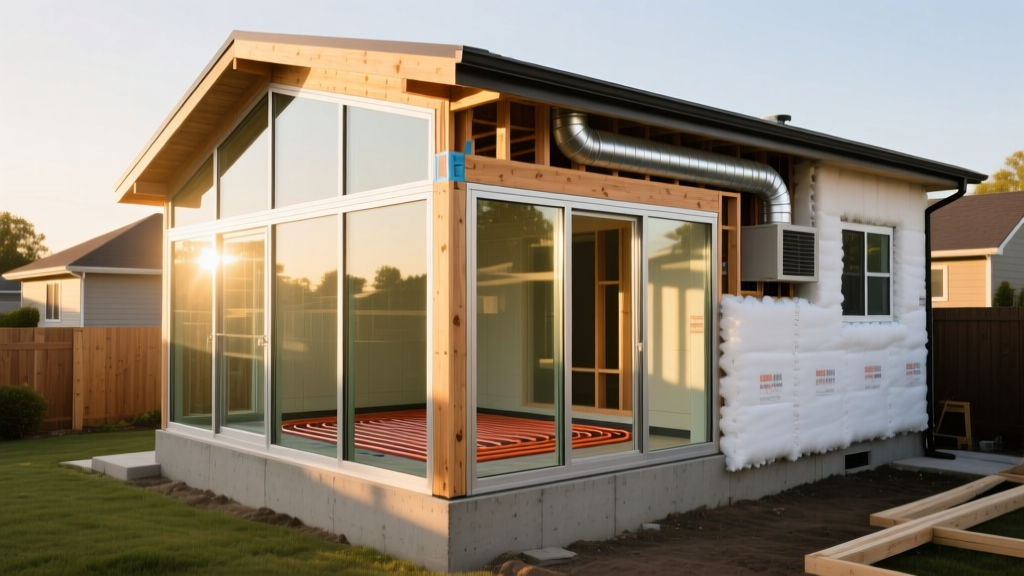
The Real Cost to Build a Sunroom Addition: Beyond the Basics
Calculating the accurate cost to build a sunroom addition requires moving past generic online averages and examining the specific structural, thermal, and mechanical requirements of your project. A sunroom is not merely a porch with windows; it is a complex thermal envelope that interacts directly with your home's existing HVAC system and foundation. As of 2026, material costs for high-performance glazing and thermally broken framing systems have stabilized, but labor and site-prep expenses remain highly variable depending on your regional frost line and soil conditions.
Quick Cost Snapshot (2026 Averages)
- National Average Total Cost: $35,000 – $75,000
- Cost Per Square Foot: $150 – $450+
- Most Common Size: 12x16 feet (192 sq. ft.)
- Typical Timeline: 4 to 10 weeks from permit to final inspection
Sunroom Classifications and Cost Per Square Foot
The primary driver of your budget is the thermal classification of the room. Building codes and manufacturer warranties treat three-season and four-season structures entirely differently, particularly regarding foundation depth and insulation values.
| Sunroom Type | Cost Per Sq. Ft. | Key Specifications & Limitations |
|---|---|---|
| Three-Season | $120 – $200 | Single-pane or basic double-pane glass; non-insulated roof; slab-on-grade foundation; not connected to home HVAC. |
| Four-Season | $200 – $400 | Thermally broken frames; Low-E argon-filled glass; insulated roof or structural SIPs; frost-wall foundation; fully integrated HVAC. |
| Conservatory | $350 – $600+ | Ornate aluminum or mahogany framing; glass roof with automated venting; custom curved eaves; high-end architectural glazing. |
Material Specifications: Framing and Glazing
The physical materials you select dictate both the upfront cost to build a sunroom addition and the long-term operational costs. Skimping on framing thermodynamics or glass coatings will result in severe condensation issues and excessive heating bills.
Framing Systems and Thermal Breaks
Aluminum is the industry standard for sunroom framing due to its structural strength and slim sightlines. However, raw aluminum is a massive thermal conductor. If you are building a four-season room, you must specify thermally broken aluminum. This involves a reinforced polyamide strut separating the interior and exterior aluminum extrusions, reducing heat transfer by up to 70%. Brands like Solar Innovations and UltraVue offer premium thermally broken systems that cost roughly 25% to 35% more than standard aluminum but are mandatory for preventing interior frost and mold in cold climates.
Wood framing (typically clear-grade cedar or mahogany) offers natural insulation and a traditional aesthetic but requires rigorous maintenance. Vinyl framing is the most budget-friendly and offers decent thermal performance, but it lacks the structural rigidity required for large, unobstructed glass spans or heavy snow-load roofs.
Glazing Metrics: U-Factor and SHGC
When selecting glass, you must balance insulation (U-Factor) with solar heat gain (SHGC). According to ENERGY STAR window performance criteria, a four-season sunroom in a northern climate requires a U-Factor of 0.22 or lower. This necessitates triple-pane glass or double-pane glass with a suspended low-emissivity (Low-E) film and krypton gas fill.
HVAC Integration and Load Calculations
A common and costly mistake is assuming your home's existing furnace and central air can handle the additional square footage of a glass-heavy room. Glass loses and gains heat significantly faster than insulated drywall. Extending your existing ductwork into a sunroom often unbalances the entire home's airflow, leaving the main house uncomfortable.
The correct approach is to perform a Manual J load calculation specifically for the sunroom. In most cases, the most efficient and cost-effective solution is installing a dedicated ductless mini-split heat pump. A high-efficiency unit (like the Mitsubishi Mr. Slim or Daikin Aurora series) sized for a 200-square-foot sunroom will cost between $3,500 and $5,500 fully installed. This provides independent zone control, allowing you to heat or cool the sunroom only when occupied, which drastically reduces energy consumption.
Hidden Expenses: Site Prep, Foundation, and Permitting
When budgeting the cost to build a sunroom addition, homeowners frequently overlook the groundwork required before the first frame is erected. These site-specific variables can add 15% to 30% to your total project cost.
- Foundation Upgrades ($4,000 – $12,000): While a three-season room might sit on a simple concrete slab, a four-season room requires a continuous perimeter foundation that extends below the local frost line (often 36 to 48 inches deep) to prevent frost heave from cracking the glass panes.
- Electrical and Lighting ($1,500 – $3,500): Running a dedicated 20-amp circuit for the mini-split, plus wiring for motorized shades, ceiling fans, and perimeter LED lighting.
- Roof Tie-In and Flashing ($2,000 – $5,000): If the sunroom attaches under an existing roof overhang, the contractor must remove siding, install structural ledger boards, and integrate step-flashing and ice-and-water shield to guarantee a watertight seal.
- Permitting and Engineering ($800 – $2,500): Most municipalities require stamped structural engineering plans to verify that the existing home's foundation can handle the lateral wind loads and snow loads transferred by the new sunroom roof.
Roofing Options: Glass vs. Insulated Solid
The roof design fundamentally changes the utility and cost of the space. A glass roof (solarium style) maximizes natural light but introduces severe overheating issues in the summer and high heat loss in the winter. If you choose a glass roof, you must specify laminated safety glass with a high-shade-coefficient Low-E coating and install automated, thermostatically controlled ridge vents to exhaust trapped hot air.
Alternatively, an insulated solid roof built with Structural Insulated Panels (SIPs) offers an R-value of R-40 or higher, matching the rest of your home. A solid roof allows for the installation of recessed lighting, ceiling fans, and standard asphalt shingle or metal roofing to match the main house. According to the U.S. Department of Energy's passive solar design guidelines, utilizing a solid, heavily insulated roof with strategic vertical south-facing glazing often provides better year-round thermal comfort than a fully glazed conservatory roof.
Prefabricated Kits vs. Custom Stick-Built
You will encounter two primary construction methodologies when gathering bids. Prefabricated sunroom kits (from manufacturers like Four Seasons or Sunroom Nation) are engineered off-site and shipped in modular panels. These kits reduce on-site labor time and typically cost 10% to 20% less than custom builds. However, they are restricted to standard dimensions (e.g., 10x12, 12x16) and standard roof pitches.
Custom stick-built sunrooms are framed on-site using traditional carpentry and custom-ordered architectural windows (from brands like Andersen or Pella). While the cost to build a sunroom addition using custom methods is higher, it allows for seamless architectural integration, matching existing rooflines, custom trim profiles, and non-standard footprints. Data from Remodeling Magazine's Cost vs. Value Report indicates that highly customized, architecturally integrated room additions generally yield a better return on investment and appraise more favorably than obvious 'bolt-on' modular kits.
Expert Tips for Maximizing ROI
To ensure your investment holds its value, prioritize thermal performance over sheer size. A smaller, 150-square-foot four-season sunroom with premium thermally broken frames and triple-pane glass will outperform a massive 300-square-foot three-season aluminum enclosure in both daily usability and resale appraisal. Always hire a contractor who specializes specifically in glass structures and solariums, as standard remodelers often lack the specialized flashing, glazing, and thermal-break knowledge required to prevent catastrophic water and air infiltration.
Written by
Elena RodriguezElena Rodriguez is a civil engineer and technical writer specializing in concrete technology, masonry systems, and ASTM/ACI compliance. She earned her B.S. in Civil Engineering from Texas A&M University and spent a decade at a materials testing laboratory, performing over 2,000 concrete compressive strength tests and masonry prism evaluations. Elena is an ACI-certified Field Testing Technician (Grade I) and a member of ASTM Committee C12 on Natural Building Stone. She currently consults on forensic engineering cases involving concrete failures and moisture intrusion. Based in San Antonio, TX, Elena is a proud member of the Society of Women Engineers (SWE) and coaches her daughter's FIRST Robotics team.
More from Elena Rodriguez
View all
Walls & Panels
Cost Analysis: Light Gauge Steel Framing Advantages and Disadvantages
Evaluate light gauge steel framing advantages and disadvantages through a strict cost analysis lens, comparing material, labor, and lifecycle expenses.
Aug 4, 2026

Walls & Panels
Gypsum Board Types: Exact Specifications, Thickness & Dimensions
Compare standard, Type X, and moisture-resistant gypsum board types. Get exact specifications, thicknesses, dimensions, and ASTM standards for your project.
Aug 4, 2026

Fire Resistance
Best Fire-Resistant Outdoor Decking Materials: 2026 Buyer Guide
Discover the best fire-resistant outdoor decking materials for 2026. Compare Class A PVC, aluminum, and hardwood options for WUI compliance and safety.
Aug 4, 2026