Average Cost Per Sqft to Build a House: 2026 Breakdown
Discover the true cost per sqft to build a house in 2026. This detailed breakdown covers materials, labor, site prep, and hidden expenses by region.
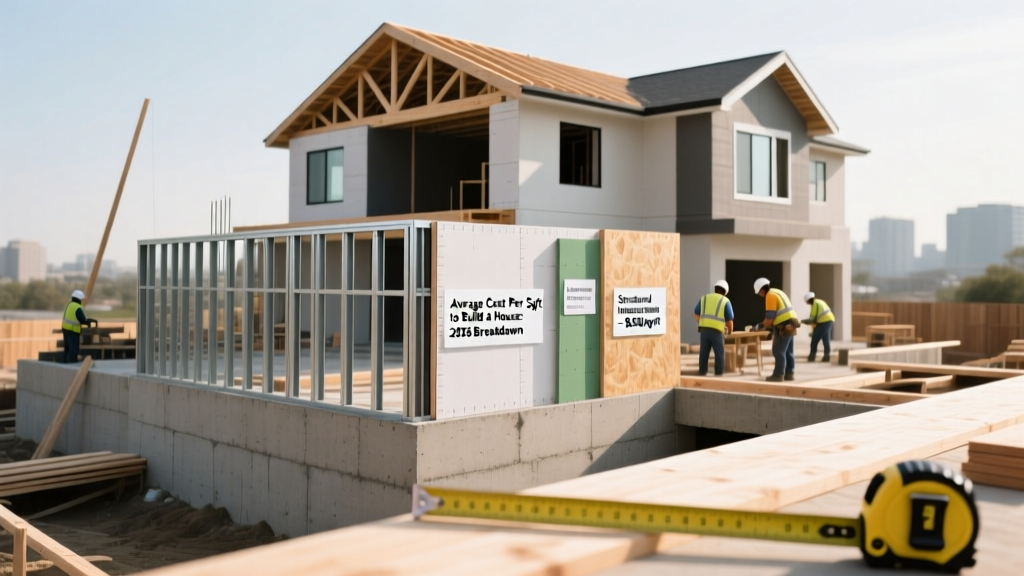
The Real Cost Per Sqft to Build a House in 2026
Calculating the accurate cost per sqft to build a house requires moving beyond national averages and examining the specific structural, mechanical, and finishing variables of your project. In 2026, the national baseline for a standard production-built home sits between $165 and $220 per square foot. However, semi-custom builds range from $250 to $350 per square foot, while luxury custom homes frequently exceed $480 per square foot. According to the National Association of Home Builders (NAHB), labor shortages and updated energy code compliance have shifted the cost burden heavily toward mechanical systems and high-performance building envelopes.
2026 National Baseline Averages
- Production/Tract Build: $165 - $220 / sqft
- Semi-Custom Build: $250 - $350 / sqft
- High-End Custom: $480 - $750+ / sqft
- Garage/Unfinished Space: $60 - $90 / sqft (often dilutes overall average)
Phase-by-Phase Construction Cost Breakdown
To understand where your budget is allocated, we must dissect the build into its core phases. The following matrix represents the percentage of total hard costs and the corresponding price per square foot for a standard 2,500 sqft semi-custom home ($300/sqft total).
| Construction Phase | % of Hard Costs | Cost Per Sqft | Key 2026 Cost Drivers |
|---|---|---|---|
| Site Prep & Foundation | 12% | $36 | Concrete pricing, soil remediation, excavation |
| Framing & Exterior Shell | 20% | $60 | Engineered lumber, ZIP system sheathing, roof trusses |
| Mechanicals (MEP) | 18% | $54 | Heat pumps, ERV systems, PEX-A plumbing |
| Interior Finishes | 32% | $96 | Cabinetry, quartz countertops, engineered hardwood |
| Exterior Finishes & Landscaping | 10% | $30 | Fiber cement siding, hardscaping, grading |
| Cleanup & Overhead | 8% | $24 | Waste removal, site supervision, insurance |
1. Foundation and Shell Variables
The cost per sqft to build a house fluctuates wildly based on foundation choice. A monolithic slab-on-grade costs roughly $6 to $9 per square foot of footprint. In contrast, a full poured-concrete basement with 8-foot walls and waterproofing membranes (like Tremco Tuff-Block) adds $25 to $35 per square foot of footprint. For the exterior shell, transitioning from standard OSB and housewrap to Huber ZIP System sheathing adds approximately $1.50 per square foot of wall area but drastically reduces air infiltration and long-term moisture risks.
2. The Mechanical Shift: HVAC and Plumbing
Updated 2026 energy codes in many municipalities now mandate higher SEER2 ratings and electrification. Installing a standard 16 SEER2 gas furnace and AC split system costs roughly $12,000 to $15,000. Upgrading to a cold-climate air-source heat pump (such as the Bosch IDS 2.0 or Mitsubishi Hyper-Heat) paired with an Energy Recovery Ventilator (ERV) for tight building envelopes pushes the HVAC budget to $22,000 - $28,000. Plumbing costs are stabilized by the widespread adoption of PEX-A (expansion PEX) systems, which reduce fitting costs and labor time compared to traditional copper or CPVC.
Regional Pricing Matrix
Labor rates, seismic codes, and local material availability dictate regional variances. Data aggregated from HomeAdvisor's new home cost guides and regional contractor surveys highlight the following multipliers applied to the national baseline.
| Region | Cost Multiplier | Primary Cost Drivers |
|---|---|---|
| Northeast | 1.25x - 1.40x | High union labor rates, deep frost-line foundations, strict energy codes. |
| South | 0.85x - 0.95x | Lower labor costs, slab foundations, high cooling loads requiring larger HVAC. |
| Midwest | 0.95x - 1.05x | Moderate labor, deep basements common, high insulation requirements. |
| West / Pacific | 1.30x - 1.60x | Seismic engineering, wildfire WUI codes, extreme permitting delays. |
Material Grade Multipliers: Where Budgets Break
Interior finishes account for nearly a third of your total build cost. Selecting materials is where the cost per sqft to build a house transitions from a baseline estimate to a custom reality. Use this decision framework to align your selections with your budget tier.
Builder Grade (1.0x)
- Cabinetry: Stock particleboard, laminate countertops.
- Flooring: 12-mil LVP or basic carpet.
- Windows: Single-pane or basic dual-pane vinyl (e.g., Simonton ProFinish).
- Roofing: 3-tab asphalt shingles.
Semi-Custom (1.4x)
- Cabinetry: Soft-close plywood boxes, entry-level quartz.
- Flooring: 20-mil rigid core LVP or engineered oak.
- Windows: Fiberglass or clad-wood (e.g., Andersen 100 Series).
- Roofing: Architectural dimensional shingles (GAF Timberline UHD).
Luxury Custom (2.2x+)
- Cabinetry: Fully custom inset, premium natural stone.
- Flooring: Wide-plank solid hardwood, large-format porcelain.
- Windows: Triple-pane aluminum-clad (e.g., Marvin Signature).
- Roofing: Standing seam metal or natural slate.
Hidden Costs That Inflate Your Price Per Square Foot
When calculating the cost per sqft to build a house, most online calculators omit "soft costs" and site-specific hurdles. According to the U.S. Census Bureau construction data, land development and permitting can add 15% to 25% to the raw construction cost. Budget for these specific line items:
- Geotechnical Soil Reports: $1,500 to $3,500. Required to determine if your soil requires over-excavation and engineered fill before pouring the foundation.
- Utility Tap and Impact Fees: $5,000 to $18,000. Municipalities charge heavily to connect to city water and sewer. If you require a well and septic system, budget $25,000 to $40,000 for drilling, perc tests, and engineered drain fields.
- Fire Sprinkler Mandates: $2.50 to $4.00 per square foot. Many 2026 municipal codes now require residential fire suppression systems, adding $6,000 to $10,000 to a 2,500 sqft home.
- Construction Loan Interest: If building over 12 months, interest reserves on a construction-to-permanent loan can add $15,000 to $30,000 to your total project cost, effectively raising your cost per square foot by $6 to $12.
"The most common mistake self-builders make is dividing their total budget by the living area square footage. This ignores the fact that garages, covered porches, and unfinished basements carry a hard cost of $60 to $120 per square foot. Always calculate your cost per sqft based on the total 'under-roof' footprint, then apply finish multipliers to the conditioned living space."
— Industry Estimating Standard
Optimizing Your Build for Cost Efficiency
To keep your cost per sqft to build a house under control without sacrificing structural integrity, focus on geometric simplicity. A house with a simple rectangular footprint and a basic gable roof costs 15% to 20% less per square foot than a home with multiple jogs, bump-outs, and complex hip-and-valley rooflines. Every exterior corner adds framing labor, extra sheathing waste, and additional flashing materials. Furthermore, stacking plumbing (placing second-floor bathrooms directly above first-floor kitchens or bathrooms) reduces PEX run lengths and minimizes the need for structural chases in floor joists, saving both material and framing labor.
Written by
James ThorntonJames Thornton is a construction industry veteran with 25 years of hands-on experience in wood framing, lumber grading, and residential building codes. He started as a framing carpenter in rural Oregon, earned his ICC Residential Building Inspector certification, and eventually became a senior plan reviewer for the City of Portland Bureau of Development Services. James holds a B.S. in Wood Science & Technology from Oregon State University and is a certified lumber grader through the West Coast Lumber Inspection Bureau (WCLIB). He has inspected over 3,000 residential construction sites and authored the city's internal guide on advanced framing techniques (2x6 at 24" O.C.). James lives in Bend, OR, where he builds custom timber-frame cabins and competes in lumberjack sports.
More from James Thornton
View all
Insulation
Best Home Insulation Materials: Complete 2026 Guide
Compare top home insulation materials for 2026. Find R-values, installed costs per square foot, and best uses for fiberglass, spray foam, and mineral wool.
Aug 4, 2026

Sustainable Building
Certify Your Green Building Material for LEED and WELL
Step-by-step guide to certifying a green building material for LEED v5 and WELL v2. Master EPDs, HPDs, and VOC limits for 2026 project specifications.
Aug 4, 2026

Stone & Masonry
Veneer Stacked Stone Panels: Interior Design & Style Showcase
Discover how veneer stacked stone panels transform interiors. Explore modern design profiles, material pairings, and technical installation specs.
Aug 4, 2026