Cost to Build a Driveway: Size, Scope & Material Calculator
Calculate the exact cost to build a driveway based on size, scope, and materials. Get current pricing formulas for concrete, asphalt, and pavers.

The Driveway Size & Scope Formula
Estimating the cost to build a driveway requires moving beyond simple square-footage multipliers. A precise budget relies on a three-variable formula: Base Dimensions + Load-Bearing Requirements + Subgrade Scope Modifiers. In 2026, material volatility and specialized excavation requirements mean that a standard 16x20-foot pad can range from $2,500 for basic gravel to over $18,000 for reinforced, heated pavers. This calculator framework breaks down the exact metrics contractors use to bid your project, allowing you to audit quotes and identify hidden cost triggers.
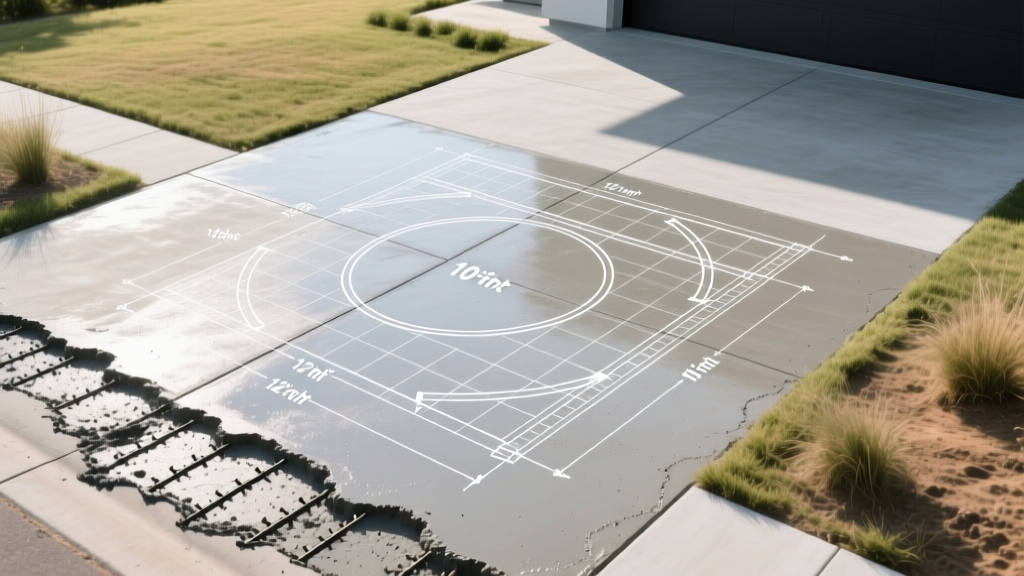
Step 1: Calculating Square Footage & Vehicle Load
The width and length of your driveway dictate the baseline material volume, but the type of vehicle dictates the structural thickness and reinforcement cost. Standard passenger vehicles require minimal structural support, while RVs and heavy trucks demand engineered subgrades.
| Vehicle Profile | Minimum Dimensions | Concrete Thickness | Asphalt Base Depth |
|---|---|---|---|
| Compact / Sedan (1-Car) | 10' x 20' (200 sq ft) | 4 inches | 4 inches aggregate |
| Standard / SUV (2-Car) | 16' x 25' (400 sq ft) | 4 to 5 inches | 6 inches aggregate |
| Heavy Truck / 3-Car | 24' x 25' (600 sq ft) | 5 inches + Rebar | 8 inches aggregate |
| RV / Motorhome | 12' x 40' (480 sq ft) | 6 inches + Fiber | 10+ inches aggregate |
Step 2: Material Cost Matrix (2026 Pricing)
Material selection represents only 40% to 50% of the total project cost. The remainder is consumed by earthwork, base preparation, and finishing labor. According to Concrete Network Driveway Specifications, proper jointing and curing are non-negotiable for longevity, which adds to the finishing labor rate.
| Material Type | Base Prep Cost (per sq ft) | Surface Cost (per sq ft) | Total Installed Range | Expected Lifespan |
|---|---|---|---|---|
| Poured Concrete (Broom Finish) | $2.50 - $4.00 | $6.00 - $9.00 | $8.50 - $13.00 | 30 - 40 Years |
| Hot Mix Asphalt | $2.00 - $3.50 | $3.50 - $5.50 | $5.50 - $9.00 | 15 - 20 Years |
| Interlocking Pavers | $4.00 - $6.00 | $11.00 - $18.00 | $15.00 - $24.00 | 25 - 50+ Years |
| Permeable Pavers | $6.00 - $9.00 | $14.00 - $20.00 | $20.00 - $29.00 | 30 - 40 Years |
| Crushed Gravel (Class 5) | $0.50 - $1.00 | $1.50 - $2.50 | $2.00 - $3.50 | 10 - 15 Years |
Step 3: Scope Modifiers (Terrain, Excavation, Drainage)
The most common reason driveway bids exceed initial estimates is subgrade instability and scope modifiers. If your lot features a slope greater than 8%, expansive clay soils, or poor natural drainage, you must apply the following multipliers to your base material cost.
- Demo & Haul-Away: Removing an existing concrete driveway costs $2.00 to $4.00 per square foot. Asphalt tear-out is slightly cheaper at $1.50 to $2.50 per square foot due to lower weight and easier milling.
- Expansive Clay Stabilization: Soils with high plasticity indexes require over-excavation (removing 12 inches of native soil) and replacing it with compacted 3/4-inch minus crushed rock, or treating the native soil with lime. Add $3.00 to $5.00 per square foot.
- Steep Gradients (>12% Slope): Requires tiered retaining walls or specialized channel drains to prevent surface washout. Retaining walls add $45 to $85 per linear foot depending on height and engineering requirements.
- Heated Driveway Systems: Hydronic (glycol) or electric radiant snow-melting systems must be embedded in the base or surface layer. Add $16.00 to $24.00 per square foot for the system and specialized installation labor.
Real-World Calculation Scenarios
To demonstrate how the calculator framework operates in practice, here are two distinct project scopes with itemized cost breakdowns.
Scenario A: Standard 2-Car Concrete Driveway (Flat Terrain)
Scope: 480 sq ft (including apron), flat grade, stable sandy-loam soil, 4-inch pour with 6x6 W1.4xW1.4 welded wire mesh, broom finish, and standard saw-cut control joints.
- Excavation & Base Prep (4 inches gravel): $1,440 ($3.00/sq ft)
- Forming, Rebar/Mesh, & Pouring (4,000 PSI mix): $3,360 ($7.00/sq ft)
- Finishing, Jointing, & Curing: $720 ($1.50/sq ft)
- Total Estimated Cost: $5,520 ($11.50/sq ft)
Scenario B: Sloped Asphalt Driveway with Drainage (Clay Soil)
Scope: 600 sq ft, 10% downward slope toward the garage, heavy clay subgrade, requires 8-inch aggregate base and a trench drain across the garage threshold.
- Over-Excavation & Clay Base Prep: $2,400 ($4.00/sq ft)
- Asphalt Paving (3 inches compacted, PG 64-22 binder): $3,000 ($5.00/sq ft)
- Trench Drain Installation (16 ft span): $1,200 ($75/linear ft)
- Total Estimated Cost: $6,600 ($11.00/sq ft)
Hidden Cost Triggers & Failure Modes
When evaluating contractor bids, a suspiciously low number usually indicates skipped structural steps that will lead to catastrophic failure within 3 to 5 years. Watch for these specific failure modes and ensure your contract explicitly addresses them:
Edge Spalling & Frost Heave
Concrete driveways that lack thickened edges (a 12-inch wide, 8-inch deep trench along the perimeter) are highly susceptible to edge spalling when vehicles turn their wheels while stationary. In freeze-thaw climates, failing to specify an air-entrained concrete mix (5% to 7% air content per ASTM C94) will cause the surface to scale and flake off after just two winters.
Improper Control Joint Spacing
Concrete will crack; control joints dictate where it cracks. The industry rule of thumb is that joint spacing (in feet) should be 2 to 3 times the slab thickness (in inches). For a 4-inch slab, joints must be cut every 8 to 12 feet. If a contractor proposes a 20x20 foot pad with no intermediate joints to 'keep it looking clean,' reject the bid. The slab will fracture randomly.
Drainage, Permeability, and Permitting
Modern municipal codes are increasingly strict regarding impervious surface limits. If your driveway expansion pushes your lot's total impervious coverage over the local zoning threshold (often 30% to 40% of the lot size), you will be forced to integrate stormwater management.
According to the EPA Green Infrastructure Guidelines, permeable interlocking concrete pavers (PICP) or permeable asphalt can reduce runoff volume by up to 80%, allowing you to maximize your driveway footprint without violating zoning laws. However, permeable systems require a deep, open-graded aggregate reservoir base (often 12 to 18 inches deep) to store and slowly infiltrate water into the subgrade. This doubles the excavation cost and requires a strict maintenance schedule (vacuum sweeping twice a year) to prevent the voids from clogging with silt and organic debris.
Before finalizing your scope, pull your local grading and drainage permit requirements. Many municipalities require a civil engineer to stamp a drainage plan if the driveway slope exceeds 12% or if the new surface alters the natural watershed toward a neighboring property line. Factoring in $1,500 to $3,000 for engineering and permitting early in the scoping phase prevents work stoppages once excavation begins.
Written by
Marcus ChenMarcus Chen is a licensed structural engineer (PE) and building materials analyst with over 12 years of experience across residential, commercial, and industrial construction. He holds a Master of Science in Civil Engineering from UC Berkeley and spent six years at Thornton Tomasetti before transitioning to independent consulting and technical writing. Marcus specializes in material selection for seismic-prone regions, concrete reinforcement strategies, and lifecycle cost analysis. His work has been cited by the American Concrete Institute (ACI) and the Structural Engineers Association of California (SEAOC). When he is not on a job site or at his desk, you will find him hiking the Sierra Nevada or restoring a 1920s craftsman bungalow in Oakland, CA.
More from Marcus Chen
View all
Construction Cost
How Much Did the Eiffel Tower Cost to Build?
How much did the Eiffel Tower cost to build in 1889? We adjust for inflation and compare its budget to modern skyscraper construction.
Aug 4, 2026

Fire Resistance
What Is a Fire Resistant Material? Testing & Certification Guide
Discover what is a fire resistant material through ASTM and UL testing. Learn how fire ratings, certifications, and assemblies work in construction.
Aug 4, 2026

Construction Cost
How Much Did the Burj Khalifa Cost to Build?
How much did the Burj Khalifa cost to build? We break down the $1.5B project and extract 5 money-saving strategies for your next build.
Jul 30, 2026