Financing Ranch Style House Plans With Cost To Build Estimates
Learn how to finance ranch style house plans with cost to build estimates. Compare construction loans, draw schedules, and foundation expenses.
The Unique Cost Profile of Single-Story Footprints
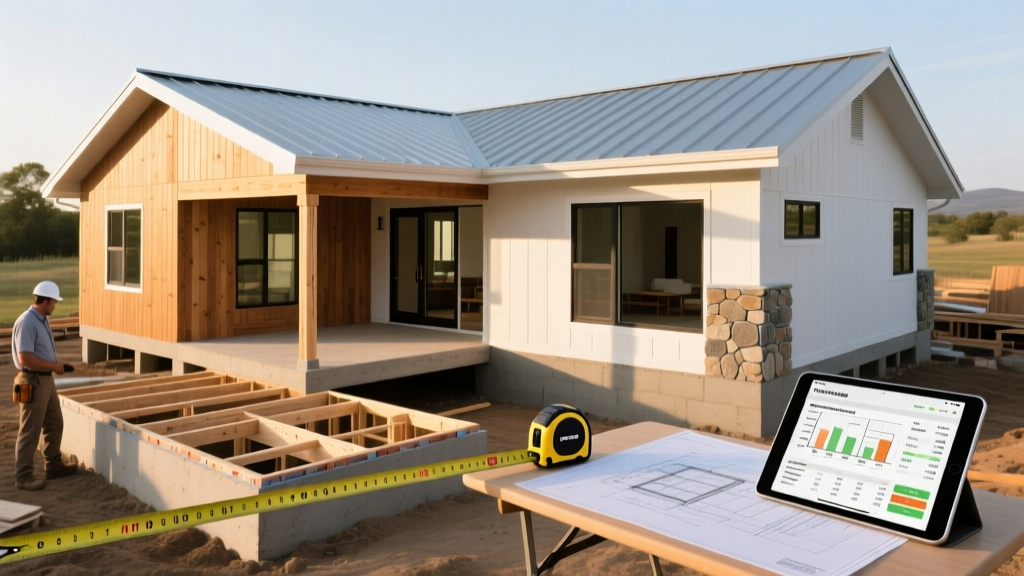
Financing the construction of a single-story home requires navigating a unique cost profile that differs significantly from multi-story builds. When evaluating ranch style house plans with cost to build estimates, buyers must account for the sprawling footprint. A 2,400-square-foot ranch requires a 2,400-square-foot foundation and a roof spanning over 2,600 square feet (accounting for overhangs). In contrast, a two-story home of the same square footage requires only a 1,200-square-foot foundation and half the roofing material.
This structural reality shifts the capital allocation heavily toward site work, concrete, and roofing. Lenders underwriting construction-to-permanent (C2P) loans scrutinize these early-stage costs because they represent sunk capital before the structure is weather-tight. Understanding this allocation is critical for securing accurate loan commitments and avoiding out-of-pocket shortfalls during the initial draw phases.
Cost Allocation Shift: Ranch vs. Two-Story
| Construction Phase | Ranch Home (% of Budget) | Two-Story (% of Budget) | Financing Impact |
|---|---|---|---|
| Foundation & Slab | 11% - 14% | 6% - 8% | Massive initial draw; requires high early liquidity. |
| Roofing & Gutters | 9% - 12% | 4% - 6% | High material costs; vulnerable to lumber/steel price swings. |
| Exterior Walls | 16% - 18% | 12% - 14% | Increased linear footage of framing and siding materials. |
| HVAC & Plumbing | 14% - 16% | 10% - 12% | Requires multi-zone systems or high-velocity mini-ducts. |
Matching Construction Loans to Ranch Build Scenarios
Not all construction loans accommodate the specific cash-flow demands of a sprawling single-story build. The right product depends on your down payment, the complexity of the ranch plan, and local appraisal conditions. According to Fannie Mae's construction-permanent financing guidelines, lenders must establish a clear draw schedule that aligns with the builder's milestones, which for a ranch home are heavily front-loaded.
Loan Product Comparison Matrix
- Conventional C2P (Fannie Mae/Freddie Mac): Best for borrowers with 20%+ down. Allows interest-only payments on drawn funds during the 12-month build phase. Ideal for custom, high-end ranch plans where the borrower wants to lock a permanent rate upfront.
- FHA One-Time Close (OTC): Requires only 3.5% down. The single closing covers both the land (if purchased within 12 months) and the build. Strict limits on builder-approved plans and requires the ranch design to meet specific HUD energy efficiency standards.
- VA Construction Loan: Offers zero-down financing for eligible veterans. As detailed in the VA construction loan guidelines, the builder must be a registered VA builder, and the single-story layout must pass a strict VA appraisal before the foundation is even poured.
Structuring the Draw Schedule for Sprawling Foundations
The standard construction draw schedule assumes a balanced progression of costs. However, ranch style house plans with cost to build estimates heavily weighted toward horizontal expansion require a modified draw sequence. If your lender uses a generic 5-draw schedule, you will likely face a cash shortfall after the foundation pour.
Negotiate a 6-draw or 7-draw schedule with your lender that specifically isolates the slab and framing phases. Here is the optimal sequence for a slab-on-grade ranch build:
- Draw 1: Site Prep & Slab Pour (18-22% of loan). Unlike a basement build where excavation is costly but concrete is delayed, a monolithic or post-tension slab requires immediate, massive concrete and rebar expenditures. In regions with expansive clay, post-tension cables add $1.50 to $2.50 per square foot to this phase.
- Draw 2: Exterior Framing & Sheathing (20-25%). Because a ranch home is entirely on one level, the framing crew will erect all exterior and interior load-bearing walls in a single, continuous push. This draw is significantly larger than the first-floor framing draw of a two-story home.
- Draw 3: Roof Trusses & Dried-In (15-18%). Setting trusses for a 60-foot wide ranch requires heavy cranes and massive lumber packages. Once the roof decking and underlayment are down, the home is "dried-in," triggering the release of these funds.
- Draw 4: Rough Mechanicals (12-15%). Sprawling ranch plans often require two separate HVAC units or a complex manifold plumbing system (like PEX home-run systems) to maintain water pressure at distant fixtures. This phase is more expensive per square foot than in compact two-story homes.
- Draw 5: Insulation & Drywall (10-12%). Standard horizontal drywall installation across a massive single-floor footprint.
- Draw 6: Trim, Cabinets, & Finishes (10-12%). Interior completion.
- Draw 7: Final & Landscaping (5-8%). Driveways, grading, and final inspections.
Overcoming Appraisal Friction for Large-Footprint Homes
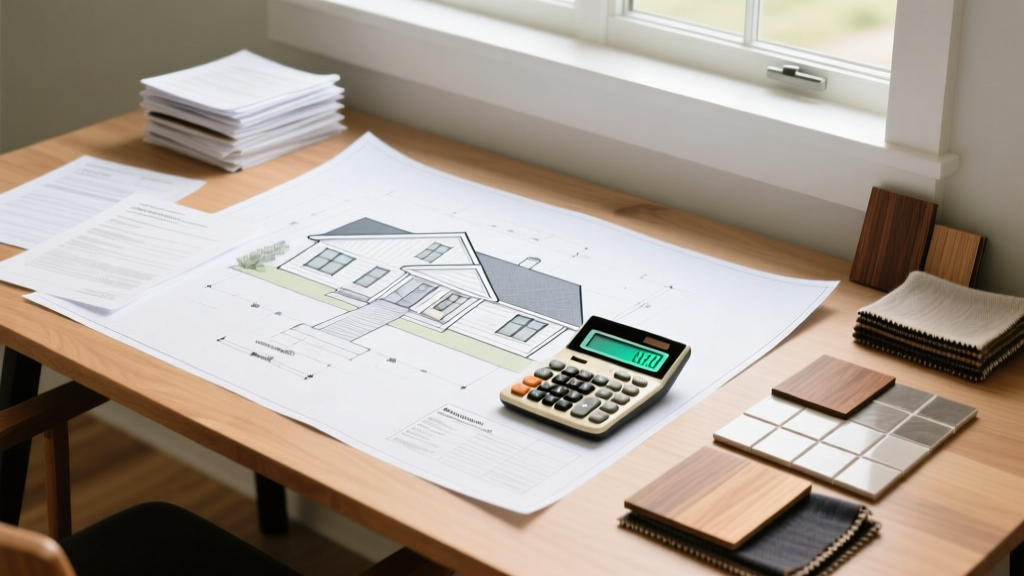
The most common financing bottleneck for custom ranch homes is the "over-improvement" appraisal flag. Appraisers rely on comparable sales (comps) to justify the loan amount. If you are building a 2,800-square-foot ranch in a neighborhood dominated by 1,800-square-foot two-story homes, the appraiser may struggle to find single-story comps, potentially appraising the home below the cost to build.
To prevent the lender from freezing the final draw, you must proactively manage the appraisal process. Do not wait for the lender to order the appraisal blindly.
Proactive Appraisal Packet Checklist
Provide the appraiser with a comprehensive packet on the day of the framing inspection. This packet must include:
- Geographic Expansion Justification: A written addendum from your real estate agent expanding the comp radius from 1 mile to 3 miles, specifically filtering for single-story builds to prove market demand for ranch layouts.
- Cost-to-Build Breakdown: A line-item ledger proving that your high foundation and roofing costs are tied to the physical footprint, not luxury over-improvements.
- Accessibility & Aging-in-Place Features: If your ranch plan includes 36-inch wide doorways, zero-threshold showers, or reinforced blocking for grab bars, highlight these. Appraisers can assign functional utility value to universal design features that two-story comps lack.
- Energy Efficiency Certifications: If the sprawling roofline accommodates a 15kW solar array or the slab includes underslab insulation (R-10 minimum), provide the HERS index score. This justifies a higher valuation based on long-term utility savings.
By aligning your loan product with the heavy front-end costs of a slab foundation, negotiating a customized draw schedule, and preempting appraisal friction, you can seamlessly finance your ranch build without unexpected capital calls.
Written by
Sarah WhitfieldSarah Whitfield is a chartered quantity surveyor (MRICS) and construction cost analyst with 15 years of experience in material pricing, procurement strategy, and project budgeting. She earned her degree in Construction Management from the University of Reading (UK) and has worked on projects ranging from $2M custom homes to $180M mixed-use developments across North America and Europe. Sarah currently leads cost estimating for BuildMat Insight, maintaining a proprietary database of 4,000+ material price points updated quarterly. She is a frequent contributor to RSMeans cost data panels and has presented at the International Cost Engineering Council (ICEC) congress. Based in Denver, CO, Sarah is an avid trail runner and volunteer mentor for Women in Construction.
More from Sarah Whitfield
View all
Wood & Lumber
What Are the Different Types of Wood? A Builder's Guide
Compare structural softwoods, finish hardwoods, and engineered lumber. Analyze Janka ratings, MOE values, and 2026 pricing for construction.
Aug 4, 2026

Walls & Panels
Steel Framing vs Wood Framing: Corrosion and Moisture Defense
Compare steel framing vs wood framing for moisture resistance. Learn about galvanized coatings, condensation risks, and corrosion protection strategies.
Jul 21, 2026

Stone & Masonry
How to Cut Stone Veneer: Wet Saw vs Grinder Comparison
Compare the best tools for cutting stone veneer. We review wet saws, angle grinders, and chop saws to help you achieve clean, chip-free cuts.
Jul 21, 2026