What Is the Cost to Build a House? 2026 Price Comparison
Discover what is the cost to build a house in 2026. Compare prices by size, build method, and region with our detailed residential cost breakdown.
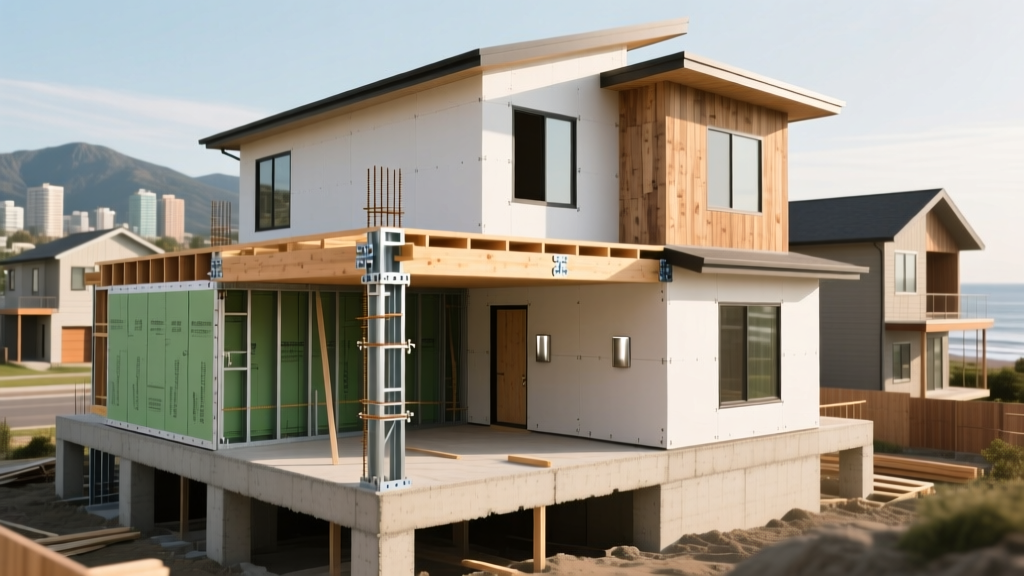
Answering the question of what is the cost to build a house requires moving past national averages and examining the specific variables that dictate your final ledger. In 2026, the baseline cost for residential new construction ranges from $155 to $265 per square foot for hard costs alone. For a standard 2,000-square-foot home, this translates to a construction budget between $310,000 and $530,000, strictly excluding land acquisition, site preparation, and soft costs.
The 2026 Baseline: Hard Costs vs. Soft Costs
When evaluating construction estimates, builders divide expenses into two distinct categories. According to the National Association of Home Builders, hard costs (physical materials and labor) account for roughly 75% to 80% of the total build budget, while soft costs (permits, design, engineering, and fees) consume the remaining 20% to 25%.
Hard Cost Allocation Breakdown
- Framing & Lumber: 18.5% (Typically SPF #2 dimensional lumber or engineered I-joists)
- Foundation: 11.2% (Poured concrete 3,000-4,000 PSI or CMU block)
- Exterior Finishes: 14.0% (Siding, brick veneer, roofing)
- Major Systems (MEP): 13.8% (HVAC, PEX plumbing, electrical rough-in)
- Interior Finishes: 25.4% (Drywall, trim, flooring, cabinetry)
- Site Work & Landscaping: 9.1% (Grading, driveway, final grading)
Cost Comparison Matrix by Square Footage
Economies of scale heavily influence the cost per square foot. A 1,200-square-foot home requires the same fundamental mechanical systems, kitchen, and bathrooms as a 2,500-square-foot home, meaning the fixed costs are distributed over a smaller area. The data below, cross-referenced with U.S. Census Bureau new residential construction metrics, illustrates this divergence.
| Home Size | Production/Tract Build | Custom Build | Cost Per Sq. Ft. Range |
|---|---|---|---|
| 1,000 - 1,200 sq ft | $185,000 - $220,000 | $280,000 - $350,000 | $185 - $290 |
| 1,500 - 1,800 sq ft | $255,000 - $310,000 | $390,000 - $480,000 | $170 - $265 |
| 2,000 - 2,400 sq ft | $320,000 - $395,000 | $500,000 - $620,000 | $160 - $258 |
| 3,000+ sq ft | $465,000 - $550,000 | $750,000 - $1.2M+ | $155 - $250+ |
Construction Methodologies: Stick-Built vs. Alternative Systems
The methodology you choose fundamentally alters the labor-to-material ratio. While traditional stick framing remains the dominant method in the U.S., alternative systems are gaining market share due to predictable pricing and reduced weather delays.
Traditional Stick-Built Framing
Utilizing dimensional lumber (typically 2x4 or 2x6 SPF studs at 16" or 24" on-center), stick building offers maximum design flexibility but is highly susceptible to lumber market volatility and skilled carpenter shortages. Expect to pay a premium for custom rooflines, such as cross-gables or dormers, which require complex truss engineering and on-site cutting.
Modular and Panelized Construction
Modular homes are constructed in climate-controlled factories and assembled on-site. Because factory environments eliminate weather-related material degradation and optimize cutting algorithms to reduce lumber waste by up to 15%, modular builds typically cost 10% to 15% less than comparable stick-built homes. Panelized systems, such as Structural Insulated Panels (SIPs), cost roughly 5% to 8% more upfront for the shell but drastically reduce long-term HVAC sizing requirements and energy costs, a factor heavily weighted in the U.S. Department of Energy residential efficiency guidelines.
Post-Frame (Barndominium) Builds
Post-frame construction utilizes large, pressure-treated 6x6 or 8x8 laminated columns embedded directly into the ground or set on concrete piers, eliminating the need for a continuous perimeter foundation. This method reduces foundation costs by 20% to 30% and allows for vast, clear-span interior spaces. The average cost to build a post-frame residential shell ranges from $90 to $140 per square foot, making it the most cost-effective option for homes exceeding 2,500 square feet.
Regional Labor and Code Multipliers
Geography dictates not just labor rates, but the structural engineering required to pass local inspections. A 2,000-square-foot home will carry vastly different line-item costs depending on the build zone:
- Pacific West & Coastal California: Strict Title 24 energy codes and seismic retrofitting requirements (such as hold-downs and reinforced shear walls) add 12% to 18% to the structural budget.
- Southeast & Gulf Coast: High-Velocity Hurricane Zones (HVHZ) require impact-resistant glazing, reinforced concrete block (CMU) construction, and extensive metal hurricane strapping, increasing exterior shell costs by 8% to 12%.
- Midwest & Plains: Favorable material transport logistics and fewer extreme seismic or coastal codes keep baseline costs closest to the national average, though deep frost walls (typically 42" to 48" below grade) add to excavation and concrete pouring expenses.
- Northeast: Unionized labor markets and stringent winter-build requirements (such as heated enclosures and concrete curing blankets) drive labor costs 20% to 30% above the national median.
Warning: The Utility Tap Fee Trap
When calculating what is the cost to build a house on raw land, buyers frequently overlook municipal utility tap fees. Connecting to city water and sewer can cost anywhere from $2,500 in rural municipalities to over $25,000 in highly developed suburban zones. If municipal sewer is unavailable, engineering and installing a private septic system (aerobic or conventional leach field) will add $8,000 to $22,000 to your site-work budget, heavily dependent on local soil percolation rates.
Soft Costs and Hidden Budget Killers
Hard costs build the house; soft costs grant you the legal right to do so. Failing to allocate capital for soft costs is the primary reason owner-builder projects stall. Budget for the following non-negotiable expenses:
- Architectural & Engineering Fees: 5% to 12% of total construction costs. Custom designs require structural engineering stamps, which cost $2,500 to $6,000 independently.
- Soil Testing & Geotechnical Reports: $1,500 to $4,000. Required to determine bearing capacity. Expansive clay soils may require engineered slab-on-grade foundations or deep-drilled concrete piers, adding $10,000+ to the foundation budget.
- Impact & Capacity Fees: Levied by local school districts and fire departments to offset the strain of new residents. These can range from $3,000 to $15,000 per single-family lot.
- Builder's Risk Insurance: Typically 1% to 2% of the total project value, required to protect the site against theft, fire, and weather damage during the construction phase.
Actionable Framework: Estimating Your Specific Build
To generate a highly accurate estimate for your specific project, abandon square-footage averages and use the bottom-up assembly method. Start by securing a topographic survey and soil report. Take these to a local structural engineer to determine your foundation type. Once the foundation is priced, request a material takeoff from a local lumber yard based on your floor plan to lock in current framing costs. Finally, solicit three bids from local MEP (Mechanical, Electrical, Plumbing) subcontractors, as labor rates for these trades fluctuate wildly at the zip-code level. By anchoring your estimate in localized material quotes and specific geotechnical data rather than national averages, you will establish a budget that reflects the true cost to build a house on your exact parcel of land.
Written by
Marcus ChenMarcus Chen is a licensed structural engineer (PE) and building materials analyst with over 12 years of experience across residential, commercial, and industrial construction. He holds a Master of Science in Civil Engineering from UC Berkeley and spent six years at Thornton Tomasetti before transitioning to independent consulting and technical writing. Marcus specializes in material selection for seismic-prone regions, concrete reinforcement strategies, and lifecycle cost analysis. His work has been cited by the American Concrete Institute (ACI) and the Structural Engineers Association of California (SEAOC). When he is not on a job site or at his desk, you will find him hiking the Sierra Nevada or restoring a 1920s craftsman bungalow in Oakland, CA.
More from Marcus Chen
View all
Construction Cost
How Much Did the Eiffel Tower Cost to Build?
How much did the Eiffel Tower cost to build in 1889? We adjust for inflation and compare its budget to modern skyscraper construction.
Aug 4, 2026

Fire Resistance
What Is a Fire Resistant Material? Testing & Certification Guide
Discover what is a fire resistant material through ASTM and UL testing. Learn how fire ratings, certifications, and assemblies work in construction.
Aug 4, 2026

Construction Cost
How Much Did the Burj Khalifa Cost to Build?
How much did the Burj Khalifa cost to build? We break down the $1.5B project and extract 5 money-saving strategies for your next build.
Jul 30, 2026