Cost to Build 2 Bed House: 2026 Regional Price Guide
Discover the true cost to build 2 bed house across US regions in 2026. Compare labor rates, foundation requirements, and material pricing by zip code.
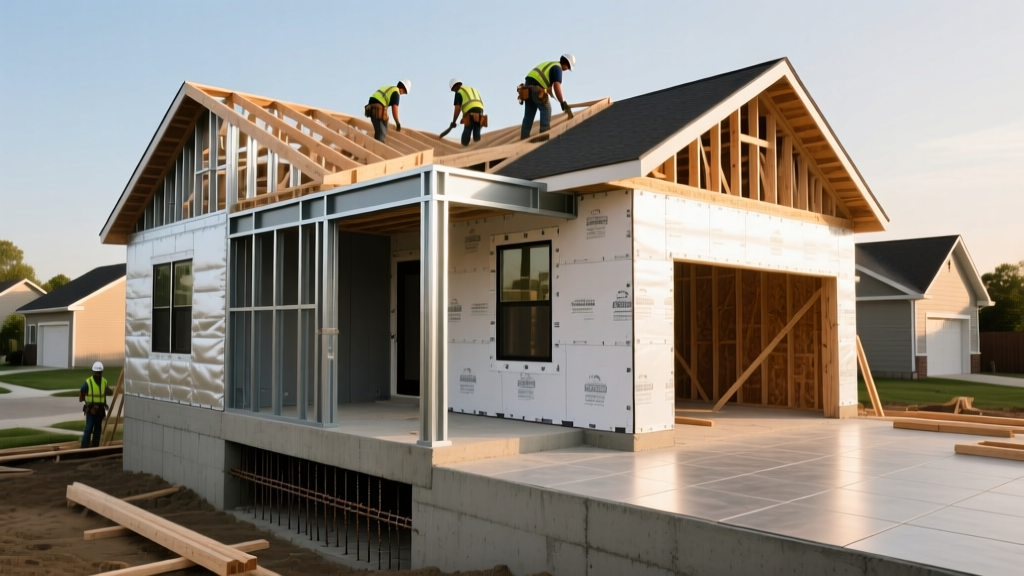
The Baseline: Defining the 2-Bedroom Footprint
When calculating the cost to build 2 bed house, the first variable to lock in is the physical footprint. A standard two-bedroom, one-to-two-bathroom home typically spans between 800 and 1,200 square feet. In 2026, the national average for custom stick-built construction ranges from $165 to $245 per square foot, placing the baseline national cost between $132,000 and $294,000. However, treating this national average as a definitive budget is a critical error. Construction economics are hyper-local, driven by regional soil conditions, municipal code strictness, and localized labor burdens.
Regional Cost Matrix: Where Your Money Goes
The following matrix breaks down the primary cost drivers for a 1,000-square-foot, two-bedroom build across the four major U.S. census regions. Data reflects 2026 material pricing and prevailing burdened labor rates sourced from the Bureau of Labor Statistics.
| Region | Cost per Sq. Ft. | Primary Foundation | Key Code & Material Drivers |
|---|---|---|---|
| Northeast | $210 - $285 | Full Basement (Poured Concrete) | Deep frost lines, IECC 2024 energy codes, high union labor rates. |
| South | $140 - $195 | Slab-on-Grade / Post-Tension | Expansive clay soils, HVAC SEER2 mandates, hurricane tie-downs. |
| Midwest | $160 - $220 | Crawlspace / Frost-Protected | Frost heave mitigation, moderate material transport costs. |
| West | $230 - $320+ | Raised / Engineered Pier | Seismic shear walls, WUI fire-rated materials, Title 24 solar mandates. |
Northeast: Deep Frost Lines and Strict Energy Codes
Building a two-bedroom home in the Northeast (e.g., upstate New York, Massachusetts, Maine) is heavily dictated by winter climate engineering. The frost line in these regions often extends 48 to 72 inches below grade. This necessitates deep concrete footings, making full poured-concrete basements the standard foundation choice. Expect to pay $35 to $50 per square foot of footprint just for the foundation work.
Above grade, the International Energy Conservation Code (IECC) mandates high-performance building envelopes. Standard 2x4 exterior framing is largely obsolete here; builders must utilize 2x6 framing to accommodate R-21 or higher cavity insulation (such as Owens Corning EcoTouch R-21 batts), coupled with continuous exterior rigid foam (R-5 to R-10). Burdened labor rates for skilled carpenters in the Northeast frequently exceed $75 per hour, pushing framing labor costs 30% to 40% above the national average.
The South: Expansive Soils and Wind Mitigation
In the South (Texas, Florida, Georgia), the cost to build 2 bed house is generally lowest per square foot, but hidden geotechnical costs can derail a budget. While a standard slab-on-grade foundation costs roughly $6 to $8 per square foot, regions with expansive clay soils (like the Dallas-Fort Worth metroplex) require post-tensioned slabs or engineered drilled piers. A post-tension slab system adds $4,500 to $8,000 to the foundation budget but prevents catastrophic differential settling.
Wind mitigation is the second major cost driver. Coastal and high-wind velocity zones (HVHZ) require a continuous load path. This means upgrading from standard framing nails to engineered connectors, such as Simpson Strong-Tie H2.5A hurricane ties at every truss-to-top-plate intersection, and MSTA anchor straps securing the studs to the foundation. While the hardware itself is inexpensive (under $1,000 for a 1,000 sq. ft. home), the engineering stamps and specialized inspection fees add $2,500 to $4,000 to the soft costs.
The Midwest: Frost-Protected Foundations and Moderate Labor
The Midwest offers the most balanced cost-to-build ratio, benefiting from proximity to major timber and concrete manufacturing hubs, which keeps material transport costs low. To combat frost heave without the massive expense of a full basement, many builders in Minnesota, Wisconsin, and Michigan are adopting Frost-Protected Shallow Foundations (FPSF). By placing rigid foam insulation horizontally around the perimeter of the footing, the foundation traps geothermal heat, allowing footings to be placed just 12 to 16 inches below grade. This technique saves $4,000 to $7,000 compared to traditional deep trenching.
For a two-bedroom layout, Midwest builders often utilize pre-fabricated roof trusses and standard asphalt architectural shingles (e.g., GAF Timberline HDZ), keeping the dry-in phase fast and cost-effective, minimizing weather-related labor delays.
The West: Seismic Shear Walls and Wildfire Defense
The West (California, Oregon, Washington, Colorado) commands the highest construction premiums. In seismically active zones, a two-bedroom home requires engineered shear walls. This involves using 1/2-inch or 5/8-inch structural plywood (like Weyerhaeuser Structurwood) on specific wall planes, secured with high-density nailing patterns and Simpson Strong-Tie STHD holdown anchors bolted directly into the foundation. This structural upgrade alone adds $8,000 to $15,000 to the framing budget.
Furthermore, if your build is located in a Wildland-Urban Interface (WUI) zone, standard vinyl siding and wood shake roofs are strictly prohibited. You must specify non-combustible cladding, such as James Hardie Artisan fiber cement siding, and a Class A fire-rated roofing system (e.g., CertainTeed Presidential Solaris reflective shingles). California builds must also comply with Title 24, requiring solar-ready roof structures, high-efficacy LED lighting, and low-flow plumbing fixtures, adding roughly $12,000 to $18,000 in mandatory compliance costs.
Soft Costs: The Hidden Regional Budget Killers
Hard costs (lumber, concrete, labor) only tell half the story. According to the National Association of Home Builders, soft costs—permitting, impact fees, engineering, and utility hookups—can account for 15% to 25% of the total project cost.
- Impact Fees: In rural Texas or unincorporated Georgia, municipal impact fees for water and sewer might total $1,500. In coastal California or dense Washington state suburbs, those same connection fees and school impact taxes can exceed $35,000 for a modest two-bedroom dwelling.
- Geotechnical Reports: A soil test is mandatory in many western and southern jurisdictions. Budget $1,500 to $3,000 for a geotechnical engineer to drill test borings and prescribe the exact foundation reinforcement required.
- Architectural Review: If building in an HOA or a strict historic overlay district in the Northeast, expect to pay $3,000 to $6,000 in architectural review fees and specialized drafting costs to ensure the facade meets local aesthetic mandates.
Value Engineering Strategies for Regional Builds
To keep the cost to build 2 bed house within budget, apply these value-engineering principles tailored to your region:
- Standardize Dimensions: Design the floor plan in 2-foot modules. A 1,000 sq. ft. home that measures 24x42 feet minimizes cuts in standard 4x8 sheathing, 8-foot drywall, and dimensional lumber, reducing material waste by up to 12%.
- Optimize the Roof Pitch: A complex roofline with multiple valleys and dormers increases framing labor and roofing waste. Stick to a simple 4/12 or 6/12 gable roof. It sheds water efficiently, accommodates standard truss packages, and speeds up the dry-in timeline.
- Centralize Plumbing: In a two-bedroom layout, design the floor plan so the kitchen and both bathrooms share a common plumbing wall or are stacked back-to-back. This reduces PEX piping runs by 30% and cuts plumber labor hours significantly, which is especially vital in the high-wage Northeast and West.
Expert Insight: Never skip the perc test and soil boring phase to save $2,000 upfront. If an inspector discovers expansive clay or a high water table mid-pour, the required foundation redesign and concrete remediation will easily cost $15,000 and delay your build by six weeks.
Frequently Asked Questions
Is it cheaper to build a 2-bedroom house or add an ADU?
In most municipalities, building an Accessory Dwelling Unit (ADU) is 15% to 20% cheaper than building a standalone two-bedroom house on a vacant lot. This is because ADUs can often tap into the primary home's existing utility meters and bypass certain municipal impact fees, though local zoning laws vary drastically.
How much does it cost to build a 2 bed house on a sloped lot?
Sloped lots require specialized engineering. A moderate slope (5% to 10%) may require a stepped foundation or retaining walls, adding $10,000 to $25,000 to the site-work and foundation budget. Steep slopes often necessitate engineered piling or a cantilevered steel subfloor, which can double the foundation costs compared to a flat, slab-on-grade build.
Do modular 2-bedroom homes cost less than stick-built?
Modular construction can reduce the cost to build 2 bed house by 10% to 15%, primarily by compressing the construction timeline and reducing weather-related delays. However, you must factor in the cost of heavy equipment (cranes) for setting the modules and the specialized transport permits, which can offset savings in remote or densely populated urban areas.
Written by
Sarah WhitfieldSarah Whitfield is a chartered quantity surveyor (MRICS) and construction cost analyst with 15 years of experience in material pricing, procurement strategy, and project budgeting. She earned her degree in Construction Management from the University of Reading (UK) and has worked on projects ranging from $2M custom homes to $180M mixed-use developments across North America and Europe. Sarah currently leads cost estimating for BuildMat Insight, maintaining a proprietary database of 4,000+ material price points updated quarterly. She is a frequent contributor to RSMeans cost data panels and has presented at the International Cost Engineering Council (ICEC) congress. Based in Denver, CO, Sarah is an avid trail runner and volunteer mentor for Women in Construction.
More from Sarah Whitfield
View all
Wood & Lumber
What Are the Different Types of Wood? A Builder's Guide
Compare structural softwoods, finish hardwoods, and engineered lumber. Analyze Janka ratings, MOE values, and 2026 pricing for construction.
Aug 4, 2026

Walls & Panels
Steel Framing vs Wood Framing: Corrosion and Moisture Defense
Compare steel framing vs wood framing for moisture resistance. Learn about galvanized coatings, condensation risks, and corrosion protection strategies.
Jul 21, 2026

Stone & Masonry
How to Cut Stone Veneer: Wet Saw vs Grinder Comparison
Compare the best tools for cutting stone veneer. We review wet saws, angle grinders, and chop saws to help you achieve clean, chip-free cuts.
Jul 21, 2026