Detailed Cost to Build a PC (Precast Concrete) Garage
Analyze the true cost to build a PC (Precast Concrete) garage. Get 2026 pricing for panels, crane rentals, site prep, and labor.

Decoding the PC: Why Precast Concrete is Reshaping Outbuildings
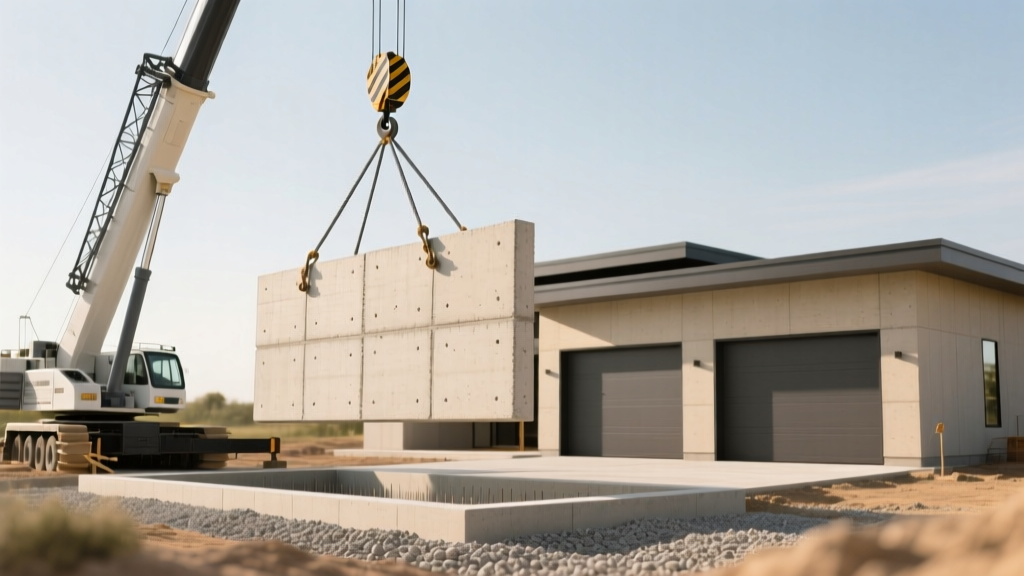
When commercial contractors and residential developers evaluate the cost to build a PC (Precast Concrete) structure, they are looking at one of the most durable, rapid-deployment building methods available in 2026. In the construction industry, 'PC' stands for Precast Concrete—a system where wall panels, roof planks, and structural columns are cast in a controlled factory environment, cured to exact specifications, and transported to the site for rapid assembly.
While traditional wood framing and Concrete Masonry Units (CMU) still dominate the residential garage and workshop market, precast concrete offers unmatched resistance to fire, wind, and moisture. Calculating the exact cost to build a PC garage or workshop requires moving beyond basic square-footage averages and understanding the heavy logistics, specialized rigging, and material science involved.
Industry Standard Reference
According to the Precast/Prestressed Concrete Institute (PCI), precast building envelopes can reduce on-site construction time by up to 60% compared to traditional cast-in-place or masonry methods, significantly lowering localized labor overhead.
Line-Item Cost Breakdown: 2026 Pricing Matrix
The following table outlines the direct costs for a standard 24x36 foot (864 sq. ft.) precast concrete garage, featuring 8-inch thick insulated sandwich panels and a monolithic slab foundation. Prices reflect national averages for Q1 2026.
| Component | Specifications | Estimated Cost Range |
|---|---|---|
| Site Prep & Excavation | Clearing, grading, and compacted gravel base | $2,800 - $5,500 |
| Monolithic Slab Foundation | 4,000 PSI concrete, #4 rebar grid, thickened edges | $7,500 - $11,000 |
| Precast Wall Panels | 8' thick, R-25 XPS core, architectural finish | $38,000 - $52,000 |
| Hollow Core Roof Planks | 8' deep prestressed planks with welded mesh | $14,000 - $19,500 |
| Crane & Rigging Services | 100-ton all-terrain crane, 2-day rental, operator | $4,500 - $7,200 |
| Joint Sealants & Hardware | Polyurethane sealant, backer rods, steel plates | $1,800 - $3,000 |
| Total Estimated Shell Cost (864 sq. ft.) | $68,600 - $98,200 | |
Material Science: What You Are Actually Paying For
The premium associated with the cost to build a PC structure is justified by the engineering embedded in the panels. Unlike poured-in-place walls that cure unpredictably in extreme weather, precast panels are manufactured under strict American Concrete Institute (ACI) guidelines.
The Insulated Sandwich Panel Advantage
Modern precast garage walls utilize a 'sandwich' design. The exterior wythe (layer) is typically 2.5 inches of high-strength concrete (5,000+ PSI), followed by a 2 to 4-inch core of extruded polystyrene (XPS) insulation, and an interior structural wythe of 3.5 inches. Carbon fiber or stainless steel ties connect the layers, eliminating thermal bridging. This yields an envelope with an R-value between R-20 and R-30, drastically reducing HVAC loads if you plan to climate-control the workshop.
Lifting Inserts and Connection Hardware
Panels are not simply stacked; they are locked together. Estimators must account for the cost of embedded coil inserts or threaded lifting anchors cast directly into the concrete. During assembly, galvanized steel bearing plates are welded to embedded steel castings at the panel joints, creating a continuous load path that allows the structure to withstand wind uplift exceeding 150 mph.
The 'Crane Access Tax': Hidden Edge Cases
The most frequently overlooked variable when calculating the cost to build a PC garage is site accessibility. Precast panels for a standard three-car garage can weigh between 12,000 and 18,000 pounds each. Moving them requires heavy machinery.
⚠ Warning: The Crane Access Tax
If your build site is located in a dense suburban lot, heavily wooded area, or down a narrow driveway, a standard 50-ton mobile crane will not suffice. You will be forced to upgrade to a 100-ton or 130-ton all-terrain crane with a longer boom to reach over obstacles. This 'crane access tax' can instantly add $3,000 to $6,500 to your rigging budget. Always mandate a site-visit from the rigging contractor before finalizing the shell quote.
Joint Sealant Failure Modes
The joints between precast panels are the weakest link in the building envelope. If a contractor bids using cheap acrylic latex caulk, reject the bid. The structural movement and thermal expansion of concrete require a high-modulus, polyurethane sealant (such as Sikaflex-1a or MasterSeal NP-1) applied over a closed-cell backer rod. Budget approximately $12 to $18 per linear foot for proper joint preparation and sealing.
Precast Concrete vs. Traditional CMU and Wood Framing
To contextualize the investment, here is how a precast concrete shell compares to traditional building methods for a 24x36 outbuilding in 2026.
| Metric | Wood Framing (2x6) | CMU Block (8') | Precast Concrete (PC) |
|---|---|---|---|
| Shell Cost per Sq. Ft. | $45 - $65 | $60 - $85 | $80 - $115 |
| Weather-Tight Timeline | 3 - 5 Weeks | 4 - 6 Weeks | 3 - 5 Days |
| Fire Resistance Rating | 1 Hour (with Type X) | 2 - 4 Hours | 2 - 4 Hours |
| Maintenance (20-Year) | High (Paint, Rot, Pests) | Medium (Tuckpointing) | Low (Sealant joints only) |
Step-by-Step Estimation Framework for Developers
If you are preparing a pro-forma or a detailed bid for a precast outbuilding, follow this sequential framework to ensure no logistical costs are omitted:
- Geotechnical & Soil Bearing Analysis: Precast panels transfer massive point loads to the foundation. Verify the soil bearing capacity (minimum 2,500 PSF required). If soil is poor, budget for helical piers or an engineered grade beam.
- Foundation Embeds: The foundation contractor must cast steel embed plates or cast-in-place anchor bolts into the slab edge exactly where the panels will sit. Tolerance is less than 1/4 inch. Budget $1,500+ for surveyor layout and embed placement.
- Panel Fabrication & Bed Fees: Precast plants charge 'bed fees' for custom molds. If your garage requires unique architectural textures (e.g., faux stone or brick formliners), add 15-20% to the panel fabrication cost.
- Logistics & Trucking: Panels are shipped on specialized A-frame trailers. Calculate the distance from the nearest precast plant. Trucking costs typically run $3.50 to $5.00 per loaded mile.
- Crane & Rigging: Obtain a lift plan. Ensure the crane's load chart accommodates the heaviest panel at the maximum required radius.
- Grouting & Sealants: Budget for non-shrink grout to fill the keyways between the panel base and the foundation, followed by the polyurethane joint sealing mentioned above.
'The initial premium you pay for a precast concrete shell is rapidly offset by the elimination of on-site framing labor, zero weather-delay risks during the enclosure phase, and drastically reduced long-term maintenance. For high-value equipment storage or commercial workshops, it is the superior ROI.'
— Senior Structural Estimator, Commercial Outbuildings Division
Final Considerations for 2026
Ultimately, the cost to build a PC structure is an exercise in front-loading quality. While the day-one capital expenditure is 20% to 35% higher than a wood-framed equivalent, the speed of enclosure, structural resilience, and lifecycle durability make precast concrete the premier choice for high-end residential garages, agricultural workshops, and secure commercial storage facilities. Always demand a detailed lift plan and joint-sealant specification sheet from your precast supplier before signing the fabrication contract.
Written by
Priya KapoorPriya Kapoor is a real estate market analyst and construction economics researcher with expertise in housing affordability, development feasibility, and infrastructure investment. She holds a Master of Regional Planning from Cornell University and previously worked as a senior analyst at CBRE's Investment Properties group, where she modeled returns for $4B in mixed-use development pipelines. Priya now runs an independent research practice advising developers, municipalities, and REITs on construction cost forecasting and market timing. She publishes the quarterly "BuildMat Market Pulse" report tracking material price indices across 12 commodity categories. Based in Austin, TX, Priya serves on the board of Habitat for Humanity Austin and is a marathon runner.
More from Priya Kapoor
View all
Construction Cost
Cost to Build a 1600 Sq Ft Home in 2026: Full Breakdown
Accurate 2026 cost to build a 1600 sq ft home—material, labor, and regional pricing breakdowns included. Plan your budget with real-time estimates.
Aug 11, 2026

Wood & Lumber
Name the Types of Wood for Pressure Treatment and Preservation
Learn how to name the types of wood best suited for pressure treatment. Compare species treatability, chemical retention levels, and 2026 preservation costs.
Aug 4, 2026

Stone & Masonry
Stone Veneer Suppliers Lindenhurst: 2026 Cost Analysis
Analyze 2026 stone veneer costs in Lindenhurst, NY. Compare local supplier pricing, delivery fees, and Suffolk County installation labor rates.
Aug 4, 2026