Proven Ways to Cut the Cost to Build a Barndominium in Tennessee
Discover actionable strategies to reduce the cost to build a barndominium in Tennessee. Learn material hacks, site prep tips, and labor-saving methods.
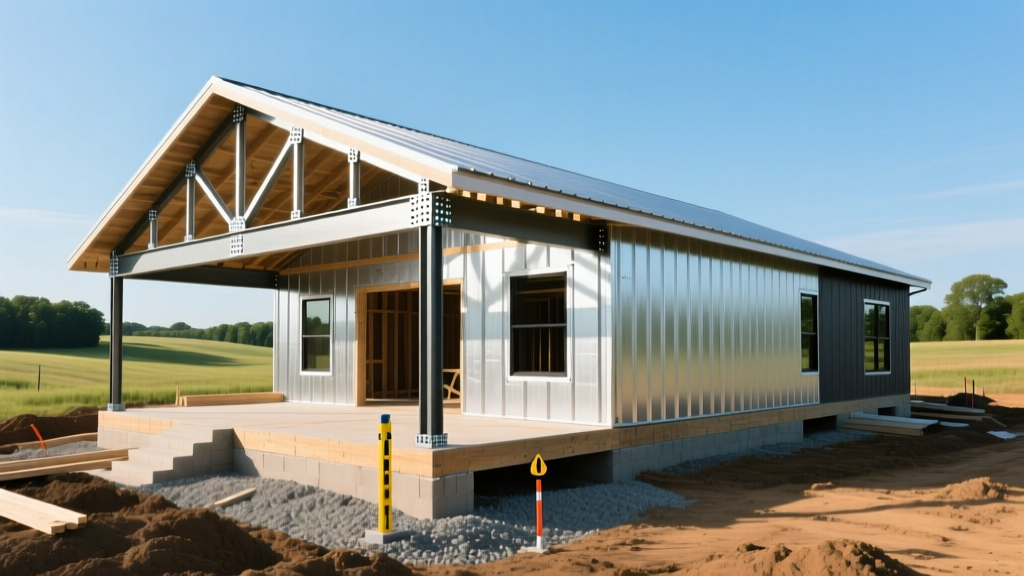
The Baseline: What is the Cost to Build a Barndominium in Tennessee?
When evaluating the cost to build a barndominium in Tennessee, you are looking at a highly variable pricing spectrum dictated by topography, county regulations, and material sourcing. As of 2026, the national average for post-frame residential construction hovers around $150 per square foot, but Tennessee offers unique regional advantages that can compress this number significantly. According to data analyzed by the National Association of Home Builders (NAHB), regional labor and material disparities can swing final costs by up to 25%.
Tennessee Barndominium Cost Ranges (2026)
- Shell Only (Post-Frame & Metal): $42 – $65 per sq. ft.
- Turnkey (Basic Finishes): $115 – $145 per sq. ft.
- Turnkey (Custom/High-End): $160 – $210+ per sq. ft.
Based on a 2,000 sq. ft. single-story footprint. Multi-story builds increase foundation and framing costs by 12-18%.
To aggressively lower your cost per square foot, you must move beyond generic budgeting and target the three largest expense sinks in Tennessee: geotechnical site prep, decentralized permitting, and thermal envelope optimization.
Regional Site Prep: Navigating Tennessee's Diverse Geology
The single most unpredictable line item when calculating the cost to build a barndominium in Tennessee is earthwork. The state is divided into three distinct geological regions, each requiring a different foundation strategy to avoid catastrophic cost overruns.
East Tennessee (Appalachian & Ridge/Valley)
Building near Knoxville, Chattanooga, or the Smokies means dealing with shallow topsoil over solid limestone or shale bedrock. Standard excavation for a monolithic slab often requires a rock hammer. Renting a 14,000-lb hydraulic breaker attachment for a skid steer costs roughly $800 to $1,200 per week. If blasting is required, costs can jump by $5,000 to $15,000. Money-Saving Strategy: Design your barndominium footprint to follow the natural contour of the land. Utilizing a stepped-slab foundation or a pier-and-beam post-frame system avoids massive cut-and-fill operations, saving thousands in grading and retaining wall costs.
Middle Tennessee (Nashville Basin)
The Central Basin is characterized by a limestone shelf covered by a thin layer of alkaline clay. Drainage is the primary enemy here. While excavation is moderately difficult, the flat topography allows for standard thickened-edge slab-on-grade foundations. Money-Saving Strategy: Opt for a 4-inch slab with a 12-inch thickened edge rather than a full stem-wall foundation. This reduces concrete volume by up to 18% while maintaining structural integrity for single-story post-frame loads.
West Tennessee (Memphis & Delta)
The Mississippi Alluvial Plain features deep, expansive soils, notably the Yazoo clay formation. This clay swells significantly when wet and shrinks when dry, which can crack a standard slab. Money-Saving Strategy: Do not cheap out on the foundation here. Investing $4,000 extra in a post-tensioned slab or deep concrete piers (drilled to 20+ feet) prevents $40,000 in structural repairs later. Alternatively, elevate the build using a traditional wood or steel pier foundation, which completely bypasses the expansive soil issue and reduces concrete costs by 60%.
The Rural Permitting Advantage: A Hidden Cost Saver
Unlike states with strict statewide residential building codes, Tennessee operates on a decentralized system. While commercial structures are regulated by the State Fire Marshal, many rural counties in Tennessee have no mandatory residential building codes or permit requirements outside of incorporated city limits.
'Building in an unincorporated, non-zoned county in Tennessee can eliminate $2,500 to $5,000 in permit fees, impact fees, and mandatory inspection delays. However, you must still engineer the structure to meet local wind and snow loads to secure homeowners insurance and financing.' — Metal Building Manufacturers Association (MBMA) guidelines on rural construction.
Actionable Advice: If you are building in a county without residential codes (e.g., parts of Weakley, Obion, or rural Stewart County), you save on administrative costs. However, you must purchase a stamped engineered foundation plan from a structural engineer licensed in TN (approx. $1,500 - $2,500). Insurance underwriters will demand this engineered stamp before issuing a policy, regardless of county code enforcement.
Shell Procurement: National Kits vs. Local Post-Frame Builders
When sourcing the exterior shell, buyers often default to heavily marketed national barndominium kit companies. However, freight costs to Tennessee can erode any kit discount. The USDA Rural Development Tennessee office frequently notes that local material sourcing supports rural economies and keeps freight costs out of the loan-to-value appraisal.
| Procurement Method | Estimated Shell Cost (2,000 sq ft) | Freight & Logistics | Design Flexibility |
|---|---|---|---|
| National Kit Provider | $85,000 - $110,000 | $6,000 - $12,000 (Flatbed to TN) | Low (Standardized truss spans) |
| Local TN Post-Frame Builder | $78,000 - $95,000 | $500 - $1,500 (Local delivery) | High (Custom truss/engineering) |
| Direct-to-Lumberyard Sourcing | $65,000 - $80,000 | $0 (Pickup/Delivery included) | Maximum (Requires self-GC) |
The Winner: Partnering with a local Tennessee post-frame builder who sources trusses from regional manufacturers (like Weaver Truss or similar local entities) and purchases 26-gauge R-panel metal roofing from regional distributors (like Mueller Inc. or ABC Supply in Nashville/Knoxville) eliminates long-haul freight surcharges and supports local supply chains.
Climate-Specific Insulation & Envelope Savings
Tennessee spans IECC Climate Zones 4 (Mixed-Humid) and 5 (Cool-Humid) in the higher elevations. The mixed-humid designation is critical: you must manage both summer heat gain and winter heat loss, while strictly controlling vapor drive to prevent condensation inside the metal shell.
The Spray Foam vs. Fiberglass Decision
Many budget-conscious builders attempt to save $5,000 by using R-19 fiberglass batts between the girts. In a metal building, this is a costly mistake. Metal framing conducts heat rapidly (thermal bridging), and fiberglass does not stop moist, humid Tennessee summer air from condensing on the cool interior metal surfaces, leading to mold and rust.
- Budget Option (Done Right): 2 inches of closed-cell spray foam (R-13) applied directly to the interior metal skin to act as a vapor barrier and thermal break, followed by R-19 fiberglass batts in a secondary wood-framed interior wall. Total cost: ~$2.15 per sq. ft. of wall area.
- Premium Option: 5 inches of closed-cell spray foam (R-32) filling the entire cavity. Total cost: ~$4.50 per sq. ft.
Money-Saving Strategy: Use the hybrid method (2" foam + batts). It satisfies the IECC 2021 continuous insulation requirements for Zone 4/5 while cutting spray foam costs in half. Furthermore, specify a 26-gauge metal roof with a cool-roof coating (like a Kynar 500 finish in a light color) to reduce summer cooling loads by up to 15%, allowing you to downsize your HVAC equipment from a 5-ton to a 4-ton unit, saving roughly $1,800 on equipment.
Strategic Sweat Equity: Where to Cut Labor Costs
General Contractor (GC) fees in Tennessee typically range from 15% to 20% of the total build cost. Acting as an owner-builder can save $30,000 to $50,000 on a $250,000 project, but only if you strategically deploy sweat equity without triggering code violations or voiding warranties.
⚠️ Critical Warning: DIY Boundaries
Do not DIY the electrical, plumbing, or HVAC rough-ins. In Tennessee, even in counties without strict building codes, the State Fire Marshal or local utility co-ops (like TVA or local EMCs) will require licensed professionals to pull meters and sign off on mechanical systems. Unpermitted DIY electrical work will result in denied utility connections and voided insurance policies.
High-Value DIY Tasks for Owner-Builders
- Interior Framing: Framing non-load-bearing interior partition walls using 2x4s at 24-inch on-center (where code permits) saves lumber and reduces drywall hanging time.
- Insulation Installation: While the spray foam must be professionally applied, installing the secondary fiberglass batts and sealing the interior vapor barrier is a straightforward weekend task.
- Flooring: Instead of hiring installers for Luxury Vinyl Plank (LVP), opt for a polished concrete slab. If you trowel the slab perfectly level during the foundation pour (paying the concrete crew a $1,500 premium for a 'burnished' finish), you can seal it yourself with a lithium silicate densifier and polyurethane topcoat for under $0.40 per square foot, compared to $4.50+ for installed LVP.
Frequently Asked Questions
Can I use a USDA Rural Development Loan to build a barndominium in Tennessee?
Yes, but with strict caveats. The USDA Single Family Housing Direct and Guaranteed loan programs require the home to be 'modest' and not feature income-producing structures (like a massive attached workshop or commercial barn) as part of the primary residence appraisal. You must clearly separate the living space from the shop space in your blueprints to qualify for USDA financing in eligible rural TN counties.
How much does a well and septic system add to the cost in rural Tennessee?
For a rural barndominium not connected to municipal utilities, expect to pay $6,000 to $12,000 for a water well (depth varies wildly from 50 feet in the Delta to 300+ feet in the Cumberland Plateau) and $8,000 to $15,000 for a conventional or alternative septic system, depending on the results of your county-mandated perc test.
Are barndominiums harder to insure in Tennessee?
They can be, if classified incorrectly. Ensure your insurance agent classifies the structure as a 'post-frame residential dwelling' rather than a 'metal agricultural building.' Agricultural policies will not cover residential interior finishes. Providing your insurer with the engineered plans and a professional appraisal based on residential comparable sales (not agricultural comps) is vital to securing standard homeowners coverage.
Written by
Elena RodriguezElena Rodriguez is a civil engineer and technical writer specializing in concrete technology, masonry systems, and ASTM/ACI compliance. She earned her B.S. in Civil Engineering from Texas A&M University and spent a decade at a materials testing laboratory, performing over 2,000 concrete compressive strength tests and masonry prism evaluations. Elena is an ACI-certified Field Testing Technician (Grade I) and a member of ASTM Committee C12 on Natural Building Stone. She currently consults on forensic engineering cases involving concrete failures and moisture intrusion. Based in San Antonio, TX, Elena is a proud member of the Society of Women Engineers (SWE) and coaches her daughter's FIRST Robotics team.
More from Elena Rodriguez
View all
Walls & Panels
Cost Analysis: Light Gauge Steel Framing Advantages and Disadvantages
Evaluate light gauge steel framing advantages and disadvantages through a strict cost analysis lens, comparing material, labor, and lifecycle expenses.
Aug 4, 2026

Walls & Panels
Gypsum Board Types: Exact Specifications, Thickness & Dimensions
Compare standard, Type X, and moisture-resistant gypsum board types. Get exact specifications, thicknesses, dimensions, and ASTM standards for your project.
Aug 4, 2026

Fire Resistance
Best Fire-Resistant Outdoor Decking Materials: 2026 Buyer Guide
Discover the best fire-resistant outdoor decking materials for 2026. Compare Class A PVC, aluminum, and hardwood options for WUI compliance and safety.
Aug 4, 2026