How Much Will It Cost to Build a Garage? 2026 Breakdown
Discover how much it will cost to build a garage in 2026. Compare attached vs. detached pricing, material costs, and hidden fees for your project.
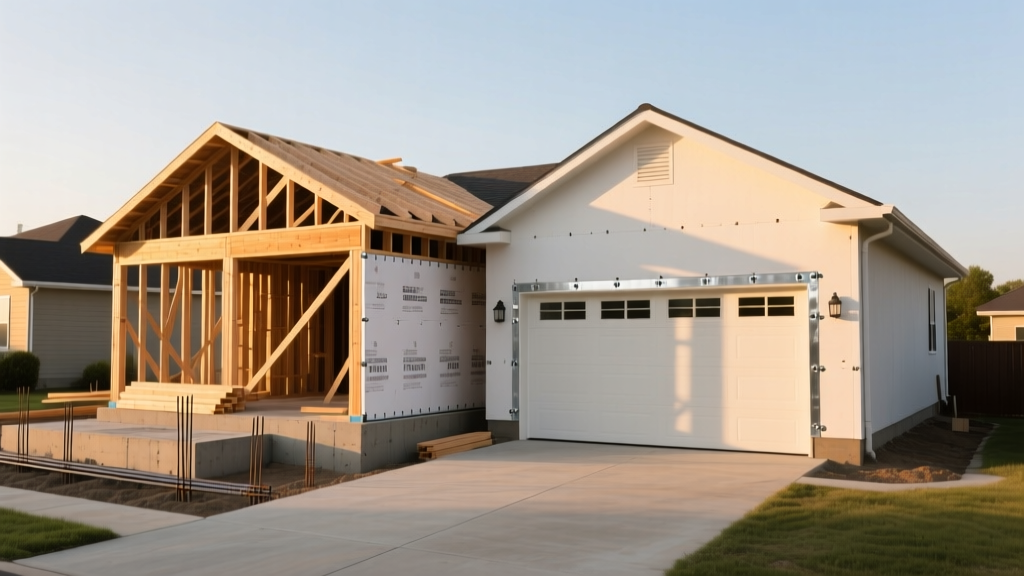
The True Cost to Build a Garage: Attached vs. Detached
When evaluating how much it will cost to build a garage, the single largest pricing variable is the structural relationship to your primary residence. In 2026, the national average to build a standard two-car garage ranges from $28,000 for a basic attached structure to over $85,000 for a fully finished, detached custom build. The divergence in cost stems from foundation requirements, utility routing, and fire-code compliance.
Structural and Code Differences
An attached garage shares at least one wall and often a roofline with the main house, drastically reducing framing and siding material costs. However, the International Residential Code (IRC) mandates strict fire separation. According to the International Code Council (ICC), the shared wall and any ceiling areas below habitable rooms must be lined with a minimum 1/2-inch gypsum board, rising to 5/8-inch Type X fire-rated drywall (meeting ASTM C1396) if there is living space above the garage. This adds roughly $1.50 to $2.50 per square foot in specialized material and taping labor.
Detached garages bypass shared-wall fire codes but require a full perimeter foundation. While an attached garage might tie into an existing stem wall, a detached structure requires a continuous frost wall or a thickened-edge slab (monolithic pour) extending below the local frost line, which can add $4,000 to $8,000 to the site-work budget depending on regional soil conditions.
Material & Framing Cost Breakdown
The framing method you select dictates both the upfront cost and the long-term maintenance profile of the structure. Below is a comparative matrix of the three dominant garage construction methods in 2026.
| Framing Method | Cost per Sq. Ft. | Material Specifications | Best Use Case |
|---|---|---|---|
| Stick-Built (Wood) | $45 - $70 | 2x4 or 2x6 SPF lumber at 16" on-center; engineered roof trusses. | Attached garages, complex rooflines matching the main house. |
| Cold-Formed Steel | $55 - $85 | 14-gauge to 16-gauge galvanized steel studs; red-oxide primer. | High-termite regions, non-combustible requirements, wide clear-spans. |
| Post-Frame (Pole) | $25 - $40 | 6x6 pressure-treated posts embedded 48" deep; metal ribbed siding. | Large detached shops, RV storage, agricultural or rural properties. |
For standard residential applications, stick-built wood framing remains the default. If you plan to insulate and condition the garage space (e.g., for a workshop or home gym), opt for 2x6 exterior walls rather than 2x4. This allows for R-19 or R-21 fiberglass batt insulation, which is critical for meeting modern energy codes and preventing condensation buildup that can rust vehicles and tools.
Hidden Costs That Blow Up Garage Budgets
Contractor estimates frequently exclude site-specific preparations and utility hookups. When calculating how much it will cost to build a garage, you must account for these secondary expenses to avoid mid-project change orders.
- Electrical Trenching and Subpanels: Running power to a detached garage requires digging an 18-to-24-inch trench for PVC conduit and installing a dedicated 100-amp or 200-amp subpanel. Expect to pay $2,800 to $4,500 for this electrical run, depending on the distance from the main house panel.
- Concrete Slab Upgrades: A standard 4-inch, 3,000-PSI concrete slab is sufficient for sedans. If you plan to store a heavy truck, install a car lift, or use the space for heavy machinery, you must upgrade to a 5-inch or 6-inch slab with 4,000-PSI mix and #4 rebar tied on 2-foot centers. This adds $1.50 to $3.00 per square foot.
- Site Grading and Soil Remediation: If your build site has a slope greater than 5%, you will need retaining walls or extensive cut-and-fill grading. Furthermore, expansive clay soils may require a structural engineer to design a reinforced grade beam, adding $2,500 to $5,000 in engineering and concrete costs.
- Vapor Barriers and Radon Mitigation: Modern building codes increasingly require a 6-mil polyethylene vapor barrier beneath the slab. In EPA-designated radon zones (Zones 1 and 2), passive or active radon mitigation piping under the garage slab is mandatory, costing an additional $800 to $1,500.
Size and Capacity Pricing Matrix
The footprint of your garage dictates the baseline material volume. The following table outlines the estimated 2026 turnkey costs (including basic electrical, standard slab, and asphalt shingle roofing) for varying capacities.
| Garage Size | Dimensions | Square Footage | Estimated Cost Range |
|---|---|---|---|
| 1-Car | 12' x 20' | 240 sq. ft. | $14,000 - $22,000 |
| 2-Car (Standard) | 20' x 20' | 400 sq. ft. | $24,000 - $38,000 |
| 2-Car (Oversized) | 24' x 24' | 576 sq. ft. | $32,000 - $48,000 |
| 3-Car | 32' x 24' | 768 sq. ft. | $45,000 - $68,000 |
| 4-Car / Shop | 40' x 30' | 1,200 sq. ft. | $70,000 - $110,000+ |
Note: Adding a second-story bonus room or apartment (ADU) above the garage will increase the project cost by $80,000 to $150,000 due to the requirement for heavy-duty floor trusses, dedicated HVAC, plumbing rough-ins, and exterior stair access.
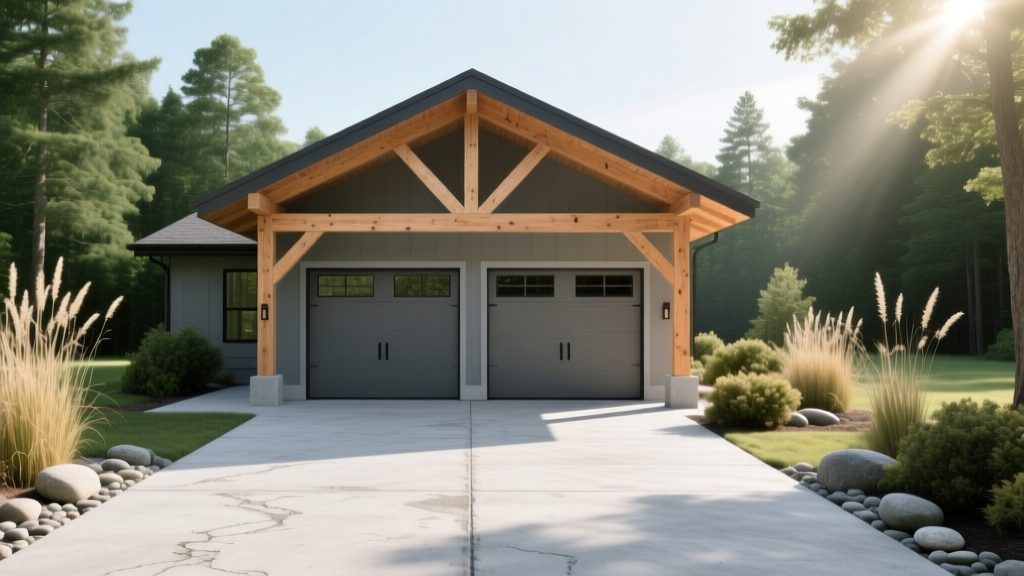
ROI and Resale Value Comparison
Building a garage is as much a financial decision as it is a functional one. According to data published in the Remodeling Magazine Cost vs. Value Report, garage additions and major upgrades consistently yield a strong return on investment, though the exact recoup rate varies by neighborhood density.
In urban and suburban markets where street parking is restricted, adding a two-car garage can recoup 65% to 80% of its construction cost at resale. Furthermore, the National Association of Home Builders (NAHB) consistently ranks a two-car garage as a top-three essential feature for modern homebuyers. In rural areas where land is abundant and outbuildings are common, the ROI drops closer to 40% to 50%, as buyers do not place the same premium on enclosed vehicle storage.
Decision Framework: Which Garage Type Fits Your Property?
Use this practical framework to finalize your build strategy:
- Choose an Attached Garage if: You have limited lot depth, want direct interior access for grocery unloading and security, and prefer to keep utility routing costs low by tying into the home's existing electrical and HVAC systems.
- Choose a Detached Garage if: You require a noisy workshop or auto-lift space away from the main house, need to store recreational vehicles (RVs/boats) with higher clearance doors (10-12 feet), or live in a historic district where attaching modern structures to the primary facade is prohibited by local zoning boards.
- Choose a Post-Frame (Pole) Barn if: You are building on a rural property, prioritize maximum interior volume over architectural aesthetics, and want to minimize concrete foundation costs by utilizing embedded pressure-treated columns.
Accurately forecasting how much it will cost to build a garage requires looking past the base square-footage estimates. By accounting for fire-separation codes, specific concrete PSI requirements, and the true cost of utility trenching, you can secure accurate contractor bids and avoid the budget overruns that plague under-planned construction projects.
Written by
Priya KapoorPriya Kapoor is a real estate market analyst and construction economics researcher with expertise in housing affordability, development feasibility, and infrastructure investment. She holds a Master of Regional Planning from Cornell University and previously worked as a senior analyst at CBRE's Investment Properties group, where she modeled returns for $4B in mixed-use development pipelines. Priya now runs an independent research practice advising developers, municipalities, and REITs on construction cost forecasting and market timing. She publishes the quarterly "BuildMat Market Pulse" report tracking material price indices across 12 commodity categories. Based in Austin, TX, Priya serves on the board of Habitat for Humanity Austin and is a marathon runner.
More from Priya Kapoor
View all
Construction Cost
Cost to Build a 1600 Sq Ft Home in 2026: Full Breakdown
Accurate 2026 cost to build a 1600 sq ft home—material, labor, and regional pricing breakdowns included. Plan your budget with real-time estimates.
Aug 11, 2026

Wood & Lumber
Name the Types of Wood for Pressure Treatment and Preservation
Learn how to name the types of wood best suited for pressure treatment. Compare species treatability, chemical retention levels, and 2026 preservation costs.
Aug 4, 2026

Stone & Masonry
Stone Veneer Suppliers Lindenhurst: 2026 Cost Analysis
Analyze 2026 stone veneer costs in Lindenhurst, NY. Compare local supplier pricing, delivery fees, and Suffolk County installation labor rates.
Aug 4, 2026