Average Cost to Build a 2,000 Square Foot Home (2026)
Discover the average cost to build a 2,000 square foot home in 2026. Get a detailed budget breakdown, material costs, and regional pricing variations.
The 2026 Baseline: National Averages for a 2,000 Sq Ft Build
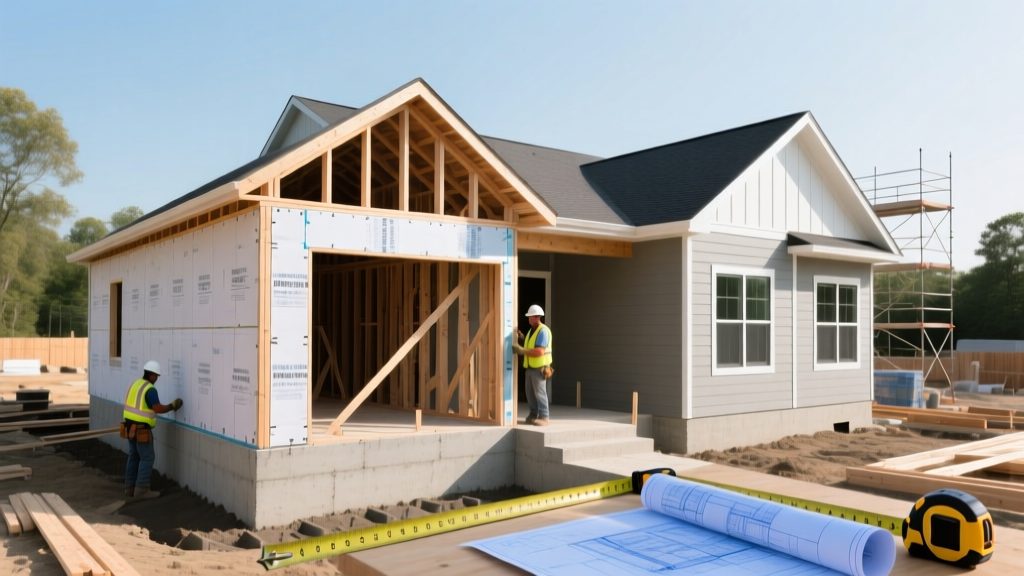
Calculating the average cost to build a 2,000 square foot home requires separating production-level tract building from custom architectural builds. In 2026, the national baseline for a 2,000-square-foot single-family residence sits between $310,000 and $430,000 for builder-grade production homes, translating to $155 to $215 per square foot. For semi-custom or fully custom builds utilizing premium materials and complex rooflines, the cost scales to $250–$375 per square foot, pushing the total budget to $500,000–$750,000.
2026 Cost Snapshot (2,000 Sq Ft)
- Production/Tract Build: $310,000 – $430,000
- Semi-Custom Build: $440,000 – $580,000
- Full Custom Build: $600,000 – $750,000+
Note: These figures cover vertical construction and site prep but exclude land acquisition.
According to the U.S. Census Bureau's New Residential Construction data, the median size of a new single-family home has stabilized around 2,200 square feet, making the 2,000-square-foot footprint a highly accurate benchmark for modern middle-market housing. However, raw square footage is a flawed metric if not adjusted for layout complexity. A 2,000-square-foot home built on a single level (ranch) requires a 25-30% larger foundation and roof area than a two-story colonial of the exact same square footage, adding $25,000 to $40,000 in concrete and roofing costs.
Hard Costs vs. Soft Costs: Line-Item Breakdown
A common budgeting error is allocating 100% of the capital to hard construction costs. Soft costs—permitting, architectural design, engineering, and utility tap fees—consume 15% to 22% of the total budget. Below is the hard-cost allocation for a standard two-story, 2,000-square-foot build.
| Construction Phase | Cost per Sq Ft | Total (2,000 Sq Ft) | % of Hard Costs |
|---|---|---|---|
| Site Work & Foundation | $22 - $35 | $44,000 - $70,000 | 16% |
| Framing & Exterior Shell | $38 - $55 | $76,000 - $110,000 | 25% |
| Major Systems (MEP) | $25 - $40 | $50,000 - $80,000 | 19% |
| Interior Finishes | $45 - $85 | $90,000 - $170,000 | 32% |
| Final Landscaping/Flatwork | $8 - $15 | $16,000 - $30,000 | 8% |
Material Grade Tiers: Where Budgets Diverge
The transition from a $350,000 build to a $600,000 build happens almost entirely within the exterior shell and interior finishes. Understanding specific material substitutions is critical for value engineering.
Exterior Cladding
- Builder Grade ($4.50 - $7.00/sq ft): Vinyl siding (e.g., Alside Prodigy) with standard OSB sheathing and Tyvek HomeWrap.
- Semi-Custom ($9.00 - $14.00/sq ft): James Hardie ColorPlus fiber cement lap siding with 1-inch rigid foam continuous insulation (Zip System sheathing).
- Custom ($25.00 - $45.00+/sq ft): Natural stone veneer or full-bed masonry brick with weep holes and cavity wall drainage planes.
Roofing Systems
For a 2,000-square-foot two-story home, the roof footprint is roughly 1,200 square feet (12 squares). Architectural asphalt shingles (e.g., Owens Corning Duration) cost $4,500–$6,500 installed. Upgrading to a 24-gauge standing seam metal roof increases this line item to $18,000–$24,000, but yields a 50-year lifespan and lowers structural load requirements.
HVAC and Mechanicals
Modern building codes mandate higher efficiency. While the federal minimum is 14.3 SEER2, installing a 16 SEER2 variable-speed heat pump (like the Bosch IDS 2.0) costs roughly $12,000–$15,000 for a 2,000-square-foot envelope. This is a $3,000 premium over a standard single-stage unit, but it drastically reduces electrical load and allows for smaller, less expensive solar arrays if net-zero is a future goal. For plumbing, PEX-A expansion tubing (Uponor) has entirely replaced copper in 90% of new builds, saving $4,000–$6,000 in material and labor while eliminating pinhole leak risks in hard-water regions.
Regional Pricing Matrix: Geography as a Cost Multiplier
National averages mask severe local variances. Labor rates, local code strictness, and material transport costs create distinct pricing zones. Cross-referenced with National Association of Home Builders (NAHB) housing economics data, regional multipliers apply directly to your baseline square-foot cost.
Low-Cost Regions (0.85x Multiplier)
Areas: Rural Midwest, Deep South (excluding metro Atlanta/Nashville).
Adjusted Cost: $130 - $160 per sq ft. Lower unionization rates, relaxed seismic/hurricane codes, and proximity to timber mills reduce framing and labor costs.
High-Cost Regions (1.4x - 1.8x Multiplier)
Areas: Coastal California, Northeast Corridor, Seattle metro.
Adjusted Cost: $280 - $400+ per sq ft. Driven by prevailing wage laws, extreme seismic/wind engineering requirements, and exorbitant utility tap fees.
Hidden Budget Killers in Modern Construction
First-time builders frequently blow their budgets on site-specific variables that are not included in standard 'cost-per-square-foot' calculators.
Warning: The Site Prep Trap
Clearing a heavily wooded lot or grading a sloped site can add $20,000 to $50,000 before a single foundation form is poured. If your lot requires a retaining wall (engineered concrete block averages $120-$150 per linear foot) or a rock-blasting excavation permit, your site-work budget will easily double. Always secure a geotechnical soil report ($1,500–$3,000) before purchasing land to verify load-bearing capacity and water table depth.
Additionally, utility tap fees vary wildly. In some municipalities, connecting to city water and sewer costs a flat $5,000. In rapidly expanding suburban districts, 'capacity fees' and 'impact fees' can exceed $25,000. If the lot requires a well and septic system, budget $18,000–$30,000 for a standard engineered septic field, or up to $45,000 for an aerobic treatment unit (ATU) if the soil percolation rate is poor.
Energy Efficiency as a Cost Offset
Investing in the building envelope yields immediate financial returns. The ENERGY STAR Certified Homes program outlines strict insulation and air-sealing protocols. Upgrading from standard 2x4 framing with R-13 fiberglass batts to 2x6 advanced framing (24-inch on-center) with closed-cell spray foam (R-21 to R-38) adds roughly $8,000 to the initial build cost. However, this allows you to downsize the HVAC equipment by 15-20%, recovering $2,000–$3,500 immediately, while drastically lowering monthly utility overhead.
Actionable Budgeting Framework
To protect your capital during a 9-to-14-month build cycle, implement this strict financial framework:
- Establish the Hard Cap: Determine your maximum loan amount and subtract 15% immediately. If your loan is $400,000, your working budget is $340,000. The 15% ($60,000) is a non-negotiable contingency reserve for material price escalations and change orders.
- Lock Allowances Early: Builders often use 'allowances' for cabinets, flooring, and fixtures. A standard builder might allocate $8,000 for cabinets in a 2,000-square-foot home. This buys basic particle-board, builder-grade shaker cabinets. If you want solid wood, soft-close dovetail drawers, you need a $16,000 allowance. Negotiate these allowances in the initial contract to reflect your actual taste, preventing mid-build sticker shock.
- Phase the Non-Essentials: To keep the initial draw schedule low, defer finished landscaping, basement finishing, and secondary driveway expansions. Pour the concrete for a future patio or garage pad during the initial foundation work (when concrete trucks are already on-site and mobilized), but delay the decorative stamping or framing until year two.
Written by
Sarah WhitfieldSarah Whitfield is a chartered quantity surveyor (MRICS) and construction cost analyst with 15 years of experience in material pricing, procurement strategy, and project budgeting. She earned her degree in Construction Management from the University of Reading (UK) and has worked on projects ranging from $2M custom homes to $180M mixed-use developments across North America and Europe. Sarah currently leads cost estimating for BuildMat Insight, maintaining a proprietary database of 4,000+ material price points updated quarterly. She is a frequent contributor to RSMeans cost data panels and has presented at the International Cost Engineering Council (ICEC) congress. Based in Denver, CO, Sarah is an avid trail runner and volunteer mentor for Women in Construction.
More from Sarah Whitfield
View all
Wood & Lumber
What Are the Different Types of Wood? A Builder's Guide
Compare structural softwoods, finish hardwoods, and engineered lumber. Analyze Janka ratings, MOE values, and 2026 pricing for construction.
Aug 4, 2026

Walls & Panels
Steel Framing vs Wood Framing: Corrosion and Moisture Defense
Compare steel framing vs wood framing for moisture resistance. Learn about galvanized coatings, condensation risks, and corrosion protection strategies.
Jul 21, 2026

Stone & Masonry
How to Cut Stone Veneer: Wet Saw vs Grinder Comparison
Compare the best tools for cutting stone veneer. We review wet saws, angle grinders, and chop saws to help you achieve clean, chip-free cuts.
Jul 21, 2026