Cost to Build Freedom Tower: Original vs 2026 Breakdown
Analyze the cost to build Freedom Tower (One WTC). We break down the $3.9B budget, security premiums, and estimate the megaproject's cost in 2026.

Nomenclature: Freedom Tower vs. One World Trade Center
Before dissecting the ledger, a critical clarification for construction estimators and historians: "Freedom Tower" was the initial working title for the project now officially known as One World Trade Center (1 WTC). The name was formally changed in 2009 to improve commercial leasing viability, but the public and many industry professionals still associate the megaproject with its original moniker. When analyzing the cost to build Freedom Tower, we are strictly evaluating the financial, structural, and logistical realities of 1 WTC.
Completed in 2014, the 104-story skyscraper stands at a symbolic 1,776 feet. According to data from The Skyscraper Center, it encompasses approximately 3.5 million square feet of floor space. However, its most defining characteristic in the construction industry is its final price tag: roughly $3.9 billion, making it the most expensive office building ever constructed at the time of its completion.
The $3.9 Billion Ledger: Where the Capital Went
Estimating a supertall structure in Lower Manhattan involves compounding variables that do not exist in standard commercial high-rise projects. The initial 2005 estimates projected a cost of $3 billion. The final $3.9 billion price tag represents a 30% overrun, driven by escalating security mandates, complex site logistics, and specialized material procurement.
| Cost Category | Estimated Allocation | Percentage of Total | Primary Cost Drivers |
|---|---|---|---|
| Substructure & Foundation | $680 Million | 17.4% | PATH tube protection, slurry wall reinforcement, bedrock anchoring |
| Superstructure (Steel & Concrete) | $1.15 Billion | 29.5% | 200,000 tons of steel, 14,000 psi high-strength concrete core |
| Facade & Glazing | $520 Million | 13.3% | Custom prismatic blast-resistant glass, stainless steel louvers |
| MEP & Life Safety Systems | $740 Million | 19.0% | Redundant HVAC, pressurized stairwells, emergency power grids |
| Interior Fit-Out & Common Areas | $410 Million | 10.5% | Lobby finishes, high-speed elevator cabs, observation deck prep |
| Spire & Antenna Array | $150 Million | 3.8% | 408-foot tuned mass damper integration, specialized rigging |
| Soft Costs, Fees & Contingency | $250 Million | 6.5% | Architectural engineering, legal, NYC permitting, insurance |
Substructure Challenges: Building Over the "Bathtub"
The foundation of 1 WTC is a masterclass in geotechnical risk mitigation. The site sits adjacent to the Hudson River, held back by the original "bathtub" slurry walls constructed in the 1960s. Furthermore, the tower had to be built directly over the active PATH transit hub and the Battery Park City subway tunnels.
Estimators must account for the fact that excavating and pouring the foundation required maintaining active commuter rail lines just feet away from the work zone. The construction team utilized over 40,000 cubic yards of concrete just for the foundation mat. To anchor the building against extreme wind loads and potential seismic events, massive steel columns were socketed directly into the Manhattan schist bedrock, requiring custom drilling rigs that could operate within the tight spatial constraints of the site.
The Security Premium: Quantifying Post-9/11 Upgrades
Following the NIST recommendations from the original WTC collapse investigation, the Port Authority of New York and New Jersey mandated unprecedented life-safety upgrades. According to the Port Authority, these non-negotiable security features added an estimated $1 billion to the baseline cost of a standard 104-story tower:
- 185-Foot Reinforced Concrete Base: Designed to withstand a massive vehicle-borne improvised explosive device (VBIED). The base contains no office space, utilizing ultra-high-performance concrete (UHPC) and blast-resistant steel armoring.
- Pressurized, Extra-Wide Stairwells: Stairwells are 56 inches wide (compared to the standard 44 inches) and spaced a minimum of 30 feet apart to prevent a single localized structural failure from compromising all egress routes.
- Dedicated First Responder Elevators: Specially pressurized and hardened elevator shafts equipped with independent power supplies to allow firefighters to ascend during an active emergency.
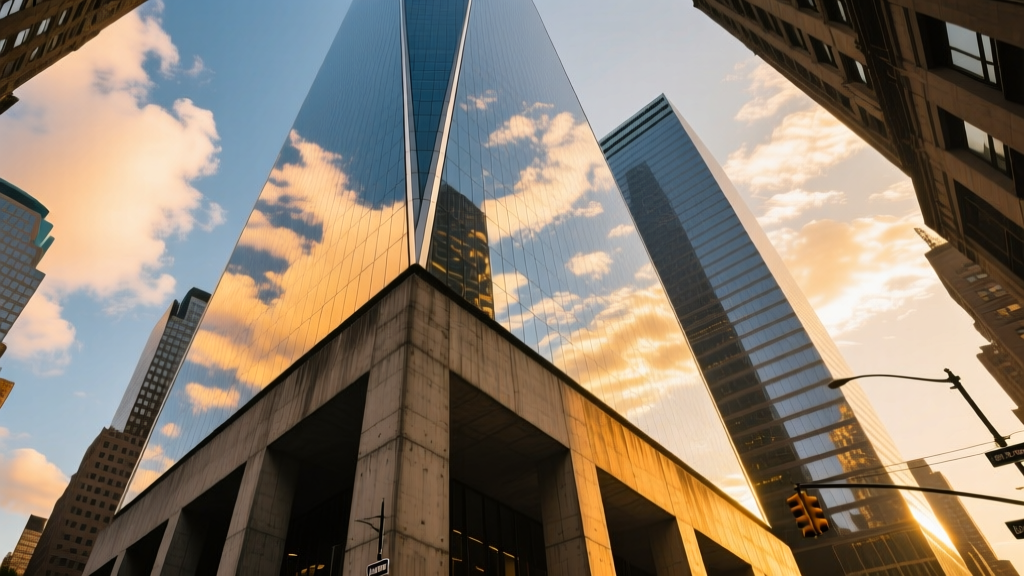
Superstructure and Facade Engineering
The structural skeleton of the Freedom Tower relies on a hybrid system: a massive reinforced concrete core surrounded by a perimeter steel moment frame. The Council on Tall Buildings and Urban Habitat (CTBUH) notes that the concrete core walls are up to 30 inches thick at the base, utilizing 14,000 psi concrete—a mix design that was exceptionally difficult to pump to upper levels during the mid-2010s.
The facade presented an entirely different estimating nightmare. Originally designed with a flat, prismatic glass treatment to reflect light dynamically, the design had to be heavily modified to meet blast-resistance standards without looking like a fortress. The final design utilizes custom-manufactured, ultra-clear laminated glass panels backed by stainless steel louvers. Each panel was engineered to absorb massive kinetic energy while maintaining optical clarity. The supply chain for this specific glazing was so constrained that it required sourcing from specialized fabricators in Germany and North America, driving the facade cost to over $148 per square foot—nearly triple the cost of standard commercial curtain walls at the time.
What Would the Freedom Tower Cost to Build in 2026?
Construction inflation, supply chain restructuring, and new ESG (Environmental, Social, and Governance) mandates have radically altered the cost landscape for supertall buildings. If a developer were to break ground on an exact replica of 1 WTC in 2026, the baseline $3.9 billion estimate would be wholly inadequate.
2026 Inflation and Material Adjustments
Based on the Engineering News-Record (ENR) Construction Cost Index and localized New York City prevailing wage adjustments, heavy commercial construction costs in Manhattan have compounded significantly over the last decade. Furthermore, modern carbon-reduction mandates in NYC (such as Local Law 97 compliance) would force the use of low-carbon materials.
| 2026 Cost Variable | Original (2014) | Projected (2026) | Driver of Change |
|---|---|---|---|
| Structural Steel (per ton) | $1,800 | $3,100 | Green steel premiums, domestic sourcing mandates, tariff impacts |
| High-Strength Concrete (per CY) | $220 | $385 | Carbon-injected mixes, slag substitutions, urban batching logistics |
| NYC Union Labor (blended rate) | $115 / hr | $185 / hr | Inflation, updated prevailing wage schedules, labor shortages |
| Blast-Resistant Glazing (per sq ft) | $148 | $265 | Energy code compliance (triple-pane integration), raw material costs |
When adjusting the 3.5 million square foot area by current Manhattan Class-A high-rise metrics—which average $1,500 to $1,800 per square foot—and adding the 40% "security and redundancy premium" inherent to the WTC design, the estimated 2026 cost to build the Freedom Tower lands between $7.8 billion and $8.4 billion.
Key Takeaways for Megaproject Estimators
Analyzing the cost to build Freedom Tower provides critical frameworks for estimating modern megaprojects:
- Security Mandates Scale Non-Linearly: Integrating blast resistance and redundant egress does not just add a flat percentage to the budget; it fundamentally alters the structural grid, foundation depth, and MEP routing, creating compounding cost multipliers.
- Site Logistics Dictate Soft Costs: In dense urban environments like Lower Manhattan, the cost of staging, crane placement, and protecting adjacent transit infrastructure can easily consume 15% of the hard construction budget.
- Custom Supply Chains Carry High Risk: Relying on single-source fabricators for specialized materials (like the prismatic facade glass) exposes the project timeline to severe delays. Estimators must build aggressive contingency buffers for bespoke architectural elements.
- Future-Proofing Requires Capital Upfront: The decision to over-engineer the concrete core and stairwells added hundreds of millions to the 2014 budget, but it established a new global baseline for life safety that is now standard in 2026 supertall design.
Written by
David NakamuraDavid Nakamura is a licensed architect (AIA) and construction technology writer focused on sustainable building methods, mass timber engineering, and high-performance building envelopes. He holds a Master of Architecture from the University of Washington and is a certified Passive House Consultant (CPHC). David spent eight years at the Seattle firm Mithun, where he led the design of three LEED Platinum projects, before founding his own practice specializing in net-zero residential design. He serves on the editorial advisory board of GreenBuilder Magazine and has authored peer-reviewed papers on cross-laminated timber (CLT) connections for the Journal of Structural Engineering. In his spare time, David teaches woodworking at Pratt Fine Arts Center and kayaks the Puget Sound.
More from David Nakamura
View all
Construction Cost
Labor Cost to Build a Deck Per Sq Ft: 2026 Installation Guide
Discover the exact labor cost to build a deck per sq ft in 2026. This installation guide breaks down contractor rates, complexity factors, and hidden fees.
Aug 4, 2026

Construction Cost
How Much Does It Cost to Build a 3 Bedroom House? Financing Guide
Learn exactly how much it costs to build a 3 bedroom house and explore 2026 financing options, construction loan types, and budget frameworks for your build.
Aug 4, 2026

Construction Cost
Cost to Build a Tennis Court: 2026 Guide
How much does it cost to build a tennis court in 2026? Breakdowns for asphalt, concrete, and synthetic surfaces plus fencing and lighting.
Jul 30, 2026